This clean and beautifully cared-for 3-bedroom, 1.5-bath limestone ranch is packed with updates & charm at every turn! From the moment you arrive, you'll notice the pride of ownership-this one is truly move-in ready. The spacious great room w/ vaulted ceilings offers a perfect blend of cozy comfort and subtle glamour, while the open dining area features a custom-built bar ideal for entertaining. Main floor laundry room includes extra countertop space for additional storage, coffee bar or mail nook! The kitchen has been beautifully updated w/ stainless steel appliances. A sunroom bathed in natural light-fully finished in 2019-adds even more inviting living space. Major updates include a 3-year-old roof, newer gutters and soffits, water heater and softener (2023), attic and crawl space insulation (2024), and crawl space encapsulation with sump pump. The home also features newer replacement windows for energy efficiency and comfort. The primary bath has been reimagined with a full makeover, including a stylish dressing room/walk in closet & clever hidden storage. Washer, dryer & new water softener are included, making the move even easier! Step outside to a fully fenced backyard oasis complete with two sheds (one with a workbench!), a private deck, gazebo, and firepit-perfect for enjoying evenings. Located just minutes from I-465 and I-69, you'll love the easy access to shopping, dining, and more. Homes this well-kept don't last long-RUN, don't walk!
Sold
$310,000
6826 Hague Rd, Indianapolis, IN 46256
3beds
1,304sqft
Residential, Single Family Residence
Built in 1969
0.46 Acres Lot
$319,700 Zestimate®
$238/sqft
$1,850 Estimated rent
Home value
$319,700
$304,000 - $336,000
$1,850/mo
Zestimate® history
Owner options
List your home for rent
$1,850/mo
Rent Zestimate®
Find your next renter with Zillow Rental Manager. Plus, with online applications, you can quickly screen prospective tenants – for free.
$1,850/mo
Rent Zestimate®
Refinance and save
$2,048/mo
Est. payment
Refinancing to a lower rate could help reduce your monthly payments and save thousands over the life of the loan.
$2,048/mo
Est. payment
Explore your selling options
Work with a Zillow partner agent
Leverage their expertise and Zillow's premium Showcase listings to get your home seen by more buyers.
Get startedList with your own agent
Get your home in front of millions of buyers by listing it on Zillow.
Learn how to do itSell it yourself
Take full control of how buyers see your home on Zillow by listing For Sale by Owner (FSBO).
List your homeWhat's special
Main floor laundry roomNewer gutters and soffitsTwo shedsVaulted ceilingsNatural lightPrivate deckHidden storage
Zillow last checked:
Listing updated:
Listed by:
Samantha Rauh 317-509-1319,
F.C. Tucker Company,
Ellie Orzeske 317-691-5841,
F.C. Tucker Company
Bought with:
Andy Deemer
F.C. Tucker Company
Joyce Vannatta
F.C. Tucker Company
Source: MIBOR as distributed by MLS GRID,MLS#: 22033547
Facts & features
Interior
Bedrooms & bathrooms
- Bedrooms: 3
- Bathrooms: 2
- Full bathrooms: 1
- 1/2 bathrooms: 1
- Main level bathrooms: 2
- Main level bedrooms: 3
Primary bedroom
- Features: Carpet
- Level: Main
- Area: 144 Square Feet
- Dimensions: 12x12
Bedroom 2
- Features: Carpet
- Level: Main
- Area: 144 Square Feet
- Dimensions: 12x12
Bedroom 3
- Features: Carpet
- Level: Main
- Area: 108 Square Feet
- Dimensions: 12x9
Dining room
- Features: Carpet
- Level: Main
- Area: 180 Square Feet
- Dimensions: 18x10
Great room
- Features: Carpet
- Level: Main
- Area: 360 Square Feet
- Dimensions: 20x18
Kitchen
- Features: Laminate
- Level: Main
- Area: 99 Square Feet
- Dimensions: 11x9
Laundry
- Features: Laminate
- Level: Main
- Area: 72 Square Feet
- Dimensions: 9x8
Sun room
- Features: Carpet
- Level: Main
- Area: 156 Square Feet
- Dimensions: 13x12
Heating
- Forced Air
Appliances
- Included: Gas Cooktop, Dishwasher, Dryer, Microwave, Gas Oven, Refrigerator, Washer, Water Softener Owned
- Laundry: Main Level
Features
- Vaulted Ceiling(s), Walk-In Closet(s)
- Windows: Screens, Windows Vinyl
- Has basement: No
Interior area
- Total structure area: 1,304
- Total interior livable area: 1,304 sqft
Property
Parking
- Total spaces: 2
- Parking features: Attached
- Attached garage spaces: 2
- Details: Garage Parking Other(Garage Door Opener)
Features
- Levels: One
- Stories: 1
- Patio & porch: Deck
- Exterior features: Fire Pit
- Fencing: Fenced,Chain Link,Fence Complete
Lot
- Size: 0.46 Acres
Details
- Additional structures: Barn Mini, Barn Storage, Storage, Gazebo
- Parcel number: 490235122038000400
- Horse amenities: None
Construction
Type & style
- Home type: SingleFamily
- Architectural style: Ranch,Traditional
- Property subtype: Residential, Single Family Residence
Materials
- Wood With Stone
- Foundation: Crawl Space
Condition
- New construction: No
- Year built: 1969
Utilities & green energy
- Water: Municipal/City
Community & HOA
Community
- Subdivision: Vernon Ridge
HOA
- Has HOA: No
Location
- Region: Indianapolis
Financial & listing details
- Price per square foot: $238/sqft
- Tax assessed value: $201,700
- Annual tax amount: $2,130
- Date on market: 4/21/2025
- Cumulative days on market: 2 days
Price history
| Date | Event | Price |
|---|---|---|
| 5/29/2025 | Sold | $310,000+3.3%$238/sqft |
Source:  MIBOR as distributed by MLS GRID #22033547 Report a problem MIBOR as distributed by MLS GRID #22033547 Report a problem | ||
| 4/23/2025 | Pending sale | $300,000$230/sqft |
Source: MIBOR as distributed by MLS GRID #22033547 Report a problem | ||
| 4/21/2025 | Listed for sale | $300,000$230/sqft |
Source: MIBOR as distributed by MLS GRID #22033547 Report a problem | ||
Public tax history
| Year | Property taxes | Tax assessment |
|---|---|---|
| 2025 | $2,001 +1.6% | $201,700 +9.1% |
| 2024 | $1,970 +14.7% | $184,900 |
| 2023 | $1,717 +5.4% | $184,900 +16.4% |
| 2022 | $1,629 +3.3% | $158,900 +7.4% |
| 2021 | $1,576 +3.3% | $148,000 +4.1% |
| 2020 | $1,526 +11.1% | $142,200 -6.4% |
| 2019 | $1,374 -1% | $152,000 +11.1% |
| 2018 | $1,388 -3.3% | $136,800 +1.3% |
| 2017 | $1,436 +9.1% | $135,000 +1.8% |
| 2016 | $1,317 -4.1% | $132,600 -3% |
| 2014 | $1,373 +2.3% | $136,700 |
| 2013 | $1,342 | $136,700 +2.3% |
| 2012 | $1,342 | $133,600 +12% |
| 2011 | -- | $119,300 |
| 2010 | $1,143 +14.4% | $119,300 |
| 2009 | $999 | $119,300 +10.6% |
| 2007 | -- | $107,900 -0.6% |
| 2006 | -- | $108,600 +19.6% |
| 2005 | -- | $90,800 |
| 2004 | -- | $90,800 |
| 2003 | -- | $90,800 +78.4% |
| 2002 | -- | $50,900 +199.9% |
| 2001 | -- | $16,970 |
| 2000 | -- | $16,970 |
Find assessor info on the county website
Neighborhood: Fall Creek
Nearby homes
- $326,1003 bd2 ba2.6k sqft6838 N Hague Rd, Indianapolis, IN 46256Off Market
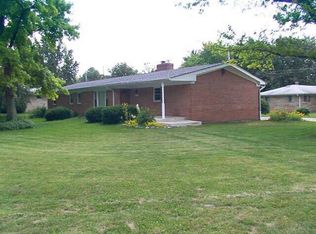
- $287,1733 bd2 ba2.6k sqft6838 Hague Rd, Indianapolis, IN 46256Sold
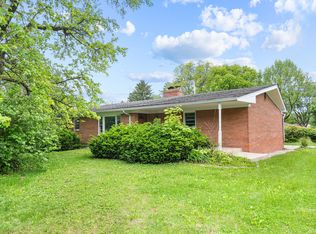
- $218,000-- bd-- ba1.3k sqft6820 Hague Rd, Indianapolis, IN 46256Off Market
- $233,000-- bd0 ba1.2k sqft7625 Honnen Dr S, Indianapolis, IN 46256Off Market
- $245,100-- bd0 ba1.4k sqft6810 Hague Rd, Indianapolis, IN 46256Off Market
- $249,200-- bd0 ba1.5k sqft7615 Honnen Dr S, Indianapolis, IN 46256Off Market
- $3,600-- bd-- ba-- sqft7634 Fall Creek Rd, Indianapolis, IN 46256Off Market
- $255,600-- bd0 ba1.6k sqft7701 Lewis Rd, Indianapolis, IN 46256Off Market
Nearby schools
GreatSchools rating
- 5/10Crestview Elementary SchoolGrades: 1-6Distance: 0.3 mi
- 4/10Fall Creek Valley Middle SchoolGrades: 7-8Distance: 2.2 mi
- 5/10Lawrence North High SchoolGrades: 9-12Distance: 1.2 mi
Schools provided by the listing agent
- Elementary: Crestview Elementary School
- Middle: Fall Creek Valley Middle School
- High: Lawrence North High School
Source: MIBOR as distributed by MLS GRID. This data may not be complete. We recommend contacting the local school district to confirm school assignments for this home.
Get a cash offer in 3 minutes
Find out how much your home could sell for in as little as 3 minutes with a no-obligation cash offer.
Estimated market value
$319,700
Get a cash offer in 3 minutes
Find out how much your home could sell for in as little as 3 minutes with a no-obligation cash offer.
Estimated market value
$319,700
- Indiana
- Marion County
- Indianapolis
- 46256
- Fall Creek
- 6826 Hague Rd
