Skip main navigation
Off market
  • $2,209,100

    6826 Highgrove Pl, Concord, NC 28027

    4beds
    10,861sqft
    SingleFamily
    Built in 2002
    2.01 Acres Lot
    $2,209,100 Zestimate®
    $203/sqft
    $4,922 Estimated rent

    Home value

    $2,209,100

    $1.97M - $2.47M

    $4,922/mo

    Zestimate® history
    Loading
    Loading...

    Owner options

    List your home for rent

    $4,922/mo

    Rent Zestimate®

    Find your next renter with Zillow Rental Manager. Plus, with online applications, you can quickly screen prospective tenants – for free.

    Learn more

    $4,922/mo

    Rent Zestimate®

    Refinance and save

    $13,096/mo

    Est. payment

    Refinancing to a lower rate could help reduce your monthly payments and save thousands over the life of the loan.

    See today's rates

    $13,096/mo

    Est. payment

    Explore your selling options

    Work with a Zillow partner agent

    Leverage their expertise and Zillow's premium Showcase listings to get your home seen by more buyers.

    Get started

    List with your own agent

    Get your home in front of millions of buyers by listing it on Zillow.

    Learn how to do it

    Sell it yourself

    Take full control of how buyers see your home on Zillow by listing For Sale by Owner (FSBO).

    List your home

    What's special

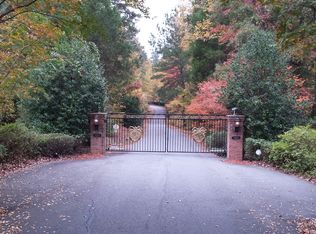
    Exquisite, custom built, 2 story/basement home w/in ground pool perfectly located on cul de sac, 2 acre lot in a small gated community nestled in Concord! Home's location is phenomenal w/no home on either side, for ultimate privacy! Upon entering the stunning 2 story foyer, charming archways flow from room to room. Office/study features custom wood work including dramatic built ins, arched windows & gleaming wood floors. A dramatic, formal dining room w/beautiful mill work, wainscoting, custom lighting & hardwoods. 2 story formal living room boasts floor to ceiling gas fireplace and vaulted, spectacular great room also features a dramatic floor to ceiling stone, wood burning fireplace w/gas log starter. Gourmet kitchen includes stainless steel appliances, granite, custom cabinets, center island w/drawers and cabinets, double wall ovens, convection oven, eat in bar and more! New 2019 upstairs AC! Septic permits for 4 bedrooms, however there are 5 br's total, including 1 in basement!

    This property is off market, which means it's not currently listed for sale or rent on Zillow. This may be different from what's available on other websites or public sources.

    Facts & features

    Interior

    Bedrooms & bathrooms
    • Bedrooms: 4
    • Bathrooms: 7
    • Full bathrooms: 5
    • 1/2 bathrooms: 2
    Heating
    • Forced air, Heat pump, Electric, Gas
    Cooling
    • Central
    Appliances
    • Included: Dishwasher, Garbage disposal
    • Laundry: Laundry Room, Electric Dryer Hookup, Main Level, Upper Level
    Features
    • Ceiling Fan(s), Wet Bar, Breakfast Bar, Kitchen Island, Pantry, Central Vacuum, Sound System, Walk-In Closet(s), Vaulted Ceiling(s), Cathedral Ceiling(s), Storage, Built-in Features, Soaking Tub, Wired for Data, Open Floorplan, Walk-In Pantry, Basement Shop, Garage Shop, Cable Available
    • Flooring: Tile, Hardwood, Slate
    • Windows: Insulated Windows, Window Treatments
    • Basement: Finished
    • Attic: Pull Down Stairs, Walk-In, Attic Fan
    • Has fireplace: Yes
    • Fireplace features: Insert, Living Room, Great Room, Master Bedroom, Gas Log, Other
    Interior area
    • Total interior livable area: 10,861 sqft
    • Finished area below ground: 0

    Property

    Parking
    • Parking features: Garage - Attached
    Features
    • Exterior features: Stone, Stucco
    • Pool features: In Ground
    • Has spa: Yes
    • Spa features: Private
    • Fencing: Fenced Yard
    • Waterfront features: Stream/Creek
    • Frontage type: Paved Frontage
    Lot
    • Size: 2.01 Acres
    • Features: Cul-de-Sac, Wooded, Private, Fruit Trees, Trees
    Details
    • Parcel number: 46925964430000
    • Zoning: AO
    • Special conditions: Standard
    • Other equipment: Intercom

    Construction

    Type & style
    • Home type: SingleFamily
    • Architectural style: Old World
    Materials
    • Stone
    • Foundation: Footing
    • Roof: Composition
    Condition
    • Year built: 2002

    Utilities & green energy

    • Water: Well Installed, Filtration System
    • Utilities for property: Propane, Cable Available
    Green energy
    • Indoor air quality: Ventilation

    Community & neighborhood

    Security
    • Security features: Security System, Gated Community, Carbon Monoxide Detector(s)
    Location
    • Region: Concord

    HOA & financial

    HOA
    • Has HOA: Yes
    • HOA fee: $62 monthly

    Other

    Other facts
    • Flooring: Wood, Carpet, Tile, Slate, Marble
    • ViewYN: true
    • BuildingFeatures: DSL/Cable Available
    • Heating: Forced Air, Natural Gas, Heat Pump, ENERGY STAR Qualified Equipment, g-Radiant Heated Floors
    • Utilities: Propane, Cable Available
    • Appliances: Dishwasher, Refrigerator, Disposal, Gas Cooktop, Water Softener, Double Oven, Convection Oven, Exhaust Fan, Microwave, Warming Drawer, Self Cleaning Oven, Range Hood, Wall Oven, ENERGY STAR Qualified Dishwasher, Electric Range/Oven
    • InteriorFeatures: Ceiling Fan(s), Wet Bar, Breakfast Bar, Kitchen Island, Pantry, Central Vacuum, Sound System, Walk-In Closet(s), Vaulted Ceiling(s), Cathedral Ceiling(s), Storage, Built-in Features, Soaking Tub, Wired for Data, Open Floorplan, Walk-In Pantry, Basement Shop, Garage Shop, Cable Available
    • Basement: Finished, Interior Entry, Concrete, Exterior Entry
    • GarageYN: true
    • AttachedGarageYN: true
    • SpaYN: true
    • HeatingYN: true
    • CoolingYN: true
    • FireplaceYN: 1
    • FireplaceFeatures: Insert, Living Room, Great Room, Master Bedroom, Gas Log, Other
    • RoomsTotal: 3
    • CommunityFeatures: Gated Community
    • Zoning: AO
    • ConstructionMaterials: Stone, Hard Stucco
    • CurrentFinancing: Conventional, Cash
    • Cooling: Heat Pump
    • LotFeatures: Cul-de-Sac, Wooded, Private, Fruit Trees, Trees
    • PoolPrivateYN: True
    • OpenParkingSpaces: 0
    • SpecialListingConditions: Standard
    • WindowFeatures: Insulated Windows, Window Treatments
    • FarmLandAreaUnits: Square Feet
    • ParkingFeatures: Driveway, Attached Garage, Garage Door Opener, Concrete, Garage Faces Side, Keypad Entry, Garage - 3 Car
    • CoveredSpaces: 3
    • PoolFeatures: In Ground
    • OpenParkingYN: true
    • Fencing: Fenced Yard
    • SecurityFeatures: Security System, Gated Community, Carbon Monoxide Detector(s)
    • LaundryFeatures: Laundry Room, Electric Dryer Hookup, Main Level, Upper Level
    • SpaFeatures: Private
    • OtherEquipment: Intercom
    • BelowGradeFinishedArea: 0
    • Attic: Pull Down Stairs, Walk-In, Attic Fan
    • GreenIndoorAirQuality: Ventilation
    • WaterfrontFeatures: Stream/Creek
    • FrontageType: Paved Frontage
    • StructureType: Site Built
    • RoadResponsibility: Privately Maintained Road or Maintenance Agreement
    • View: Year Round View
    • WaterSource: Well Installed, Filtration System
    • ExteriorFeatures: In-Ground Irrigation
    • ArchitecturalStyle: Old World
    • AssociationName: Southern Magnolia Homes
    • MlsStatus: Under Contract-Show

    Price history

    DateEventPrice
    3/6/2020Sold$1,380,000-1.4%$127/sqft
    Source: Canopy MLS as distributed by MLS GRID #3442444 Report a problem
    1/6/2020Pending sale$1,399,900$129/sqft
    Source: Keller Williams Lake Norman #3442444 Report a problem
    8/13/2019Price change$1,399,900-6.7%$129/sqft
    Source: Keller Williams Realty #3442444 Report a problem
    6/14/2019Price change$1,500,000-4.8%$138/sqft
    Source: Keller Williams Realty #3442444 Report a problem
    4/9/2019Price change$1,575,000-3.1%$145/sqft
    Source: Keller Williams Realty #3442444 Report a problem
    1/9/2019Listed for sale$1,625,000+1757.1%$150/sqft
    Source: Keller Williams Lake Norman #3442444 Report a problem
    12/20/1999Sold$87,500$8/sqft
    Source: Public Record Report a problem

    Public tax history

    YearProperty taxesTax assessment
    2025$12,296 $1,818,870
    2024$12,296 +6.6%$1,818,870 +32.5%
    2023$11,535 $1,373,200
    2022$11,535 $1,373,200
    2021$11,535 +31.1%$1,373,200 +31.1%
    2019$8,801 +7.7%$1,047,690
    2018$8,172 $1,047,690
    2017$8,172 +6.1%$1,047,690 +3.5%
    2016$7,701 $1,012,700
    2015$7,701 +3.7%$1,012,700
    2014$7,426 $1,012,700 +0.2%
    2013-- $1,010,320
    2012-- $1,010,320 -14.1%
    2011-- $1,175,960
    2010-- $1,175,960
    2009-- $1,175,960 +3.2%
    2008-- $1,139,330 +16.2%
    2007-- $980,530
    2006-- $980,530
    2005-- $980,530
    2004-- $980,530 +22.5%
    2003-- $800,690 +3883.5%
    2002-- $20,100
    2001-- $20,100
    2000-- $20,100

    Find assessor info on the county website

    Neighborhood: 28027

    Nearby schools

    GreatSchools rating
    Schools provided by the listing agent
    • Elementary: Charles E. Boger
    • Middle: Northwest Cabarrus
    • High: Northwest Cabarrus

    Source: The MLS. This data may not be complete. We recommend contacting the local school district to confirm school assignments for this home.

    Get a cash offer in 3 minutes
    Find out how much your home could sell for in as little as 3 minutes with a no-obligation cash offer.
    Estimated market value
    $2,209,100
    Get a cash offer in 3 minutes
    Find out how much your home could sell for in as little as 3 minutes with a no-obligation cash offer.
    Estimated market value
    $2,209,100