Welcome to meticulously maintained, 6826 Hyland Oaks Drive. With a lake view on over 2/3 of an acre, no detail has been overlooked in this unique, custom pool home that is ideal for large families or multi-gen living. Upon rolling up one of two driveways, you will park in your 3-car garage or large round about driveway with exterior coach-lamps guiding your way. A proper Florida pool greets you from the back windows as you walk through the front door. Enjoy high ceilings, abundant natural light and all the space any family gathering could ask for, with two large main living areas, each connecting to the kitchen and pool area. Eat poolside or have a fancy dinner in your formal dinning room. This nearly 4,000 sq foot, one of a kind home features its centerpiece, the covered pool and hot tub area. Take a dip while smelling what’s cooking in your outdoor kitchen and enjoy the lake view on the covered pool deck. Relax in your giant master bathrooms spa. This connected bathroom features dual vanities, a huge walk in closet, jet tub and walk in shower. A second large bedroom in the property could be “barn-doored off” to create a second master suite, complete with remodeled full bath, and access to the pool area. Two other large bedrooms share a Jack and Jill bath. Forget being crammed while doing laundry. Within the home is a dedicated laundry room truly worthy of the title “room.” With abundant counter space, cabinets, and bonus room for activities. Flip down your ironing board from the wall to quickly iron clothes as they come out of the dryer. The family room and fireplace is viewable from the centrally located, eat-in kitchen, ideal for entertainment and everyday comfort. Some other features of this rare find include newer water softener (2022), optional ADT Security subscription with leased cameras. Water heater is 2 years old. AC is 5 years old. The well is 7 years old. Long-lasting and well maintained ceramic tile roof. Affordable HOA of $80/year keeps the community looking beautiful with NO CDD. Nearby entertainment; 20-30 min from theme parks, 20 min from Downtown Orlando. A little over an hour to the beach. Come make yourself at home today. Note: The adjacent .81 acre plot of land, 6838 Hyland Oaks Dr, is also available. If interested in securing your peaceful view for the years to come, or building a second property, the seller is willing to work a package deal for the two.
Sold for $590,000
$590,000
6826 HYLAND OAKS DRIVE, ORLANDO, FL 32818
5beds
3,950sqft
Single Family Residence
Built in 1993
0.69 Acres Lot
$681,700 Zestimate®
$149/sqft
$4,184 Estimated rent
Home value
$681,700
$634,000 - $736,000
$4,184/mo
Zestimate® history
Owner options
List your home for rent
$4,184/mo
Rent Zestimate®
Find your next renter with Zillow Rental Manager. Plus, with online applications, you can quickly screen prospective tenants – for free.
$4,184/mo
Rent Zestimate®
Refinance and save
$4,246/mo
Est. payment
Refinancing to a lower rate could help reduce your monthly payments and save thousands over the life of the loan.
$4,246/mo
Est. payment
Explore your selling options
Work with a Zillow partner agent
Leverage their expertise and Zillow's premium Showcase listings to get your home seen by more buyers.
Get startedList with your own agent
Get your home in front of millions of buyers by listing it on Zillow.
Learn how to do itSell it yourself
Take full control of how buyers see your home on Zillow by listing For Sale by Owner (FSBO).
List your homeWhat's special
Pool areaLake viewLarge round about drivewayBonus roomAbundant natural lightLarge bedroomFormal dinning room
Zillow last checked:
Listing updated:
Listed by:
Cole Harvey 407-590-8840,
COMPASS FLORIDA, LLC 305-851-2820
Bought with:
Ardith Gumbert, 3498026
EXP REALTY LLC
Source: Stellar MLS,MLS#: S5089560 Originating MLS: Orlando Regional
Originating MLS: Orlando Regional
Facts & features
Interior
Bedrooms & bathrooms
- Bedrooms: 5
- Bathrooms: 4
- Full bathrooms: 3
- 1/2 bathrooms: 1
Rooms
- Room types: Family Room, Dining Room, Living Room
Primary bedroom
- Level: First
Bedroom 1
- Level: First
Bedroom 2
- Level: First
Bedroom 3
- Level: First
Bedroom 4
- Level: First
Primary bathroom
- Level: First
Bathroom 2
- Level: First
Bathroom 3
- Level: First
Bathroom 4
- Level: First
Family room
- Level: First
Kitchen
- Features: Stone Counters
- Level: First
Laundry
- Level: First
Living room
- Level: First
Heating
- Electric
Cooling
- Central Air
Appliances
- Included: Oven, Convection Oven, Cooktop, Dishwasher, Disposal, Electric Water Heater, Microwave, Water Softener
Features
- Built-in Features, Ceiling Fan(s), Central Vacuum, Crown Molding, Eating Space In Kitchen, High Ceilings, Kitchen/Family Room Combo, Stone Counters, Tray Ceiling(s), Walk-In Closet(s)
- Flooring: Carpet, Tile
- Doors: Outdoor Kitchen
- Windows: Window Treatments
- Has fireplace: Yes
- Fireplace features: Family Room
- Common walls with other units/homes: Corner Unit
Interior area
- Total structure area: 3,950
- Total interior livable area: 3,950 sqft
Property
Parking
- Total spaces: 3
- Parking features: Garage - Attached
- Attached garage spaces: 3
Features
- Levels: One
- Stories: 1
- Exterior features: Irrigation System, Lighting, Outdoor Kitchen, Rain Gutters, Sidewalk
- Has private pool: Yes
- Pool features: Deck, In Ground, Lighting, Screen Enclosure
- Has spa: Yes
- Spa features: In Ground
- Has view: Yes
- View description: Trees/Woods, Water, Lake
- Has water view: Yes
- Water view: Water,Lake
Lot
- Size: 0.69 Acres
- Features: Corner Lot
- Residential vegetation: Mature Landscaping, Trees/Landscaped
Details
- Parcel number: 022228311800370
- Zoning: R-CE
- Special conditions: None
Construction
Type & style
- Home type: SingleFamily
- Architectural style: Custom
- Property subtype: Single Family Residence
Materials
- Block
- Foundation: Slab
- Roof: Other
Condition
- Completed
- New construction: No
- Year built: 1993
Utilities & green energy
- Sewer: Septic Tank
- Water: Well
- Utilities for property: BB/HS Internet Available, Cable Available, Electricity Connected
Community & HOA
Community
- Features: Sidewalks
- Security: Closed Circuit Camera(s), Security System Leased
- Pet fee: $0 monthly
- Subdivision: GRACELAND
HOA
- Has HOA: Yes
- Services included: Maintenance Grounds
- HOA fee: $7 monthly
- HOA name: Donna Salamida
- HOA phone: 407-340-3447
Location
- Region: Orlando
Financial & listing details
- Price per square foot: $149/sqft
- Tax assessed value: $498,312
- Annual tax amount: $2,958
- Date on market: 8/10/2023
- Cumulative days on market: 19 days
- Listing terms: Cash,Conventional,FHA,VA Loan
- Ownership: Fee Simple
- Total actual rent: 0
- Electric utility on property: Yes
- Road surface type: Paved
Price history
| Date | Event | Price |
|---|---|---|
| 10/6/2023 | Sold | $590,000-17.5%$149/sqft |
Source:  Stellar MLS #S5089560 Report a problem Stellar MLS #S5089560 Report a problem | ||
| 9/1/2023 | Pending sale | $714,900$181/sqft |
Source: Stellar MLS #S5089560 Report a problem | ||
| 8/10/2023 | Listed for sale | $714,900+1781.3%$181/sqft |
Source: Stellar MLS #S5089560 Report a problem | ||
| 9/9/1996 | Sold | $38,000$10/sqft |
Source: Public Record Report a problem | ||
Public tax history
| Year | Property taxes | Tax assessment |
|---|---|---|
| 2024 | $7,758 +1.1% | $498,312 +6.7% |
| 2023 | $7,671 +159.2% | $467,227 +123.7% |
| 2022 | $2,959 +1.6% | $208,900 +3% |
| 2021 | $2,913 +0.5% | $202,816 +1.4% |
| 2020 | $2,899 +1.5% | $200,016 +2.3% |
| 2019 | $2,856 -8.6% | $195,519 +1.9% |
| 2018 | $3,125 | $191,873 -34.3% |
| 2017 | $3,125 +14.2% | $292,087 +20.4% |
| 2016 | $2,737 +1.3% | $242,506 -0.3% |
| 2015 | $2,701 -3.1% | $243,244 +28.4% |
| 2014 | $2,788 +2.2% | $189,506 +6.1% |
| 2013 | $2,728 -1.2% | $178,652 -0.5% |
| 2012 | $2,762 -43.9% | $179,463 -40.4% |
| 2011 | $4,927 -3.4% | $301,267 -6% |
| 2010 | $5,099 | $320,481 -7.1% |
| 2009 | -- | $344,897 -19.7% |
| 2008 | $5,030 -0.1% | $429,474 -4.7% |
| 2007 | $5,037 -5.8% | $450,820 +18.5% |
| 2006 | $5,349 +0.5% | $380,499 +10.7% |
| 2005 | $5,320 +4.5% | $343,777 +7.6% |
| 2004 | $5,093 +0.3% | $319,614 +0.5% |
| 2003 | $5,079 +1% | $318,067 +3% |
| 2002 | $5,028 -1% | $308,805 +7.8% |
| 2001 | $5,081 +2.3% | $286,540 +6% |
| 2000 | $4,967 | $270,240 |
Find assessor info on the county website
Neighborhood: 32818
Nearby homes
- $495,7004 bd2 ba2.7k sqft6818 Hyland Oaks Dr, Orlando, FL 32818Off Market
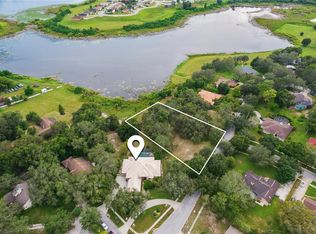
- $50,0000.81 Acres6838 Hyland Oaks Dr, Orlando, FL 32818Off Market
- $115,0000.81 Acres6838 Hyland Oaks Dr #36, Orlando, FL 32818Sold
- $447,5004 bd2 ba2.5k sqft4705 Rolling Oak Dr, Orlando, FL 32818Off Market

- $50,0000.754 Acres6904 Hyland Oaks Dr, Orlando, FL 32818Off Market
- $449,5003 bd3 ba2.5k sqft6810 Hyland Oaks Dr, Orlando, FL 32818Off Market
- $541,2003 bd3 ba2.7k sqft6802 Hyland Oaks Dr, Orlando, FL 32818Off Market
- $420,500-- bd-- ba-- sqft6825 Hyland Oaks Dr, Orlando, FL 32818Off Market
Nearby schools
GreatSchools rating
- 4/10Lake Gem Elementary SchoolGrades: PK-5Distance: 0.7 mi
- 4/10Robinswood Middle SchoolGrades: 6-8Distance: 2.8 mi
- 3/10Maynard Evans High SchoolGrades: 9-12Distance: 2.3 mi
Get a cash offer in 3 minutes
Find out how much your home could sell for in as little as 3 minutes with a no-obligation cash offer.
Estimated market value
$681,700
Get a cash offer in 3 minutes
Find out how much your home could sell for in as little as 3 minutes with a no-obligation cash offer.
Estimated market value
$681,700
- Florida
- Orange County
- Orlando
- 32818
- 6826 HYLAND OAKS DRIVE
Nearby cities
Nearby neighborhoods
Nearby zip codes
Other Orlando Topics
