Skip main navigation
Off market
  • $289,400

    6826 Northside Dr, Chattanooga, TN 37421

    3beds
    1,771sqft
    SingleFamily
    Built in 1968
    0.37 Acres Lot
    $289,400 Zestimate®
    $163/sqft
    $1,705 Estimated rent

    Home value

    $289,400

    $272,000 - $307,000

    $1,705/mo

    Zestimate® history
    Loading
    Loading...

    Owner options

    List your home for rent

    $1,705/mo

    Rent Zestimate®

    Find your next renter with Zillow Rental Manager. Plus, with online applications, you can quickly screen prospective tenants – for free.

    Learn more

    $1,705/mo

    Rent Zestimate®

    Refinance and save

    $1,691/mo

    Est. payment

    Refinancing to a lower rate could help reduce your monthly payments and save thousands over the life of the loan.

    See today's rates

    $1,691/mo

    Est. payment

    Explore your selling options

    Work with a Zillow partner agent

    Leverage their expertise and Zillow's premium Showcase listings to get your home seen by more buyers.

    Get started

    List with your own agent

    Get your home in front of millions of buyers by listing it on Zillow.

    Learn how to do it

    Sell it yourself

    Take full control of how buyers see your home on Zillow by listing For Sale by Owner (FSBO).

    List your home

    What's special

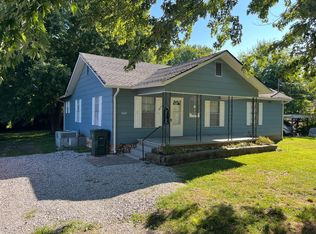
    Adorable A-Frame in East Brainerd! This one has been redone top to bottom and is the cutest house on the street! Check out all the features this home has to offer PLUS the huge 2 bay detached garage. Great for workshop with sturdy I-beam mounted at ceiling and extra room for storage! All these items were replaced in 2017: New insulation throughout, new wiring, new plumbing, new appliances, new sheet rock, new floors. AND a NEW ROOF in 2019! Spiral stairs lead to the master suite with updated bathroom, private deck and adjoining loft overlooking the great room. Two additional bedrooms and a remodeled bathroom are located on the main level. Spacious kitchen, open great room and dining area, ceiling fans and a 2 car tandem parking carport offer the convenience and livability you are seeking. All this on a large, level lot super close to Hamilton Place shopping and dining, I-75, medical facilities and zoned for East Brainerd Elementary, Ooltewah Middle and Ooltewah High. Don't wait...see it today!

    This property is off market, which means it's not currently listed for sale or rent on Zillow. This may be different from what's available on other websites or public sources.

    Facts & features

    Interior

    Bedrooms & bathrooms
    • Bedrooms: 3
    • Bathrooms: 2
    • Full bathrooms: 2
    Heating
    • Forced air, Electric
    Cooling
    • Central
    Appliances
    • Included: Dishwasher, Garbage disposal, Microwave
    Features
    • Flooring: Tile, Carpet
    • Has fireplace: Yes
    Interior area
    • Total interior livable area: 1,771 sqft

    Property

    Parking
    • Total spaces: 3
    • Parking features: Carport, Garage - Detached
    Features
    • Exterior features: Cement / Concrete
    Lot
    • Size: 0.37 Acres
    Details
    • Parcel number: 158CB014

    Construction

    Type & style
    • Home type: SingleFamily
    Materials
    • Roof: Asphalt
    Condition
    • Year built: 1968

    Utilities & green energy

    • Utilities for property: Cable Lines/Above Ground, Telephone Lines/Above Ground, Electric Lines/Above Ground

    Community & neighborhood

    Location
    • Region: Chattanooga

    Other

    Other facts
    • Garage/Parking: Detached, 2 Car Garage, 1 Car Carport
    • Interior: Washer & Dryer Hookup, Granite Counter Tops, Attic Storage - Ceiling, Laundry Room
    • Water/Sewer: Public Water, On Sewer
    • Cooling: Central, Electric
    • Heating: Central, Electric
    • Appliances: Dishwasher, Refrigerator, Microwave, Electric Range - Free Standing, Disposal, Water Heater - Electric, Convection Oven, Single Oven
    • Exterior Features: Patio/Deck
    • Utilities: Cable Lines/Above Ground, Telephone Lines/Above Ground, Electric Lines/Above Ground
    • Rooms: Kitchen, Living Room, Bedroom, Full Bathroom, Master Bedroom, Utility Room, Loft
    • Dining: Combined w/Living
    • Lot Description: Level
    • Equipment: Garage Door Opener
    • Bed/Bath: Tub/Shower Combo, Sitting Area/Master
    • Exterior: Cement Fiber Siding
    • Green Features: Dishwasher, Curbside Recycling, Central Heat, Central Air, Dual Flush Toilet, Thermostat
    • Floors: Carpet, Tile
    • Property Type: A
    • Roofing: Asphalt
    • HOA Frequency: Not Applicable
    • Foundation: Slab
    • Rooms: Living Room Level: First
    • Rooms: Kitchen Level: First
    • Rooms: Bedroom - Additional Level: First
    • Rooms: Bath - Full Level: First
    • Rooms: Laundry/Utility Level: First
    • Rooms: Loft/Balcony Level: Second
    • Rooms: 2nd Master Level: Second

    Price history

    DateEventPrice
    12/23/2019Sold$178,500+2%$101/sqft
    Source: Greater Chattanooga Realtors #1309561 Report a problem
    12/3/2019Pending sale$175,000$99/sqft
    Source: Keller Williams Realty #1309561 Report a problem
    10/8/2019Price change$175,000+2.9%$99/sqft
    Source: Owner Report a problem
    9/24/2019Listed for sale$170,000$96/sqft
    Source: Owner Report a problem
    9/7/2018Listing removed$1,575$1/sqft
    Source: Mountain View Property Management Report a problem
    7/13/2018Listed for rent$1,575$1/sqft
    Source: Mountain View Property Management Report a problem
    12/28/2017Listing removed$1,575$1/sqft
    Source: Mountain View Property Management Report a problem
    11/9/2017Listed for rent$1,575-4.5%$1/sqft
    Source: Mountain View Property Management Report a problem
    9/20/2017Listing removed$1,650$1/sqft
    Source: Mountain View Property Management Report a problem
    9/15/2017Listed for rent$1,650$1/sqft
    Source: Mountain View Property Management Report a problem

    Public tax history

    YearProperty taxesTax assessment
    2025$1,052 +3.9%$69,375 +53.3%
    2024$1,012 $45,250
    2023$1,012 $45,250
    2022$1,012 $45,250
    2021$1,012 +37.1%$45,250 +69.5%
    2020$738 $26,700
    2019$738 $26,700
    2018$738 -49.9%$26,700
    2017$1,473 +3.4%$26,700
    2016$1,424 --
    2015$1,424 $25,800
    2014$1,424 +8.8%--
    2013$1,309 $25,800
    2012$1,309 $25,800
    2011$1,309 $25,800
    2010$1,309 +7.9%$25,800
    2009$1,214 $25,800 +14.3%
    2008-- $22,575
    2007-- $22,575
    2006-- $22,575
    2005-- $22,575 +15.5%
    2004-- $19,550
    2003-- $19,550
    2002-- $19,550
    2001-- $19,550 +22.4%
    2000-- $15,975

    Find assessor info on the county website

    Neighborhood: 37421

    Nearby schools

    GreatSchools rating
    Schools provided by the listing agent
    • Elementary: East Brainerd Elementary
    • Middle: Ooltewah Middle
    • High: Ooltewah

    Source: The MLS. This data may not be complete. We recommend contacting the local school district to confirm school assignments for this home.

    Get a cash offer in 3 minutes
    Find out how much your home could sell for in as little as 3 minutes with a no-obligation cash offer.
    Estimated market value
    $289,400
    Get a cash offer in 3 minutes
    Find out how much your home could sell for in as little as 3 minutes with a no-obligation cash offer.
    Estimated market value
    $289,400