Enjoy the ease of low-maintenance townhome living in this move-in ready home tucked into a peaceful Cottage Grove community. Designed with both comfort and functionality in mind, the home offers 2 bedrooms, 2 bathrooms and a bright, open main level enhanced by soaring vaulted ceilings and a striking floor-to-ceiling stone gas fireplace, freshly updated in 2026. The kitchen features stainless steel appliances and flows effortlessly into the dining and living spaces, creating an inviting setting for both daily life and entertaining. A private deck — updated with teak decking in 2023 — extends the living space outdoors, offering a peaceful spot to relax and take in the neighborhood green space.
Upstairs, a versatile loft and spacious second bedroom provide flexibility for a home office, guest space, or reading nook, with updated laminate stairs (2026) adding a fresh, polished touch to the level. The lower level welcomes you through a large tiled foyer and includes a dedicated laundry and mechanical room featuring a new furnace installed in 2025. An attached 2 car garage adds everyday convenience, while brand new carpet and thoughtful updates throughout make this home ready to enjoy from day one.
Active
$249,500
6826 Pine Crest Trl S, Cottage Grove, MN 55016
2beds
1,520sqft
(TH) Side x Side
Built in 2004
9,060 Square Feet Lot
$-- Zestimate®
$164/sqft
$346/mo HOA
What's special
- 18 days
- 184
- 21
Zillow last checked:
Listing updated:
Listed by:
Stephanie Checkley 651-615-7482,
Keller Williams Premier Realty
Source: NorthstarMLS as distributed by MLS GRID,MLS#: 7111569
Facts & features
Interior
Bedrooms & bathrooms
- Bedrooms: 2
- Bathrooms: 2
- Full bathrooms: 1
- 3/4 bathrooms: 1
Bedroom
- Level: Main
- Area: 143 Square Feet
- Dimensions: 13x11
Bedroom 2
- Level: Upper
- Area: 208 Square Feet
- Dimensions: 16x13
Dining room
- Level: Main
- Area: 80 Square Feet
- Dimensions: 10x8
Foyer
- Level: Lower
- Area: 108 Square Feet
- Dimensions: 12x9
Kitchen
- Level: Main
- Area: 72 Square Feet
- Dimensions: 9x8
Living room
- Level: Main
- Area: 196 Square Feet
- Dimensions: 14x14
Loft
- Level: Upper
- Area: 108 Square Feet
- Dimensions: 12x9
Heating
- Forced Air
Cooling
- Central Air
Appliances
- Included: Dishwasher, Dryer, Microwave, Range, Refrigerator, Washer, Water Softener Owned
- Laundry: In Unit
Features
- Basement: None
- Number of fireplaces: 1
- Fireplace features: Gas, Living Room
Interior area
- Total structure area: 1,520
- Total interior livable area: 1,520 sqft
- Finished area above ground: 1,300
- Finished area below ground: 220
Property
Parking
- Total spaces: 2
- Parking features: Attached, Asphalt
- Attached garage spaces: 2
Accessibility
- Accessibility features: None
Features
- Levels: Two
- Stories: 2
- Patio & porch: Deck
- Fencing: None
Lot
- Size: 9,060 Square Feet
- Features: Tree Coverage - Light
Details
- Foundation area: 727
- Parcel number: 0502721340062
- Zoning description: Residential-Single Family
Construction
Type & style
- Home type: Townhouse
- Property subtype: (TH) Side x Side
- Attached to another structure: Yes
Materials
- Roof: Asphalt
Condition
- New construction: No
- Year built: 2004
Utilities & green energy
- Electric: Circuit Breakers
- Gas: Natural Gas
- Sewer: City Sewer/Connected
- Water: City Water/Connected
Community & HOA
Community
- Subdivision: Cic 228
HOA
- Has HOA: Yes
- Amenities included: In-Ground Sprinkler System
- Services included: Maintenance Structure, Hazard Insurance, Lawn Care, Maintenance Grounds, Professional Mgmt, Sanitation, Snow Removal
- HOA fee: $346 monthly
- HOA name: First Service Residential
- HOA phone: 952-277-2700
Location
- Region: Cottage Grove
Financial & listing details
- Price per square foot: $164/sqft
- Tax assessed value: $215,100
- Annual tax amount: $3,178
- Date on market: 9/11/2026
Estimated market value
Not available
Estimated sales range
Not available
Not available
Price history
| Date | Event | Price |
|---|---|---|
| 9/18/2026 | Listed for sale | $249,500+3.5%$164/sqft |
Source:  NorthstarMLS as distributed by MLS GRID #7111569 Report a problem NorthstarMLS as distributed by MLS GRID #7111569 Report a problem | ||
| 3/15/2022 | Sold | $241,000+0.5%$159/sqft |
Source: NorthstarMLS as distributed by MLS GRID #6157866 Report a problem | ||
| 2/28/2022 | Listed for sale | $239,900+39.5%$158/sqft |
Source: NorthstarMLS as distributed by MLS GRID #6157866 Report a problem | ||
| 9/5/2012 | Listing removed | $1,189$1/sqft |
Source: Renters Warehouse Report a problem | ||
| 8/26/2012 | Listed for rent | $1,189$1/sqft |
Source: Renters Warehouse Report a problem | ||
| 10/28/2004 | Sold | $171,952$113/sqft |
Source: Public Record Report a problem | ||
Public tax history
| Year | Property taxes | Tax assessment |
|---|---|---|
| 2025 | $2,788 -4.1% | $215,100 -10.1% |
| 2024 | $2,906 +4.2% | $239,200 +6.2% |
| 2023 | $2,790 -14.4% | $225,300 +17.7% |
| 2022 | $3,260 +0.2% | $191,500 |
| 2021 | $3,254 +3% | $191,500 +7.1% |
| 2020 | $3,158 | $178,800 |
| 2019 | $3,158 | $178,800 +6.1% |
| 2018 | $3,158 +3.4% | $168,500 +14.5% |
| 2017 | $3,054 +12.7% | $147,200 +4% |
| 2016 | $2,710 +30.8% | $141,600 +18.4% |
| 2015 | $2,072 | $119,600 -1.1% |
| 2013 | $2,072 +47.8% | $120,900 +54.4% |
| 2012 | $1,402 | $78,300 -18.7% |
| 2011 | $1,402 -14.9% | $96,300 -37.3% |
| 2010 | $1,648 +0.7% | $153,600 |
| 2009 | $1,636 -4.3% | -- |
| 2008 | $1,710 -2.2% | -- |
| 2007 | $1,748 -2.6% | -- |
| 2006 | $1,794 +1096% | -- |
| 2005 | $150 | -- |
Find assessor info on the county website
Monthly payment
Est. payment
Payment breakdown
Explore the cost of this home by adjusting the details. Changes won't be saved.Climate risks
Neighborhood: 55016
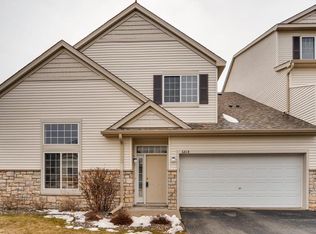
- $312,5003 bd3 ba1.8k sqft6814 Pine Crest Trl S, Cottage Grove, MN 55016Off Market
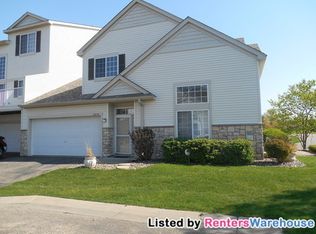
- $250,1003 bd2 ba1.3k sqft6818 Pine Crest Trl S, Cottage Grove, MN 55016Off Market
- $302,3003 bd2 ba1.8k sqft6830 Pine Crest Trl S, Cottage Grove, MN 55016Off Market
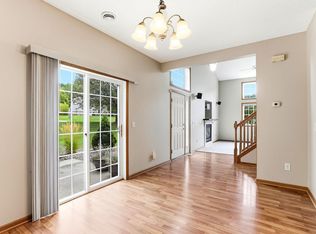
- $272,8003 bd3 ba1.6k sqft6990 Pine Crest Trl S, Cottage Grove, MN 55016Off Market
Similar homes
- $249,5002 bd2 ba1.4k sqft6801 Pine Crest Trl S, Cottage Grove, MN 55016For Sale

 MLS ID #7112310, Dawn Wieland, Edina Realty, Inc.. NorthstarMLS as distributed by MLS GRID
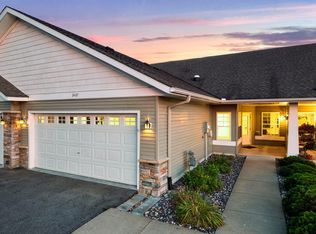
 - $265,0002 bd2 ba1.3k sqft6784 Pine Crest Trl, Cottage Grove, MN 55016For Sale
 MLS ID #7133961, Success Home Team, Keller Williams Select Realty. NorthstarMLS as distributed by MLS GRID
 - $244,9002 bd2 ba1.5k sqft6833 Pine Crest Trl S, Cottage Grove, MN 55016For Sale
 MLS ID #7115399, Scott M. Hutchinson, Re/Max Advantage Plus. NorthstarMLS as distributed by MLS GRID
 - $359,9002 bd2 ba1.6k sqft7447 Timber Crest Dr S, Cottage Grove, MN 55016For Sale
 MLS ID #7138444, Jeffrey A Wall, RE/MAX Results. NorthstarMLS as distributed by MLS GRID
 - $265,0002 bd2 ba1.6k sqft3027 Juniper Ln Unit E, Saint Paul, MN 55125For SaleMLS ID #7140303, Garrett Olson, Edina Realty, Inc.. NorthstarMLS as distributed by MLS GRID
- $250,0002 bd3 ba1.7k sqft798 Cedar St #2, Saint Paul, MN 55103For SaleMLS ID #7148982, Luke Carlson, Pemberton RE. NorthstarMLS as distributed by MLS GRID
- $249,9902 bd2 ba1.2k sqft8663 Quarry Ridge Ln Unit F, Woodbury, MN 55125For SaleMLS ID #7116079, German Malkovich, LPT Realty, LLC. NorthstarMLS as distributed by MLS GRID
- $274,4952 bd2 ba1.4k sqft59 Landau Alcove, Woodbury, MN 55125For SaleMLS ID #7146571, Housley Homes, Keller Williams Premier Realty. NorthstarMLS as distributed by MLS GRID
- $269,9003 bd3 ba1.5k sqft833 Glen Rd, Newport, MN 55055For SaleMLS ID #7143625, Michele J. Alm, eXp Realty. NorthstarMLS as distributed by MLS GRID
- $259,9002 bd2 ba1.3k sqft2802 Mallard Dr, Woodbury, MN 55125For SaleMLS ID #7139716, Shelby Childs, Real Broker, LLC. NorthstarMLS as distributed by MLS GRID
- $249,9003 bd2 ba1.6k sqft2085 Saint Johns Ct, Woodbury, MN 55129For SaleMLS ID #7140124, The Monson and Larson Group, RE/MAX Results. NorthstarMLS as distributed by MLS GRID
- $249,9002 bd2 ba1.2k sqft8771 Branson Dr #80, Inver Grove Heights, MN 55076For SaleMLS ID #7010648, Christina Reynolds - Home Dream Team, Keller Williams Select Realty. NorthstarMLS as distributed by MLS GRID
- $274,9002 bd2 ba1.1k sqft6939 Inverness Ct #43, Inver Grove Heights, MN 55077For SaleMLS ID #7138668, Angela R Hammond, RE/MAX Results. NorthstarMLS as distributed by MLS GRID
- $265,0002 bd2 ba1.6k sqft2310 Eagle Trace Ln, Woodbury, MN 55129For SaleMLS ID #7049654, Warren Wessel, GRI, Keller Williams Premier Realty. NorthstarMLS as distributed by MLS GRID
- $250,0002 bd2 ba1k sqft422 Leeward Trl, Woodbury, MN 55129For SaleMLS ID #7132132, Monica Schafer, RE/MAX Results. NorthstarMLS as distributed by MLS GRID
- $269,9002 bd2 ba1.3k sqft6822 Benton Cir #37, Inver Grove Heights, MN 55076For SaleMLS ID #7117652, Steve Casalenda, RE/MAX Results. NorthstarMLS as distributed by MLS GRID
- $300,0003 bd2 ba1.6k sqft6865 Romeo Rd, Woodbury, MN 55125For SaleMLS ID #7133447, Mercedes Renee Arens, Realty ONE Group Choice. NorthstarMLS as distributed by MLS GRID
- $249,6002 bd2 ba1.3k sqft3536 Genevieve Ave N, Oakdale, MN 55128For SaleMLS ID #7124656, Tammi L. Roach, Real Broker, LLC. NorthstarMLS as distributed by MLS GRID
- $278,0002 bd2 ba1.5k sqft3775 Hazel Trl Unit G, Woodbury, MN 55129For SaleMLS ID #7103184, Nalee Vue, Home Sellers. NorthstarMLS as distributed by MLS GRID
