Welcome home to this spacious 3-bedroom, 3.5-bath home offering plenty of room to spread out! Professional photos coming soon! Main level features a generously sized kitchen complete with all appliances, abundant cabinet storage, and plenty of countertop space for meal preparation and entertaining. Enjoy casual meals in the eat-in dining area or gather in the formal dining room. The spacious living room offers a cozy gas fireplace, perfect for relaxing evenings. A convenient half bath and a separate main-level laundry room add to the home's functionality.
Upstairs, you'll find the spacious primary suite featuring a private ensuite bath with a stackable washer and dryer, along with two additional generously sized bedrooms and a full hall bath.
The basement offers even more possibilities with an additional living area and bonus space just waiting for your personal touch! With a little TLC, this versatile space could be transformed to suit your needs, whether it's a recreation room, home office, guest retreat, or additional living quarters.
Step outside to enjoy the large, level backyard complete with a privacy fence, offering plenty of room for entertaining, outdoor activities, pets, or simply relaxing.
With generous living spaces, a functional floor plan, and endless potential, this home is ready for you to make it your own! Schedule your private showing today!
Active
$329,900
6826 Rambling Brooks Ln, Knoxville, TN 37918
3beds
2,397sqft
Single Family Residence, Residential
Built in 2001
0.92 Acres Lot
$-- Zestimate®
$138/sqft
$-- HOA
What's special
Cozy gas fireplacePrivacy fenceConvenient half bathLarge level backyardGenerous living spacesAll appliancesGenerously sized kitchen
- 3 days
- 1,229
- 95
Likely to sell faster than
Zillow last checked:
Listing updated:
Listed by:
Christy Blanco Elder 865-297-2911,
Keller Williams 865-977-0770
Source: RealTracs MLS as distributed by MLS GRID,MLS#: 3632122
Facts & features
Interior
Bedrooms & bathrooms
- Bedrooms: 3
- Bathrooms: 4
- Full bathrooms: 3
- 1/2 bathrooms: 1
Bedroom 1
- Features: Walk-In Closet(s)
Dining room
- Features: Formal
Kitchen
- Features: Pantry
Other
- Features: Utility Room
Heating
- Central, Natural Gas
Cooling
- Central Air, Ceiling Fan(s)
Appliances
- Included: Dishwasher, Disposal, Dryer, Microwave, Range, Refrigerator, Oven, Washer
- Laundry: Washer Hookup, Electric Dryer Hookup
Features
- Walk-In Closet(s), Pantry, Ceiling Fan(s)
- Flooring: Carpet, Wood, Tile, Vinyl
- Basement: Finished,Exterior Entry,Other
- Number of fireplaces: 1
- Fireplace features: Insert, Gas
Interior area
- Total structure area: 2,397
- Total interior livable area: 2,397 sqft
- Finished area above ground: 1,598
- Finished area below ground: 799
Property
Parking
- Total spaces: 3
- Parking features: Garage Door Opener, Garage Faces Side
- Garage spaces: 3
Features
- Levels: Three Or More
- Patio & porch: Deck, Porch, Covered
- Has view: Yes
- View description: Mountain(s)
Lot
- Size: 0.92 Acres
- Dimensions: 85 x 471.79 x irr
- Features: Wooded, Other, Level
- Topography: Wooded,Other,Level
Details
- Parcel number: 029DC004
- Special conditions: Standard
Construction
Type & style
- Home type: SingleFamily
- Architectural style: Traditional
- Property subtype: Single Family Residence, Residential
Materials
- Frame, Vinyl Siding, Other, Brick
Condition
- New construction: No
- Year built: 2001
Utilities & green energy
- Sewer: Public Sewer
- Water: Public
- Utilities for property: Natural Gas Available, Water Available
Green energy
- Energy efficient items: Windows
Community & HOA
Community
- Security: Security System, Smoke Detector(s)
- Subdivision: Twin Brooks Unit 2
Location
- Region: Knoxville
Financial & listing details
- Price per square foot: $138/sqft
- Tax assessed value: $233,500
- Annual tax amount: $907
- Date on market: 11/4/2026
Estimated market value
Not available
Estimated sales range
Not available
Not available
Price history
| Date | Event | Price |
|---|---|---|
| 11/4/2026 | Listed for sale | $329,900+71.9%$138/sqft |
Source:  East Tennessee Realtors #1361047 Report a problem | ||
| 12/17/2018 | Sold | $191,900$80/sqft |
Source:  RealTracs MLS as distributed by MLS GRID #3107392 Report a problem | ||
| 11/9/2018 | Pending sale | $191,900$80/sqft |
Source: Realty Executives Associates #1061243 Report a problem | ||
| 11/7/2018 | Price change | $191,900-0.1%$80/sqft |
Source: Realty Executives Associates #1061243 Report a problem | ||
| 11/3/2018 | Listed for sale | $192,000+9.7%$80/sqft |
Source: Realty Executives Associates #1061243 Report a problem | ||
| 8/19/2016 | Sold | $175,000+3%$73/sqft |
Source: RealTracs MLS as distributed by MLS GRID #3609471 Report a problem | ||
| 7/20/2016 | Pending sale | $169,900$71/sqft |
Source: Realty Executives Associates #964989 Report a problem | ||
| 7/15/2016 | Listed for sale | $169,900$71/sqft |
Source: Realty Executives Associates #964989 Report a problem | ||
| 5/23/2016 | Pending sale | $169,900$71/sqft |
Source: Realty Executives Associates #964989 Report a problem | ||
| 5/16/2016 | Listed for sale | $169,900+3%$71/sqft |
Source: Realty Executives Associates #964989 Report a problem | ||
| 2/20/2015 | Listing removed | $164,900$69/sqft |
Source: Gables & Gates, REALTORS #889470 Report a problem | ||
| 7/3/2014 | Price change | $164,900-2.9%$69/sqft |
Source: Gables & Gates, REALTORS #889470 Report a problem | ||
| 6/6/2014 | Listed for sale | $169,900+30.8%$71/sqft |
Source: Gables & Gates, REALTORS #889470 Report a problem | ||
| 5/2/2001 | Sold | $129,900$54/sqft |
Source: Public Record Report a problem | ||
Public tax history
| Year | Property taxes | Tax assessment |
|---|---|---|
| 2025 | $907 | $58,375 |
| 2024 | $907 | $58,375 |
| 2023 | $907 | $58,375 |
| 2022 | $907 -3.6% | $58,375 +31.5% |
| 2021 | $941 | $44,400 -75% |
| 2020 | $941 | $177,600 |
| 2019 | $941 | $177,600 +10.6% |
| 2018 | $941 | $160,600 +261.7% |
| 2017 | $941 +1.1% | $44,400 |
| 2016 | $931 | -- |
| 2015 | $931 | -- |
| 2014 | $931 -0.1% | -- |
| 2013 | $931 -48.4% | -- |
| 2012 | $1,805 | -- |
| 2011 | $1,805 | $37,450 |
| 2010 | $1,805 | $37,450 |
| 2009 | $1,805 -1.9% | $37,450 +12% |
| 2008 | $1,840 | $33,450 |
| 2007 | $1,840 | $33,450 |
| 2006 | $1,840 | $33,450 |
| 2005 | $1,840 -8.5% | $33,450 |
| 2004 | $2,010 +6.2% | $33,450 |
| 2003 | $1,893 | $33,450 +883.8% |
| 2002 | -- | $3,400 |
Find assessor info on the county website
Monthly payment
Est. payment
Payment breakdown
Explore the cost of this home by adjusting the details. Changes won't be saved.Climate risks
Neighborhood: 37918
Nearby schools
Schools provided by the listing agent
- Elementary: Gibbs Elementary
- Middle: Gibbs Middle School
- High: Gibbs High School
Source: RealTracs MLS as distributed by MLS GRID. This data may not be complete. We recommend contacting the local school district to confirm school assignments for this home.
- $302,6003 bd2 ba1.1k sqft6830 Rambling Brooks Ln, Knoxville, TN 37918Off Market
- $366,4003 bd3 ba2k sqft6822 Rambling Brooks Ln, Knoxville, TN 37918Off Market

- $377,0003 bd3 ba1.9k sqft6818 Rambling Brooks Ln, Knoxville, TN 37918Off Market

- $450,3003 bd4 ba2.2k sqft6834 Rambling Brooks Ln, Knoxville, TN 37918Off Market
Similar homes
- $299,5003 bd2 ba1.2k sqft7501 Lyle Bend Ln, Knoxville, TN 37918Active

 MLS ID #1351420, Aleex Conner, Realty Executives Associates. East Tennessee Realtors
- $368,0004 bd3 ba2.4k sqft7463 Twin Brooks Blvd, Knoxville, TN 37918Active
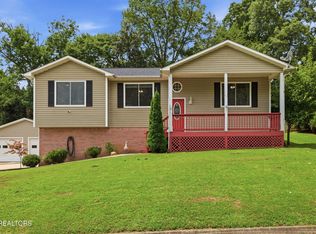 MLS ID #1350489, Betty Cooper, Realty Executives Associates. East Tennessee Realtors
- $335,0003 bd2 ba1.4k sqft4943 Nehemiah Ln, Knoxville, TN 37938Active
 MLS ID #1360629, Adam Kitt, eXp Realty, LLC. East Tennessee Realtors
- $345,0004 bd2 ba1.6k sqft4340 Felty Dr, Knoxville, TN 37918Active
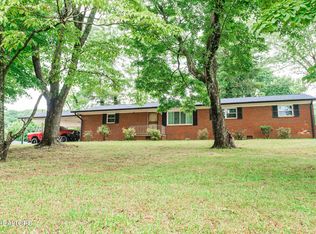 MLS ID #1346361, Marcie Yadon, Reed Real Estate Pros. East Tennessee Realtors
- $284,9003 bd2 ba1.3k sqft3535 Ellistown Rd, Knoxville, TN 37924For Sale
 MLS ID #713497, Glenn Cruze, Cruze Auction. Lakeway Area AOR
- $349,9003 bd2 ba1.4k sqft3617 Flowering Vine Way, Knoxville, TN 37917ActiveMLS ID #1361111, Alison Drolet, Wallace. East Tennessee Realtors
- $290,0004 bd2 ba1.2k sqft3410 Boright Dr, Knoxville, TN 37917ActiveMLS ID #1360975, Katelyn Bethmann, Greater Impact Realty. East Tennessee Realtors
- $399,9003 bd3 ba2.1k sqft5929 Rain Cloud Rd, Knoxville, TN 37918ActiveMLS ID #1354624, Debra Powers, Southland Realtors, Inc. East Tennessee Realtors
- $375,0003 bd2 ba2.2k sqft5116 Fort Sumter Rd, Knoxville, TN 37938ActiveMLS ID #1354667, Darrell Lewis, DIYFlatfee.com. East Tennessee Realtors
- $329,5003 bd2 ba1.2k sqft746 John Romines Way, Knoxville, TN 37918ActiveMLS ID #1353498, Doug Hundley, Realty Executives Associates. East Tennessee Realtors
- $349,0003 bd2 ba1.6k sqft3345 Kenilworth Ln, Knoxville, TN 37917ActiveMLS ID #1355500, Steve Hill, Realty Executives Associates. East Tennessee Realtors
- $385,0003 bd2 ba1.6k sqft5421 Haynes Sterchi Rd, Knoxville, TN 37912ActiveMLS ID #1360930, Jennifer Morris, Keller Williams Realty. East Tennessee Realtors
- $325,0003 bd2 ba1.2k sqft3118 Pinex Ln, Knoxville, TN 37921ActiveMLS ID #1360987, Andrea McCoig, Real Broker. East Tennessee Realtors
- $279,0003 bd2 ba1.2k sqft3910 Oakland Dr, Knoxville, TN 37918ActiveMLS ID #1351866, Matt Cupp, Keller Williams Realty. East Tennessee Realtors
- $449,9004 bd2 ba1.8k sqft5430 Aster Rd, Knoxville, TN 37918ActiveMLS ID #1361253, Charlene Ramsey, Three Rivers Realty. East Tennessee Realtors
- $349,0003 bd2 ba1.8k sqft202 Grata Rd, Knoxville, TN 37914ActiveMLS ID #1355497, Lolita Thompson, Realty Executives Associates. East Tennessee Realtors
- $349,9993 bd2 ba2.1k sqft9851 Heiskell Rd, Heiskell, TN 37754ActiveMLS ID #1341290, Daniel Demers, Sell Your Home Services, LLC. East Tennessee Realtors
- $375,0003 bd3 ba1.9k sqft2539 Buffat Mill Rd, Knoxville, TN 37917ActiveMLS ID #1360476, Karen Albright, Opendoor Brokerage, LLC. East Tennessee Realtors
- $320,0003 bd2 ba1.3k sqft6717 Puritan Ln, Corryton, TN 37721ActiveMLS ID #1353890, Aretha Mims, Realty Executives Associates. East Tennessee Realtors
- $335,0003 bd3 ba1.4k sqft124 Prayer Ln, Powell, TN 37849ActiveMLS ID #1360052, Brenda Hamel, Wallace. East Tennessee Realtors
