EXCITING NEW PRICE!!! SCHEDULE YOUR SHOWING TODAY!!! Ideally placed on a serene cul-de-sac street within sought-after Lake Linganore, this Victoria Falls home by Ryan Homes exemplifies modern living in a picturesque community that offers a blend of natural beauty and proximity to downtown Frederick's charm and excitement. Nestled amidst rolling hills and lush greenery, the neighborhood features resort-style amenities, including a series of lakes that provide ample opportunities for water-based recreation such as boating, swimming, and fishing. The community is designed with a focus on outdoor living, ensuring that residents can enjoy the scenic views and fresh air right from their doorstep and on the community's many hiking/biking trails. Lake Linganore is an ideal place for those seeking a tranquil lifestyle within reach of urban conveniences. The residence offers over 3,000 square feet of living space across three aesthetically designed levels with an Energy Star 3.0 rating, ensuring efficiency and comfort. Upon entering, one is greeted by a grand two-story foyer, complete with a gracefully winding staircase that sets the tone for the rest of the home. The first floor offers a harmonious blend of formality and relaxation, featuring a parlor, a formal dining room with an elegant tray ceiling, and a spacious family room, all unified by stunning hardwood floors that extend throughout the level. The heart of the home is the gourmet kitchen, which is a chef's delight with its abundant cabinetry, sleek granite countertops, and a suite of stainless steel appliances, including a double oven gas stove and a refrigerator with a convenient water and ice dispenser. Adjacent to the kitchen, the dinette area provides a casual dining space that opens onto a composite deck, where one can enjoy breathtaking sunsets against the backdrop of a protected forest. The attributes continue in the primary bathroom, a luxurious retreat featuring a double sink vanity, a deep soaking tub, and a glass-enclosed ceramic shower with custom controls and a built-in seat. The primary bedroom is a sanctuary of its own, offering a spacious area for relaxation, two expansive walk-in closets, and plush new carpeting that extends into all four bedrooms. The home's efficient design includes practical amenities such as a mudroom with an adjoining laundry room, accessible from the two-car garage. The garage itself is a testament to functionality, with high ceilings, storage racks, a tool organizing system, and a ChargePoint EV charging station. Above, the reinforced garage attic trusses provide additional storage space, easily accessible via a pull-down ladder. Externally, the property features a vinyl privacy screen for the hot tub with seating for six, creating an intimate setting for relaxation. The expanded driveway accommodates three cars, adding to the convenience this home offers. This property is not just a house, but a home that has been crafted with attention to detail and an understanding of the sophisticated needs of modern homeowners. It promises a lifestyle of comfort, luxury, and tranquility, making it an exceptional place to live, entertain, and create lasting memories. You are indeed going to love this home.
Sold for $720,000
$720,000
6826 Rehnquist Ct, New Market, MD 21774
4beds
3,360sqft
Single Family Residence
Built in 2013
9,200 Square Feet Lot
$725,000 Zestimate®
$214/sqft
$4,191 Estimated rent
Home value
$725,000
$682,000 - $769,000
$4,191/mo
Zestimate® history
Owner options
List your home for rent
$4,191/mo
Rent Zestimate®
Find your next renter with Zillow Rental Manager. Plus, with online applications, you can quickly screen prospective tenants – for free.
$4,191/mo
Rent Zestimate®
Refinance and save
$4,568/mo
Est. payment
Refinancing to a lower rate could help reduce your monthly payments and save thousands over the life of the loan.
$4,568/mo
Est. payment
Explore your selling options
Work with a Zillow partner agent
Leverage their expertise and Zillow's premium Showcase listings to get your home seen by more buyers.
Get startedList with your own agent
Get your home in front of millions of buyers by listing it on Zillow.
Learn how to do itSell it yourself
Take full control of how buyers see your home on Zillow by listing For Sale by Owner (FSBO).
List your homeWhat's special
Two-car garageDouble sink vanitySeries of lakesGlass-enclosed ceramic showerGrand two-story foyerAbundant cabinetryStunning hardwood floors
Zillow last checked:
Listing updated:
Listed by:
Doug Karn 301-991-2151,
Berkshire Hathaway HomeServices Homesale Realty
Bought with:
Alan Romero Arciniega, 5015055
The Agency DC
Source: Bright MLS,MLS#: MDFR2054714
Facts & features
Interior
Bedrooms & bathrooms
- Bedrooms: 4
- Bathrooms: 4
- Full bathrooms: 2
- 1/2 bathrooms: 2
- Main level bathrooms: 1
Rooms
- Room types: Living Room, Dining Room, Primary Bedroom, Bedroom 2, Bedroom 3, Bedroom 4, Kitchen, Family Room, Foyer, Breakfast Room, Laundry, Recreation Room, Storage Room, Half Bath
Basement
- Area: 1340
Heating
- ENERGY STAR Qualified Equipment, Forced Air, Natural Gas
Cooling
- Central Air, ENERGY STAR Qualified Equipment, Electric
Appliances
- Included: Dishwasher, Disposal, Self Cleaning Oven, Oven/Range - Gas, Refrigerator, Microwave, Dryer, ENERGY STAR Qualified Washer, Exhaust Fan, Stainless Steel Appliance(s), Water Heater, Energy Efficient Appliances, Extra Refrigerator/Freezer, Humidifier, Ice Maker, Double Oven, Washer, Water Dispenser, Gas Water Heater
- Laundry: Main Level, Laundry Room, Mud Room
Features
- Kitchen - Table Space, Dining Area, Primary Bath(s), Open Floorplan, Bathroom - Walk-In Shower, Soaking Tub, Ceiling Fan(s), Crown Molding, Family Room Off Kitchen, Kitchen Island, Pantry, Recessed Lighting, Upgraded Countertops, Walk-In Closet(s), Sound System, Formal/Separate Dining Room, Bathroom - Stall Shower, Attic/House Fan, Attic, 9'+ Ceilings, Dry Wall, Tray Ceiling(s)
- Flooring: Carpet, Hardwood, Ceramic Tile, Wood
- Doors: Insulated, Sliding Glass
- Windows: Vinyl Clad, Insulated Windows, Screens, Double Pane Windows, Energy Efficient, Window Treatments
- Basement: Rear Entrance,Sump Pump,Full,Walk-Out Access,Partially Finished,Connecting Stairway,Heated,Improved,Interior Entry,Exterior Entry
- Has fireplace: No
Interior area
- Total structure area: 4,030
- Total interior livable area: 3,360 sqft
- Finished area above ground: 2,690
- Finished area below ground: 670
Property
Parking
- Total spaces: 5
- Parking features: Garage Faces Front, Garage Door Opener, Storage, Inside Entrance, Driveway, Attached, On Street
- Attached garage spaces: 2
- Uncovered spaces: 3
- Details: Garage Sqft: 480
Accessibility
- Accessibility features: Doors - Lever Handle(s)
Features
- Levels: Three
- Stories: 3
- Patio & porch: Deck, Porch
- Exterior features: Flood Lights, Sidewalks
- Pool features: Community
- Spa features: Bath, Hot Tub
- Has view: Yes
- View description: Garden, Trees/Woods
Lot
- Size: 9,200 Square Feet
- Features: Backs to Trees, Front Yard, Landscaped, No Thru Street, Rear Yard, SideYard(s), Sloped, Wooded
Details
- Additional structures: Above Grade, Below Grade
- Parcel number: 1127589145
- Zoning: R
- Special conditions: Standard
Construction
Type & style
- Home type: SingleFamily
- Architectural style: Colonial
- Property subtype: Single Family Residence
Materials
- Vinyl Siding
- Foundation: Passive Radon Mitigation, Concrete Perimeter
- Roof: Architectural Shingle
Condition
- Very Good,Good
- New construction: No
- Year built: 2013
Details
- Builder model: VICTORIA FALLS
- Builder name: RYAN HOMES FREDERICK
Utilities & green energy
- Electric: 200+ Amp Service
- Sewer: Public Sewer
- Water: Public
- Utilities for property: Broadband, Cable, Satellite Internet Service, LTE Internet Service
Community & HOA
Community
- Features: Pool
- Security: Carbon Monoxide Detector(s), Electric Alarm, Exterior Cameras, Fire Alarm, Monitored, Motion Detectors, Security System, Smoke Detector(s), Fire Sprinkler System
- Subdivision: Lake Linganore Woodridge
HOA
- Has HOA: Yes
- Amenities included: Common Grounds, Basketball Court, Bike Trail, Jogging Path, Pool, Tennis Court(s), Tot Lots/Playground, Water/Lake Privileges, Beach Access, Dog Park, Lake, Pier/Dock, Security
- Services included: Trash, Snow Removal
- HOA fee: $187 monthly
- HOA name: LAKE LINGANORE ASSOCIATION INC
Location
- Region: New Market
Financial & listing details
- Price per square foot: $214/sqft
- Tax assessed value: $524,900
- Annual tax amount: $6,414
- Date on market: 10/11/2024
- Listing agreement: Exclusive Right To Sell
- Listing terms: Cash,Conventional,FHA,VA Loan
- Ownership: Fee Simple
- Road surface type: Black Top
Price history
| Date | Event | Price |
|---|---|---|
| 12/26/2024 | Sold | $720,000-2.3%$214/sqft |
Source:  Bright MLS #MDFR2054714 Report a problem Bright MLS #MDFR2054714 Report a problem | ||
| 11/13/2024 | Pending sale | $737,000$219/sqft |
Source:  Berkshire Hathaway HomeServices Homesale Realty #MDFR2054714 Report a problem Berkshire Hathaway HomeServices Homesale Realty #MDFR2054714 Report a problem | ||
| 11/13/2024 | Contingent | $737,000$219/sqft |
Source: Bright MLS #MDFR2054714 Report a problem | ||
| 10/28/2024 | Price change | $737,000-1.6%$219/sqft |
Source: Bright MLS #MDFR2054714 Report a problem | ||
| 10/11/2024 | Listed for sale | $749,000$223/sqft |
Source: Bright MLS #MDFR2054714 Report a problem | ||
Public tax history
| Year | Property taxes | Tax assessment |
|---|---|---|
| 2025 | $7,070 +10.2% | $571,333 +8.8% |
| 2024 | $6,414 +8.2% | $524,900 +3.8% |
| 2023 | $5,927 +3.9% | $505,733 -3.7% |
| 2022 | $5,703 +4.1% | $524,900 +12.3% |
| 2021 | $5,478 +2.9% | $467,400 |
| 2020 | $5,325 +3% | -- |
| 2019 | $5,172 +3.1% | $467,400 +9.2% |
| 2018 | $5,019 | $428,200 |
| 2017 | $5,019 | $428,200 +7.8% |
| 2016 | -- | $397,400 +4% |
| 2015 | -- | $382,000 |
| 2014 | -- | $382,000 +282% |
| 2013 | -- | $100,000 |
Find assessor info on the county website
Neighborhood: 21774
Nearby homes
- $755,3004 bd5 ba2.8k sqft6832 Rehnquist Ct, New Market, MD 21774Off Market

- $760,0004 bd3 ba5k sqft6824 Rehnquist Ct, New Market, MD 21774Off Market
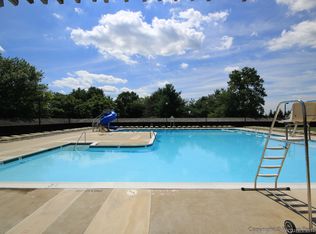
- $898,3005 bd5 ba3.6k sqft6834 Rehnquist Ct, New Market, MD 21774Off Market
- $848,900-- bd4 ba3.6k sqft6822 Rehnquist Ct, New Market, MD 21774Off Market
- $761,900-- bd2 ba3.2k sqft6825 Rehnquist Ct, New Market, MD 21774Off Market
- $702,6004 bd3 ba2.8k sqft6827 Rehnquist Ct, New Market, MD 21774Off Market
- $850,0005 bd4 ba3.4k sqft6823 Rehnquist Ct, New Market, MD 21774Sold
- $733,800-- bd3 ba2.8k sqft6833 Rehnquist Ct, New Market, MD 21774Off Market
Nearby schools
GreatSchools rating
- 7/10Blue Heron ElementaryGrades: PK-5Distance: 1.9 mi
- 8/10Oakdale Middle SchoolGrades: 6-8Distance: 2.2 mi
- 7/10Oakdale High SchoolGrades: 9-12Distance: 2.3 mi
Schools provided by the listing agent
- Elementary: Deer Crossing
- Middle: Gov. Thomas Johnson
- High: Oakdale
- District: Frederick County Public Schools
Source: Bright MLS. This data may not be complete. We recommend contacting the local school district to confirm school assignments for this home.
Get a cash offer in 3 minutes
Find out how much your home could sell for in as little as 3 minutes with a no-obligation cash offer.
Estimated market value
$725,000
Get a cash offer in 3 minutes
Find out how much your home could sell for in as little as 3 minutes with a no-obligation cash offer.
Estimated market value
$725,000
- Maryland
- Frederick County
- New Market
- 21774
- 6826 Rehnquist Ct
Nearby cities
Nearby zip codes
Other New Market Topics
