Welcome to Dutch Ridge! As you step inside this absolutely fabulous end unit, you'll be greeted by a stunning hand crafted bag drop with built in hooks, bench and storage! Sleek newer vinyl flooring, convenient built-in bag drop, and stylish new light fixtures throughout this totally updated townhouse! The newer kitchen boasts ample hand crafted cabinetry, sleek stainless steel appliances, white quartz countertops, and thoughtful built-in features. Natural light in kitchen adds charm and warmth. Shabby chic wallpaper accents and recessed lighting create a sweet vibe. Spacious pantry with roll out shelves enhance the functionality of the space, along with an upgraded sink and hardware throughout. Adjacent to the kitchen you'll find informal dining room and eat-up breakfast bar, plus ceiling fan & light for added comfort. The inviting living room showcases a beautiful stone surround wood-burning fireplace with mantel and hearth! Step outside through a large sliding glass doors to a private deck, great for grilling and entertaining. Enjoy sunny mornings and cool evening on this east facing outdoor space. Downstairs, in the walkout basement you'll find an additional living room or bedroom 3 with sliding door to exterior ground level access. Enjoy this charming lower patio—perfect for relaxing or entertaining and pet friendly! Upstairs, the primary bedroom impresses with vaulted ceilings, skylights, dual closets and ceiling fan/light making this a comfortable primary suite! The full bathroom offers elegant tile flooring, granite surfaces, a tub/shower, and ample storage. The secondary bedroom is equally well-appointed, with ceiling fans, carpet, large double-pane windows, and impressive built in closet system. Outside, you'll enjoy green space, walking trails, and stunning mountain views, along with very close access to the quaint community pool & playground. The home also boasts a new roof, newer deck and outstanding HOA management...a rare find! Immaculate...come see!
Sold for $430,000
$430,000
6826 S Holland Way, Littleton, CO 80128
3beds
1,595sqft
Townhouse
Built in 1982
697 Square Feet Lot
$414,000 Zestimate®
$270/sqft
$2,608 Estimated rent
Home value
$414,000
$385,000 - $443,000
$2,608/mo
Zestimate® history
Owner options
List your home for rent
$2,608/mo
Rent Zestimate®
Find your next renter with Zillow Rental Manager. Plus, with online applications, you can quickly screen prospective tenants – for free.
$2,608/mo
Rent Zestimate®
Refinance and save
$2,874/mo
Est. payment
Refinancing to a lower rate could help reduce your monthly payments and save thousands over the life of the loan.
$2,874/mo
Est. payment
Explore your selling options
Work with a Zillow partner agent
Leverage their expertise and Zillow's premium Showcase listings to get your home seen by more buyers.
Get startedList with your own agent
Get your home in front of millions of buyers by listing it on Zillow.
Learn how to do itSell it yourself
Take full control of how buyers see your home on Zillow by listing For Sale by Owner (FSBO).
List your homeWhat's special
Zillow last checked:
Listing updated:
Listed by:
Amanda DiVito Parle 303-456-2111 amanda@amandadivito.com,
RE/MAX Alliance,
DiVito Dream Makers 303-565-2399,
RE/MAX Alliance
Bought with:
Ashley Wolkomir, 100095656
Brokers Guild Homes
Source: REcolorado as distributed by MLS GRID,MLS#: 4745953
Facts & features
Interior
Bedrooms & bathrooms
- Bedrooms: 3
- Bathrooms: 2
- Full bathrooms: 1
- 3/4 bathrooms: 1
Primary bedroom
- Description: Two Closets, Carpet, Sky Lights, Vaulted
- Level: Upper
- Area: 280 Square Feet
- Dimensions: 20 x 14
Bedroom
- Description: Large Windows, Bypass Closet.
- Level: Upper
- Area: 120 Square Feet
- Dimensions: 10 x 12
Bedroom
- Description: Vinyl Flooring, Exterior Access To Patio, Recessed Lighting.
- Level: Basement
- Area: 294 Square Feet
- Dimensions: 21 x 14
Bathroom
- Description: Updated With Tile, Tub/Shower.
- Level: Upper
- Area: 63 Square Feet
- Dimensions: 9 x 7
Bathroom
- Description: Basement Bathroom, Tile Flooring.
- Level: Basement
- Area: 48 Square Feet
- Dimensions: 8 x 6
Dining room
- Description: Adjacent To Kitchen.
- Level: Main
- Area: 90 Square Feet
- Dimensions: 9 x 10
Family room
- Description: Vinyl Flooring, Wood Burning Fireplace.
- Level: Main
- Area: 182 Square Feet
- Dimensions: 13 x 14
Kitchen
- Description: Stainless Steel Appliances, Two Pantries For Ample Storage Space, Quartz Surfaces, Custom Wall Paper, New Light Fixtures.
- Level: Main
- Area: 130 Square Feet
- Dimensions: 13 x 10
Laundry
- Description: In Utility Room, Spacious
- Level: Basement
Utility room
- Description: Storage, Unfinished Space
- Level: Basement
- Area: 196 Square Feet
- Dimensions: 14 x 14
Heating
- Forced Air, Natural Gas
Cooling
- Central Air
Appliances
- Included: Cooktop, Dishwasher, Disposal, Gas Water Heater, Microwave, Oven, Refrigerator, Self Cleaning Oven
- Laundry: In Unit
Features
- Ceiling Fan(s), Eat-in Kitchen, High Speed Internet, Open Floorplan, Pantry, Primary Suite, Quartz Counters, Smart Thermostat, Stone Counters, Vaulted Ceiling(s), Walk-In Closet(s)
- Flooring: Carpet, Tile, Vinyl
- Windows: Double Pane Windows, Skylight(s), Window Coverings, Window Treatments
- Basement: Exterior Entry,Finished,Full,Interior Entry,Walk-Out Access
- Number of fireplaces: 1
- Fireplace features: Family Room, Wood Burning, Wood Burning Stove
- Common walls with other units/homes: 1 Common Wall
Interior area
- Total structure area: 1,595
- Total interior livable area: 1,595 sqft
- Finished area above ground: 1,073
- Finished area below ground: 377
Property
Parking
- Total spaces: 2
- Parking features: Asphalt
- Details: Off Street Spaces: 1, Reserved Spaces: 1
Features
- Levels: Two
- Stories: 2
- Entry location: Ground
- Patio & porch: Deck, Patio
- Exterior features: Balcony, Playground
- Fencing: None
Lot
- Size: 697 Square Feet
- Features: Corner Lot, Foothills, Greenbelt, Landscaped, Master Planned, Near Public Transit, Open Space
Details
- Parcel number: 165608
- Zoning: P-D
- Special conditions: Standard
Construction
Type & style
- Home type: Townhouse
- Architectural style: Urban Contemporary
- Property subtype: Townhouse
- Attached to another structure: Yes
Materials
- Cement Siding, Frame
- Foundation: Slab
- Roof: Composition
Condition
- Updated/Remodeled
- Year built: 1982
Utilities & green energy
- Electric: 110V
- Sewer: Public Sewer
- Water: Public
- Utilities for property: Cable Available, Electricity Connected, Internet Access (Wired), Natural Gas Available, Natural Gas Connected, Phone Available
Community & HOA
Community
- Security: Carbon Monoxide Detector(s), Smoke Detector(s), Video Doorbell
- Subdivision: Dutch Ridge
HOA
- Has HOA: Yes
- Amenities included: Playground, Pool
- Services included: Reserve Fund, Irrigation, Maintenance Grounds, Maintenance Structure, Road Maintenance, Snow Removal, Trash, Water
- HOA fee: $326 monthly
- HOA name: Dutch Ridge Homeowners Association by EMG
- HOA phone: 720-677-6468
Location
- Region: Littleton
Financial & listing details
- Price per square foot: $270/sqft
- Tax assessed value: $397,339
- Annual tax amount: $2,243
- Date on market: 2/20/2025
- Listing terms: Cash,Conventional,FHA,VA Loan
- Exclusions: Washer, Dryer, Seller's Personal Property, Staging Furniture And Accessories, Stained Glass, Safe In Primary Bedroom.
- Ownership: Individual
- Electric utility on property: Yes
- Road surface type: Paved
Price history
| Date | Event | Price |
|---|---|---|
| 4/21/2025 | Sold | $430,000+1.4%$270/sqft |
Source:  REcolorado as distributed by MLS GRID #4745953 Report a problem REcolorado as distributed by MLS GRID #4745953 Report a problem | ||
| 3/31/2025 | Pending sale | $423,900$266/sqft |
Source: REcolorado as distributed by MLS GRID #4745953 Report a problem | ||
| 3/19/2025 | Price change | $423,900-0.3%$266/sqft |
Source: REcolorado as distributed by MLS GRID #4745953 Report a problem | ||
| 2/20/2025 | Listed for sale | $425,000+38.7%$266/sqft |
Source: REcolorado as distributed by MLS GRID #4745953 Report a problem | ||
| 7/30/2019 | Sold | $306,500-0.8%$192/sqft |
Source: Public Record Report a problem | ||
| 6/25/2019 | Pending sale | $309,000$194/sqft |
Source: Equity Colorado #9117735 Report a problem | ||
| 5/30/2019 | Listed for sale | $309,000+54.5%$194/sqft |
Source: Equity Colorado #9117735 Report a problem | ||
| 6/29/2015 | Sold | $200,000+5.3%$125/sqft |
Source: Public Record Report a problem | ||
| 5/19/2015 | Pending sale | $190,000$119/sqft |
Source: Coldwell Banker Residential Brokerage - Denver West #2984562 Report a problem | ||
| 5/16/2015 | Listed for sale | $190,000+52%$119/sqft |
Source: Coldwell Banker Residential Brokerage - Denver West #2984562 Report a problem | ||
| 3/5/2013 | Sold | $125,000$78/sqft |
Source: Public Record Report a problem | ||
| 11/27/2012 | Pending sale | $125,000$78/sqft |
Source: Keller Williams Realty DTC #1108731 Report a problem | ||
| 11/26/2012 | Price change | $125,000-3.8%$78/sqft |
Source: Keller Williams Realty DTC #1108731 Report a problem | ||
| 7/18/2012 | Pending sale | $130,000$82/sqft |
Source: Keller Williams Realty DTC #1108731 Report a problem | ||
| 7/6/2012 | Listed for sale | $130,000-17.7%$82/sqft |
Source: Keller Williams Realty DTC #1108731 Report a problem | ||
| 6/21/2004 | Sold | $157,900+9.7%$99/sqft |
Source: Public Record Report a problem | ||
| 8/17/2001 | Sold | $144,000+18.1%$90/sqft |
Source: Public Record Report a problem | ||
| 9/2/1999 | Sold | $121,900+31.8%$76/sqft |
Source: Public Record Report a problem | ||
| 12/3/1997 | Sold | $92,500$58/sqft |
Source: Public Record Report a problem | ||
Public tax history
| Year | Property taxes | Tax assessment |
|---|---|---|
| 2025 | $2,244 +0% | $24,834 +8.4% |
| 2024 | $2,243 +9.6% | $22,902 |
| 2023 | $2,047 -1.3% | $22,902 +11.6% |
| 2022 | $2,073 +8.9% | $20,517 -2.8% |
| 2021 | $1,903 | $21,108 +8.7% |
| 2020 | $1,903 +1.3% | $19,426 |
| 2019 | $1,880 +21.2% | $19,426 +25.5% |
| 2018 | $1,551 | $15,475 |
| 2017 | $1,551 +19.3% | $15,475 +14.3% |
| 2016 | $1,300 -7.5% | $13,540 |
| 2015 | $1,406 +37.6% | $13,540 +33.9% |
| 2014 | $1,022 -8.1% | $10,109 |
| 2013 | $1,112 +1.9% | $10,109 -9% |
| 2012 | $1,091 +0.8% | $11,112 |
| 2011 | $1,083 +0% | $11,112 +0.1% |
| 2010 | $1,082 -9.2% | $11,100 |
| 2009 | $1,192 +0.4% | $11,100 -8.9% |
| 2008 | $1,188 -5% | $12,190 |
| 2007 | $1,250 +2.4% | $12,190 -3.8% |
| 2006 | $1,221 -4% | $12,670 -1.9% |
| 2005 | $1,273 +8.3% | $12,920 |
| 2004 | $1,175 +5.9% | $12,920 |
| 2003 | $1,109 +1.7% | $12,920 +7.5% |
| 2002 | $1,091 +16.8% | $12,020 +28% |
| 2001 | $934 +4.1% | $9,390 |
| 2000 | $897 | $9,390 |
Find assessor info on the county website
Neighborhood: 80128
Nearby homes
- $338,1003 bd2 ba1.4k sqft6824 S Holland Way, Littleton, CO 80123Off Market
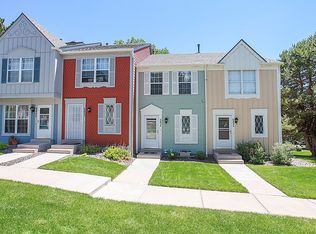
- $325,2002 bd1 ba1k sqft6822 S Holland Way, Littleton, CO 80128Off Market
- $383,0003 bd1 ba1.6k sqft6820 S Holland Way, Littleton, CO 80128Off Market

- $305,0002 bd3 ba1.1k sqft9188 W Ontario Dr, Littleton, CO 80128Sold
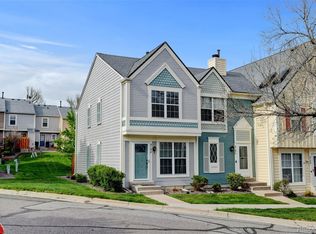
- $321,7002 bd2 ba1k sqft9190 W Ontario Dr, Littleton, CO 80128Off Market
- $313,3002 bd1 ba1.1k sqft9192 W Ontario Dr, Littleton, CO 80128Off Market
- $339,6002 bd1 ba1.1k sqft9194 W Ontario Dr, Littleton, CO 80128Off Market
- $285,4002 bd1 ba870 sqft9196 W Ontario Dr, Littleton, CO 80128Off Market
Nearby schools
GreatSchools rating
- 5/10Stony Creek Elementary SchoolGrades: PK-5Distance: 0.6 mi
- 7/10Deer Creek Middle SchoolGrades: 6-8Distance: 0.5 mi
- 9/10Chatfield High SchoolGrades: 9-12Distance: 1.6 mi
Schools provided by the listing agent
- Elementary: Stony Creek
- Middle: Deer Creek
- High: Chatfield
- District: Jefferson County R-1
Source: REcolorado as distributed by MLS GRID. This data may not be complete. We recommend contacting the local school district to confirm school assignments for this home.
Get a cash offer in 3 minutes
Find out how much your home could sell for in as little as 3 minutes with a no-obligation cash offer.
Estimated market value
$414,000
Get a cash offer in 3 minutes
Find out how much your home could sell for in as little as 3 minutes with a no-obligation cash offer.
Estimated market value
$414,000
- Colorado
- Jefferson County
- Littleton
- 80128
- 6826 S Holland Way
Nearby cities
Nearby neighborhoods
Nearby zip codes
Other Littleton Topics
