Skip main navigation
Sold for $435,000
  • $435,000

    6826 S Independence Street, Littleton, CO 80128

    3beds
    1,695sqft
    Townhouse
    Built in 1983
    741 Square Feet Lot
    $404,800 Zestimate®
    $257/sqft
    $2,514 Estimated rent

    Home value

    $404,800

    $385,000 - $425,000

    $2,514/mo

    Zestimate® history
    Loading
    Loading...

    Owner options

    List your home for rent

    $2,514/mo

    Rent Zestimate®

    Find your next renter with Zillow Rental Manager. Plus, with online applications, you can quickly screen prospective tenants – for free.

    Learn more

    $2,514/mo

    Rent Zestimate®

    Refinance and save

    $2,903/mo

    Est. payment

    Refinancing to a lower rate could help reduce your monthly payments and save thousands over the life of the loan.

    See today's rates

    $2,903/mo

    Est. payment

    Explore your selling options

    Work with a Zillow partner agent

    Leverage their expertise and Zillow's premium Showcase listings to get your home seen by more buyers.

    Get started

    List with your own agent

    Get your home in front of millions of buyers by listing it on Zillow.

    Learn how to do it

    Sell it yourself

    Take full control of how buyers see your home on Zillow by listing For Sale by Owner (FSBO).

    List your home

    What's special

    Enjoy mountain viewsVaulted ceilingsFresh paintDutch ridgePrimary bedroomLarge primary bedroomSmart improvements
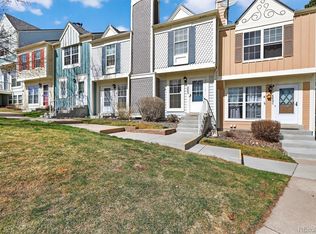
    Welcome home to Dutch Ridge in west Littleton! You're going to love cooking for all your guests in your newly updated kitchen. Smart improvements with added storage, beautiful white shaker cabinets, expanded counter space and new quartz countertops make entertaining a breeze! The main floor is perfect for a crowd with a great flow from the kitchen, dining space and living room all on one level. Upstairs you'll find the large primary bedroom with vaulted ceilings, skylights and two large closets! The primary bath is expansive with double sinks, and a tub/shower with entrances to the main hall as well as the primary bedroom. A secondary bedroom with its own large closet fills out the second floor. Escape to the finished basement with more space for friends or just a quiet space to get away. You'll also find a third bedroom/guest space in the basement. New luxury vinyl plank flooring on the main, fresh paint, a renovated powder bath plus new carpet in the basement round out the recent updates. Enjoy mountain views from the main and upper level, make use of the trails in the neighborhood or a dip in the private community pool on a warm summer day. The large green space out your front door is like having a huge yard you don't have to maintain! There are amenities close by, being super convenient without sacrificing the quiet street. Get ready to enjoy life here...all that's missing is you!

    Zillow last checked:

    Listing updated:

    Listed by:

    Jennifer "Jenelle" Arthur 720-519-9026 jenelle@westandmainhomes.com,

    West and Main Homes Inc

    Bought with:

    Angie Overlie, 40033723

    Coldwell Banker Realty 24

    Source: REcolorado as distributed by MLS GRID,MLS#: 1939313MLS Logo

    Facts & features

    Interior

    Bedrooms & bathrooms
    • Bedrooms: 3
    • Bathrooms: 2
    • Full bathrooms: 1
    • 1/2 bathrooms: 1
    Primary bedroom
    • Description: With Skylights And A Vaulted Ceiling, Two Large Closets
    • Level: Upper
    Bedroom
    • Description: Large Closet Space, Big Window
    • Level: Upper
    Bedroom
    • Description: Non-Conforming Because Of The Smaller Window, Great Space!
    • Level: Basement
    Bathroom
    • Description: Primary/Secondary Shared, With Two Sinks!
    • Level: Upper
    Bathroom
    • Description: Powder Bath, Remodeled
    • Level: Basement
    Dining room
    • Description: Adjacent To Kitchen
    • Level: Main
    Family room
    • Description: With Gas Fireplace!
    • Level: Main
    Game room
    • Description: Flex Space Can Be Used In Many Ways
    • Level: Basement
    Kitchen
    • Description: Remodeled With New Cabinets And Countertops
    • Level: Main
    Laundry
    • Description: Shared With Furnace/Water Heater
    • Level: Basement
    Heating
    • Forced Air
    Cooling
    • Attic Fan, Central Air
    Appliances
    • Included: Dishwasher, Gas Water Heater, Humidifier, Microwave, Refrigerator, Self Cleaning Oven
    • Laundry: In Unit
    Features
    • Ceiling Fan(s), Eat-in Kitchen, High Speed Internet, Open Floorplan, Primary Suite, Quartz Counters, Smart Thermostat, Smoke Free, Vaulted Ceiling(s), Walk-In Closet(s), Wired for Data
    • Flooring: Carpet, Laminate, Vinyl
    • Windows: Skylight(s), Window Coverings, Window Treatments
    • Basement: Finished,Full
    • Number of fireplaces: 1
    • Fireplace features: Family Room, Gas
    • Common walls with other units/homes: 2+ Common Walls
    Interior area
    • Total structure area: 1,695
    • Total interior livable area: 1,695 sqft
    • Finished area above ground: 1,073
    • Finished area below ground: 622

    Property

    Parking
    • Total spaces: 1
    • Details: Reserved Spaces: 1
    Features
    • Levels: Two
    • Stories: 2
    • Patio & porch: Patio
    • Has private pool: Yes
    • Pool features: Outdoor Pool, Private
    • Fencing: Full
    • Has view: Yes
    • View description: Mountain(s)
    Lot
    • Size: 741 Square Feet
    • Features: Greenbelt, Landscaped, Master Planned
    Details
    • Parcel number: 169547
    • Zoning: P-D
    • Special conditions: Standard

    Construction

    Type & style
    • Home type: Townhouse
    • Architectural style: Contemporary
    • Property subtype: Townhouse
    • Attached to another structure: Yes
    Materials
    • Frame, Wood Siding
    • Foundation: Slab
    Condition
    • Updated/Remodeled
    • Year built: 1983

    Utilities & green energy

    • Electric: 110V
    • Sewer: Public Sewer
    • Water: Public
    • Utilities for property: Cable Available, Electricity Connected, Internet Access (Wired), Natural Gas Connected, Phone Available
    Green energy
    • Energy efficient items: Thermostat

    Community & HOA

    Community
    • Security: Carbon Monoxide Detector(s), Security System, Smoke Detector(s), Video Doorbell
    • Subdivision: Dutch Ridge
    HOA
    • Has HOA: Yes
    • Amenities included: Parking, Pool, Trail(s)
    • Services included: Insurance, Maintenance Grounds, Recycling, Sewer, Snow Removal, Trash, Water
    • HOA fee: $393 monthly
    • HOA name: Dutch Ridge HOA/Executive Management Group
    • HOA phone: 720-677-6468
    Location
    • Region: Littleton

    Financial & listing details

    • Price per square foot: $257/sqft
    • Tax assessed value: $386,866
    • Annual tax amount: $1,898
    • Date on market: 4/19/2024
    • Listing terms: Cash,Conventional,FHA,VA Loan
    • Exclusions: Seller's Personal Property. Washer/Dryer Negotiable.
    • Ownership: Individual
    • Electric utility on property: Yes
    • Road surface type: Paved

    Price history

    DateEventPrice
    7/18/2024Sold$435,000$257/sqft
    Source: REcolorado as distributed by MLS GRID #1939313 Report a problem
    5/7/2024Pending sale$435,000$257/sqft
    Source: REcolorado as distributed by MLS GRID #1939313 Report a problem
    4/19/2024Listed for sale$435,000+40.8%$257/sqft
    Source: REcolorado as distributed by MLS GRID #1939313 Report a problem
    7/15/2020Sold$309,000+30.1%$182/sqft
    Source: Public Record Report a problem
    5/27/2016Sold$237,500+0.6%$140/sqft
    Source: Public Record Report a problem
    5/5/2016Pending sale$236,000$139/sqft
    Source: Coldwell Banker Residential Brokerage - Denver Central #1899015 Report a problem
    5/3/2016Price change$236,000-1.3%$139/sqft
    Source: Coldwell Banker Residential Brokerage - Denver Central #1899015 Report a problem
    4/28/2016Listed for sale$239,000+44.8%$141/sqft
    Source: Coldwell Banker Residential Brokerage - Denver Central #1899015 Report a problem
    8/7/2014Sold$165,000+17%$97/sqft
    Source: Public Record Report a problem
    9/15/2006Sold$141,000+91.8%$83/sqft
    Source: Public Record Report a problem
    4/26/1994Sold$73,500$43/sqft
    Source: Public Record Report a problem

    Public tax history

    YearProperty taxesTax assessment
    2025$1,899 +0%$24,179 +24.7%
    2024$1,898 +1.9%$19,384
    2023$1,863 -1.3%$19,384 +3.8%
    2022$1,887 +4.8%$18,675 -2.8%
    2021$1,800 $19,212 +4.6%
    2020$1,800 +1.3%$18,373
    2019$1,778 +19.3%$18,373 +23.5%
    2018$1,490 $14,874
    2017$1,490 +23.9%$14,874 +18.7%
    2016$1,203 $12,529
    2015$1,203 +26.6%$12,529 +33.3%
    2014$950 -7.8%$9,401
    2013$1,030 +1.9%$9,401 -8.7%
    2012$1,011 +1%$10,292
    2011$1,000 +0%$10,292 +0.3%
    2010$1,000 -8.7%$10,260
    2009$1,095 +0.4%$10,260 -8.4%
    2008$1,091 -5%$11,200
    2007$1,148 +2.4%$11,200 -3.8%
    2006$1,122 -1.7%$11,640 +0.4%
    2005$1,142 +8.3%$11,590
    2004$1,054 +1.9%$11,590
    2003$1,035 +1.7%$11,590 +3.4%
    2002$1,018 +8.8%$11,210 +19.3%
    2001$935 +4.1%$9,400
    2000$898 $9,400
    Find assessor info on the county website

    Neighborhood: 80128

    Nearby schools

    GreatSchools rating
    Schools provided by the listing agent
    • Elementary: Stony Creek
    • Middle: Deer Creek
    • High: Chatfield
    • District: Jefferson County R-1

    Source: REcolorado as distributed by MLS GRID. This data may not be complete. We recommend contacting the local school district to confirm school assignments for this home.

    Get a cash offer in 3 minutes
    Find out how much your home could sell for in as little as 3 minutes with a no-obligation cash offer.
    Estimated market value
    $404,800
    Get a cash offer in 3 minutes
    Find out how much your home could sell for in as little as 3 minutes with a no-obligation cash offer.
    Estimated market value
    $404,800