Skip main navigation
Off market
  • $462,900

    6826 Sanctuary Ct, Elkridge, MD 21075

    3beds
    1,760sqft
    Townhouse
    Built in 1999
    1,306 Square Feet Lot
    $462,900 Zestimate®
    $263/sqft
    $2,943 Estimated rent

    Home value

    $462,900

    $440,000 - $486,000

    $2,943/mo

    Zestimate® history
    Loading
    Loading...

    Owner options

    List your home for rent

    $2,943/mo

    Rent Zestimate®

    Find your next renter with Zillow Rental Manager. Plus, with online applications, you can quickly screen prospective tenants – for free.

    Learn more

    $2,943/mo

    Rent Zestimate®

    Refinance and save

    $2,942/mo

    Est. payment

    Refinancing to a lower rate could help reduce your monthly payments and save thousands over the life of the loan.

    See today's rates

    $2,942/mo

    Est. payment

    Explore your selling options

    Work with a Zillow partner agent

    Leverage their expertise and Zillow's premium Showcase listings to get your home seen by more buyers.

    Get started

    List with your own agent

    Get your home in front of millions of buyers by listing it on Zillow.

    Learn how to do it

    Sell it yourself

    Take full control of how buyers see your home on Zillow by listing For Sale by Owner (FSBO).

    List your home

    What's special

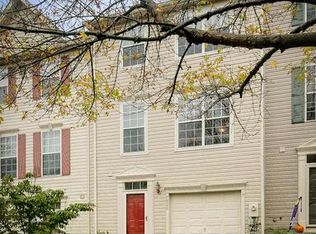
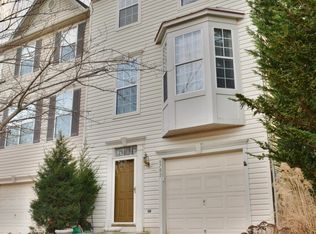
    WOWZER! This BEAUTIFUL, W/O, end unit, 3 Level , one car garage townhouse is a RARE, find! Additional curbside and driveway parking, is a bonus. Freshly painted throughout. Hardwood entry and hardwood steps to first and second levels. All hardwood on second level, including kitchen, dining, living and family room areas. Love to cook? This gourmet kitchen is perfect for cooking, while entertaining your favorite peeps. Open floor plan second level with fireplace views from kitchen, dining, and family room. Third level has 3 bedrooms and 2 full baths! Home has 3 baths total. 2 full/1half. Cathedral ceiling and walk in closet in master en-suite. Master bath was just renovated and is SPECTACULAR! Separate tile shower, tile floor, and free standing tub! It will knock your socks off! LL includes garage, recreation room, laundry area, (Magtag W/D) half bath and w/o to lovely stone patio. Backs to trees. PROFESSIONAL photos are downloaded! Minutes to 95, and 29. A commuters dream. Costco, Trader Joes, Lowes, and Franks Nursery and Farm Stand are just a skip and a jump away! Click the heels of your ruby red slippers and you are in gorgeous downtown Columbia, Merriweather Post, the Columbia Lakefront, fabulous restaurants and Whole Foods. Dance under the Stars, watch outdoor movies and concerts every summer, at the Lakefront. Does it get any better than this? I dont think so! Welcome Home!

    This property is off market, which means it's not currently listed for sale or rent on Zillow. This may be different from what's available on other websites or public sources.

    Facts & features

    Interior

    Bedrooms & bathrooms
    • Bedrooms: 3
    • Bathrooms: 3
    • Full bathrooms: 2
    • 1/2 bathrooms: 1
    Heating
    • Forced air, Gas
    Cooling
    • Central
    Appliances
    • Included: Dryer, Washer
    • Laundry: In Unit
    Features
    • Flooring: Hardwood
    • Basement: Partially finished
    • Has fireplace: Yes
    Interior area
    • Total interior livable area: 1,760 sqft

    Property

    Parking
    • Parking features: Off-street, Garage
    Features
    • Exterior features: Vinyl
    Lot
    • Size: 1,306 sqft
    Details
    • Parcel number: 01279769

    Construction

    Type & style
    • Home type: Townhouse
    Materials
    • Roof: Shake / Shingle
    Condition
    • Year built: 1999

    Community & neighborhood

    Location
    • Region: Elkridge

    HOA & financial

    HOA
    • Has HOA: Yes
    • HOA fee: $46 monthly

    Other

    Other facts
    • Cooling System: Air Conditioning
    • Laundry: In Unit

    Price history

    DateEventPrice
    9/30/2021Sold$385,000+4.1%$219/sqft
    Source: Bright MLS #MDHW2003818 Report a problem
    8/27/2021Pending sale$370,000$210/sqft
    Source: RE/MAX International #MDHW2003818 Report a problem
    8/26/2021Listing removed--
    Source: RE/MAX International Report a problem
    8/25/2021Listed for sale$370,000+13.8%$210/sqft
    Source: RE/MAX International #MDHW2003818 Report a problem
    12/6/2017Sold$325,000-3%$185/sqft
    Source: Public Record Report a problem
    10/21/2017Pending sale$334,900$190/sqft
    Source: Glen Burnie - WEICHERT, REALTORS - Platinum Service #HW10023890 Report a problem
    10/3/2017Price change$334,900-2.9%$190/sqft
    Source: Glen Burnie - WEICHERT, REALTORS - Platinum Service #HW10023890 Report a problem
    8/4/2017Listed for sale$344,900+6.1%$196/sqft
    Source: Weichert, Realtors Platinum Service #HW10023890 Report a problem
    8/25/2009Sold$325,000-1.5%$185/sqft
    Source: Public Record Report a problem
    6/12/2009Price change$329,900-2.9%$187/sqft
    Source: Long & Foster Real Estate, Inc. #HW7029524 Report a problem
    5/16/2009Price change$339,900-2.9%$193/sqft
    Source: Long & Foster Real Estate, Inc. #HW7029524 Report a problem
    4/16/2009Listed for sale$349,9000%$199/sqft
    Source: Long and Foster Real Estate #HW7029524 Report a problem
    1/3/2006Sold$350,000+120.1%$199/sqft
    Source: Public Record Report a problem
    3/26/1999Sold$158,990$90/sqft
    Source: Public Record Report a problem

    Public tax history

    YearProperty taxesTax assessment
    2025-- $384,033 +9.7%
    2024$3,943 +10.7%$350,167 +10.7%
    2023$3,562 +1.2%$316,300
    2022$3,518 +1.3%$316,300 +2.5%
    2021$3,474 +1.3%$308,567 +1.3%
    2020$3,431 +0.6%$304,700
    2019$3,412 -6.9%$304,700 +1.1%
    2018$3,665 -17.8%$301,367 +0.6%
    2017$4,457 $299,700 +2.2%
    2016-- $293,300 +2.2%
    2015-- $286,900 +2.3%
    2014-- $280,500
    2013-- $280,500
    2012-- $280,500 -12.3%
    2011-- $319,800 0%
    2010-- $319,890
    2009-- $319,890 -7.2%
    2008-- $344,630 +17.1%
    2007-- $294,242 +20.7%
    2006-- $243,856 +26%
    2005-- $193,470 +8.6%
    2004-- $178,102 +9.4%
    2003-- $162,736 +10.4%
    2002-- $147,370
    2001-- $147,370 +150%
    2000-- $58,940

    Find assessor info on the county website

    Neighborhood: 21075

    Nearby schools

    GreatSchools rating
    Schools provided by the listing agent
    • Elementary: DEEP RUN
    • Middle: MAYFIELD WOODS
    • High: LONG REACH

    Source: The MLS. This data may not be complete. We recommend contacting the local school district to confirm school assignments for this home.

    Get a cash offer in 3 minutes
    Find out how much your home could sell for in as little as 3 minutes with a no-obligation cash offer.
    Estimated market value
    $462,900
    Get a cash offer in 3 minutes
    Find out how much your home could sell for in as little as 3 minutes with a no-obligation cash offer.
    Estimated market value
    $462,900