Located in the desirable Sunnyside area, this stunning retreat like property is tucked behind a private electric gated entrance and offers both luxury and functionality with beautiful views of the pool and backyard oasis. The spacious kitchen is designed for both everyday living and entertaining, featuring abundant cabinetry, granite countertops, a large island, gas range, double ovens, and a sink perfectly positioned to overlook the backyard through expansive glass windows. The inviting family room features a gas fireplace, while the main living room includes in ground outlets for flexible furniture placement. The massive primary suite offers private doors leading to the pool area along with two walk-in closets. The luxurious primary bath includes dual vanities with a makeup area, walk-in shower, garden tub, and private water closet. An office with built-ins provides the perfect workspace, and the home offers numerous storage closets throughout. Bedrooms two and three share a Jack-and-Jill bathroom with dual sinks and a tub/shower combination, while the fourth bedroom has convenient access to a pool bath featuring a walk-in shower. Upstairs, a versatile loft with a half bath and closet can serve as a playroom, game room, or private suite. The garage entry leads into a convenient laundry and mud room with built-in cubbies for added organization. 39x22 garage includes a workbench and sink, ideal for projects or additional workspace. Step outside to your private outdoor retreat featuring a pool and hot tub with water features and a fully equipped summer kitchen, creating the perfect setting for relaxing or entertaining. New roof & gutters in 2021, new pool equipment & brick paver sidewalk.
Sold for $1,140,000
$1,140,000
6826 Silver Charm Ct, Leesburg, FL 34748
4beds
5,624sqft
Single Family Residence
Built in 2005
4.66 Acres Lot
$1,139,900 Zestimate®
$203/sqft
$4,524 Estimated rent
Home value
$1,139,900
$1.08M - $1.21M
$4,524/mo
Zestimate® history
Owner options
List your home for rent
$4,524/mo
Rent Zestimate®
Find your next renter with Zillow Rental Manager. Plus, with online applications, you can quickly screen prospective tenants – for free.
$4,524/mo
Rent Zestimate®
Refinance and save
$7,546/mo
Est. payment
Refinancing to a lower rate could help reduce your monthly payments and save thousands over the life of the loan.
$7,546/mo
Est. payment
Explore your selling options
Work with a Zillow partner agent
Leverage their expertise and Zillow's premium Showcase listings to get your home seen by more buyers.
Get startedList with your own agent
Get your home in front of millions of buyers by listing it on Zillow.
Learn how to do itSell it yourself
Take full control of how buyers see your home on Zillow by listing For Sale by Owner (FSBO).
List your homeWhat's special
Gas fireplaceLarge islandGranite countertopsOffice with built-insGas rangeFully equipped summer kitchenInviting family room
Zillow last checked:
Listing updated:
Listed by:
Craig Yox 352-255-6002,
ERA GRIZZARD REAL ESTATE 352-787-6966
Bought with:
Alexa Anderson, 3459705
BOARDWALK REALTY ASSOCIATES LLC
Source: Stellar MLS,MLS#: G5109401 Originating MLS: Orlando Regional
Originating MLS: Orlando Regional
Facts & features
Interior
Bedrooms & bathrooms
- Bedrooms: 4
- Bathrooms: 5
- Full bathrooms: 3
- 1/2 bathrooms: 2
Rooms
- Room types: Attic, Bonus Room, Den/Library/Office, Family Room, Dining Room, Living Room, Utility Room, Media Room
Primary bedroom
- Features: Walk-In Closet(s)
- Level: First
- Area: 352 Square Feet
- Dimensions: 22x16
Bedroom 2
- Features: Built-in Closet
- Level: First
- Area: 165 Square Feet
- Dimensions: 15x11
Bedroom 3
- Features: Walk-In Closet(s)
- Level: First
- Area: 168 Square Feet
- Dimensions: 14x12
Bedroom 4
- Features: Walk-In Closet(s)
- Level: First
- Area: 154 Square Feet
- Dimensions: 14x11
Primary bathroom
- Features: Dual Sinks, Garden Bath, Tub with Separate Shower Stall
- Level: First
Balcony porch lanai
- Level: First
- Area: 276 Square Feet
- Dimensions: 23x12
Bonus room
- Features: Storage Closet
- Level: Second
- Area: 589 Square Feet
- Dimensions: 31x19
Dining room
- Level: First
- Area: 255 Square Feet
- Dimensions: 17x15
Family room
- Level: First
- Area: 420 Square Feet
- Dimensions: 21x20
Kitchen
- Features: Breakfast Bar, Pantry, Kitchen Island
- Level: First
- Area: 300 Square Feet
- Dimensions: 20x15
Living room
- Level: First
- Area: 285 Square Feet
- Dimensions: 19x15
Heating
- Central, Electric
Cooling
- Central Air, Ductless, Zoned
Appliances
- Included: Oven, Dishwasher, Disposal, Electric Water Heater, Range, Refrigerator
- Laundry: Inside, Laundry Room, Washer Hookup
Features
- Ceiling Fan(s), Crown Molding, Eating Space In Kitchen, High Ceilings, Kitchen/Family Room Combo, Open Floorplan, Primary Bedroom Main Floor, Solid Surface Counters, Solid Wood Cabinets, Split Bedroom, Stone Counters, Tray Ceiling(s), Walk-In Closet(s), Wet Bar
- Flooring: Carpet, Ceramic Tile, Hardwood
- Doors: French Doors, Outdoor Grill, Outdoor Kitchen, Outdoor Shower
- Windows: Blinds, Double Pane Windows, Window Treatments
- Has fireplace: Yes
- Fireplace features: Gas, Living Room
Interior area
- Total structure area: 7,164
- Total interior livable area: 5,624 sqft
Property
Parking
- Total spaces: 3
- Parking features: Boat, Garage Door Opener, Garage Faces Side, Golf Cart Garage, Guest, Oversized
- Attached garage spaces: 3
Features
- Levels: Two
- Stories: 2
- Patio & porch: Covered, Deck, Patio, Porch
- Exterior features: Awning(s), Irrigation System, Lighting, Outdoor Grill, Outdoor Kitchen, Outdoor Shower, Rain Gutters
- Has private pool: Yes
- Pool features: Deck, Gunite, In Ground, Lighting, Other, Salt Water, Tile
- Has spa: Yes
- Spa features: Heated, In Ground
- Fencing: Board,Fenced,Wood
- Has view: Yes
- View description: Trees/Woods
Lot
- Size: 4.66 Acres
- Dimensions: 261 x 710 x 144 x 370 x 514
- Features: Conservation Area, City Lot
- Residential vegetation: Oak Trees, Trees/Landscaped
Details
- Parcel number: 291925200500002500
- Zoning: R1A
- Special conditions: None
Construction
Type & style
- Home type: SingleFamily
- Architectural style: Traditional
- Property subtype: Single Family Residence
Materials
- Block, Stone, Stucco, Wood Frame
- Foundation: Slab
- Roof: Shingle
Condition
- New construction: No
- Year built: 2005
Utilities & green energy
- Sewer: Septic Tank
- Water: Public
- Utilities for property: BB/HS Internet Available, Cable Available, Electricity Connected, Propane, Underground Utilities
Community & HOA
Community
- Security: Security System, Security System Owned, Smoke Detector(s)
- Pet fee: $0 monthly
- Subdivision: SUNNYSIDE TRAILS PH 2
HOA
- Has HOA: No
Location
- Region: Leesburg
Financial & listing details
- Price per square foot: $203/sqft
- Tax assessed value: $643,924
- Annual tax amount: $7,100
- Date on market: 3/16/2026
- Cumulative days on market: 11 days
- Listing terms: Cash,Conventional
- Ownership: Fee Simple
- Total actual rent: 0
- Electric utility on property: Yes
- Road surface type: Paved, Asphalt
Price history
| Date | Event | Price |
|---|---|---|
| 4/14/2026 | Sold | $1,140,000-5%$203/sqft |
Source:  Stellar MLS #G5109401 Report a problem Stellar MLS #G5109401 Report a problem | ||
| 3/31/2026 | Pending sale | $1,200,000$213/sqft |
Source: Stellar MLS #G5109401 Report a problem | ||
| 3/16/2026 | Listed for sale | $1,200,000+26.4%$213/sqft |
Source: Stellar MLS #G5109401 Report a problem | ||
| 5/4/2023 | Sold | $949,000$169/sqft |
Source: Public Record Report a problem | ||
| 4/10/2023 | Pending sale | $949,000$169/sqft |
Source: Stellar MLS #G5066589 Report a problem | ||
| 4/7/2023 | Listed for sale | $949,000$169/sqft |
Source: Stellar MLS #G5066589 Report a problem | ||
| 3/27/2023 | Pending sale | $949,000$169/sqft |
Source: Stellar MLS #G5066589 Report a problem | ||
| 3/24/2023 | Listed for sale | $949,000+123.3%$169/sqft |
Source: Stellar MLS #G5066589 Report a problem | ||
| 1/13/2015 | Sold | $425,000-28.6%$76/sqft |
Source: Public Record Report a problem | ||
| 8/27/2014 | Price change | $595,000-9.7%$106/sqft |
Source: ERA Grizzard Real Estate #G4701024 Report a problem | ||
| 8/17/2014 | Price change | $659,000-2.9%$117/sqft |
Source: Tom Grizzard, Inc. #G4701024 Report a problem | ||
| 7/22/2014 | Price change | $679,000-1.5%$121/sqft |
Source: Tom Grizzard, Inc. #G4701024 Report a problem | ||
| 7/3/2014 | Price change | $689,000-0.9%$123/sqft |
Source: ERA Grizzard Real Estate #G4701024 Report a problem | ||
| 5/8/2014 | Price change | $695,000-0.6%$124/sqft |
Source: ERA Tom Grizzard, Inc. #G4701024 Report a problem | ||
| 11/19/2013 | Listed for sale | $699,000+7.5%$124/sqft |
Source: Tom Grizzard, Inc. #G4701024 Report a problem | ||
| 11/30/2010 | Sold | $650,000-18.7%$116/sqft |
Source: Public Record Report a problem | ||
| 12/2/2009 | Listing removed | $799,900$142/sqft |
Source: ERA Tom Grizzard, Inc. #G4650095 Report a problem | ||
| 7/9/2009 | Listed for sale | $799,900-16.7%$142/sqft |
Source: ERA Tom Grizzard, Inc. #G4650095 Report a problem | ||
| 5/18/2008 | Listing removed | $960,000$171/sqft |
Source: Homes & Land #G4606274 Report a problem | ||
| 2/2/2008 | Listed for sale | $960,000$171/sqft |
Source: Homes & Land #G4606274 Report a problem | ||
Public tax history
| Year | Property taxes | Tax assessment |
|---|---|---|
| 2025 | $7,100 -32.5% | $475,484 -26.2% |
| 2024 | $10,517 +60.4% | $644,099 +45.7% |
| 2023 | $6,555 -1.3% | $442,210 +3% |
| 2022 | $6,640 +3.8% | $429,330 +3% |
| 2021 | $6,400 -4.6% | $416,828 +1.4% |
| 2020 | $6,708 +0.4% | $411,073 +2.3% |
| 2019 | $6,684 +3.8% | $401,831 +1.9% |
| 2018 | $6,436 | $394,339 +2.1% |
| 2017 | $6,436 +1.8% | $386,229 +0.8% |
| 2016 | $6,320 -0.7% | $383,093 +0.7% |
| 2015 | $6,365 -0.5% | $380,430 +1.6% |
| 2014 | $6,395 +5.8% | $374,564 +1.5% |
| 2013 | $6,042 -4.8% | $369,029 -3.5% |
| 2012 | $6,345 -32.7% | $382,513 -30.4% |
| 2011 | $9,431 -28.9% | $549,501 -22.5% |
| 2010 | $13,270 -1.9% | $708,746 -2% |
| 2009 | $13,532 -4.3% | $723,463 -4.4% |
| 2008 | $14,142 -3.5% | $756,656 -2% |
| 2007 | $14,652 +1.3% | $771,873 +4.9% |
| 2006 | $14,458 +818% | $735,866 +862.7% |
| 2005 | $1,575 +44.6% | $76,435 |
| 2004 | $1,089 +3.1% | -- |
| 2003 | $1,056 | $50,328 |
Find assessor info on the county website
Neighborhood: 34748
Nearby homes
- $150,601-- bd-- ba-- sqft6834 Silver Charm Ct, Leesburg, FL 34748Off Market
- $1,401,5006 bd6 ba5.3k sqft6818 Silver Charm Ct, Leesburg, FL 34748Off Market

- $1,148,4004 bd4 ba3.2k sqft6842 Silver Charm Ct, Leesburg, FL 34748Off Market
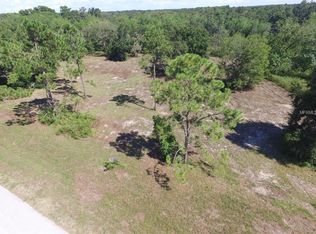
- $172,2015.74 Acres6825 Silver Charm Ct, Leesburg, FL 34748Off Market

- $269,0005.74 Acres6825 Silver Charm Ct #19, Leesburg, FL 34748Lot/Land
- $351,000-- bd-- ba-- sqft449 Sunnyside Dr, Leesburg, FL 34748Off Market
- $150,301-- bd-- ba-- sqftSunnyside Dr, Leesburg, FL 34748Off Market
- $1,126,4005 bd5 ba6k sqft6806 Silver Charm Ct, Leesburg, FL 34748Off Market
Nearby schools
GreatSchools rating
- 6/10Beverly Shores Elementary SchoolGrades: PK-5Distance: 3.3 mi
- 3/10Oak Park Middle SchoolGrades: 6-8Distance: 3.5 mi
- 2/10Leesburg High SchoolGrades: 9-12Distance: 3 mi
Schools provided by the listing agent
- Elementary: Beverly Shores Elem
- Middle: Oak Park Middle
- High: Leesburg High
Source: Stellar MLS. This data may not be complete. We recommend contacting the local school district to confirm school assignments for this home.
Get a cash offer in 3 minutes
Find out how much your home could sell for in as little as 3 minutes with a no-obligation cash offer.
Estimated market value
$1,139,900
Get a cash offer in 3 minutes
Find out how much your home could sell for in as little as 3 minutes with a no-obligation cash offer.
Estimated market value
$1,139,900
- Florida
- Lake County
- Leesburg
- 34748
- 6826 Silver Charm Ct
Nearby cities
Nearby neighborhoods
Nearby zip codes
Other Leesburg Topics
