Skip main navigation
For sale
  • $299,900

    6826 Tremble Trl, Pellston, MI 49769

    3beds
    1,540sqft
    : 
    $1,965/mo
    Get pre-qualified
    Single Family Residence
    Built in 1999
    1.13 Acres Lot
    $291,100 Zestimate®
    $195/sqft
    $-- HOA

    What's special

    Fire pitOverlooks the expansive backyardBeautiful sunroomAdditional storage building
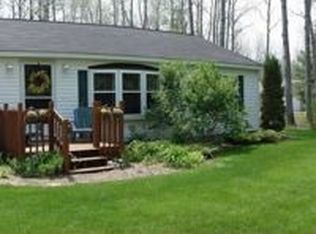
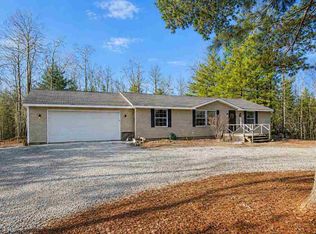
    Well-maintained 3-bedroom, 2-bath home on just over an acre in a peaceful country setting with the convenience of being close to everything. This property features a spacious 4-car garage plus an additional storage building, providing plenty of room for vehicles, toys, and equipment. The beautiful sunroom overlooks the expansive backyard and fire pit, creating the perfect space to relax or entertain. Located near trails and just minutes from all the recreation, lakes, and outdoor adventures Northern Michigan has to offer, this home is ideal as a year-round residence or weekend retreat.
    31 days
    778
    49

    Zillow last checked:

    Listing updated:

    Listed by:

    Jim Bell 231.548.9336,

    Coldwell Banker Fairbairn Realty 231-548-9336

    Source: WWMLS,MLS#: 201841820MLS Logo

      Facts & features

      Interior

      Bedrooms & bathrooms
      • Bedrooms: 3
      • Bathrooms: 2
      • Full bathrooms: 2
      Heating
      • Forced Air, Natural Gas
      Appliances
      • Included: Washer, Range/Oven, Refrigerator, Disposal, Dryer, Dishwasher
      • Laundry: Main Level
      Features
      • Ceiling Fan(s)
      • Basement: None
      • Has fireplace: Yes
      • Fireplace features: Insert
      Interior area
      • Total structure area: 1,540
      • Total interior livable area: 1,540 sqft
      • Finished area above ground: 1,540

      Property

      Parking
      • Parking features: Garage Door Opener
      • Has garage: Yes
      Features
      • Frontage type: None
      Lot
      • Size: 1.13 Acres
      • Dimensions: 175 x 276
      Details
      • Additional structures: Shed(s)
      • Parcel number: 441034260006
      • Zoning: VOP R-2
      • Special conditions: Estate

      Construction

      Type & style
      • Home type: SingleFamily
      • Architectural style: Ranch
      • Property subtype: Single Family Residence
      Materials
      • Foundation: Crawl
      Condition
      • Year built: 1999

      Utilities & green energy

      • Sewer: Septic Tank

      Community & HOA

      Community
      • Subdivision: Robinhood Estates
      Location
      • Region: Pellston

      Financial & listing details

      • Price per square foot: $195/sqft
      • Tax assessed value: $147,200
      • Date on market: 7/30/2026
      • Listing terms: Cash,Conventional Mortgage
      • Road surface type: Paved

        Estimated market value

        $291,100

        $277,000 - $306,000

        $2,046/mo

        Price history

        DateEventPrice
        7/30/2026Listed for sale$299,900+122.1%$195/sqft
        Source: WWMLS #201841820 Report a problem
        3/24/2021Listing removed--
        Source: Owner Report a problem
        8/16/2019Sold$135,000-6.9%$88/sqft
        Source: Public Record Report a problem
        6/10/2019Listed for sale$145,000+133.9%$94/sqft
        Source: Owner Report a problem
        10/26/2010Sold$62,000$40/sqft
        Source: Public Record Report a problem

        Public tax history

        YearProperty taxesTax assessment
        2021-- $73,600 +6.4%
        2020-- $69,200 +1.5%
        2019-- $68,200 +3%
        2018-- $66,200 +8%
        2017-- $61,300 +8.1%
        2016-- $56,700 +5.2%
        2015-- $53,900 +8.9%
        2014-- $49,500 -1.8%
        2013-- $50,400 -6.5%
        2012-- $53,900 -5.1%
        2011-- $56,800 -7.9%
        2010-- $61,700
        Find assessor info on the county website

        Monthly payment

        Est. payment

        Payment breakdown

        Explore the cost of this home by adjusting the details. Changes won't be saved.
        All calculations are estimates and provided by Zillow, Inc. for informational purposes only. Actual amounts may vary.
        HOA fees may include property taxes on listings classified as Co-Ops. Contact the listing agent and/or owner for fee details.
        See how much you could borrow to make a competitive offer.

        Climate risks

        Neighborhood: 49769

        Getting around

        6 / 100
        Car-Dependent
        27 / 100
        Somewhat Bikeable

        Nearby schools

        GreatSchools rating
        Schools provided by the listing agent
        • Elementary: Pellston
        • High: Pellston

        Source: WWMLS. This data may not be complete. We recommend contacting the local school district to confirm school assignments for this home.