Charming Brick Bungalow in Historic Old Norwood Park. Nestled on the picturesque Hobart Street, just off the Circle in the heart of tree-lined, historic Old Norwood Park, this stunning brick bungalow sits on an exceptional oversized lot (49.9 x 204.5 x 38.5 x 205.5). Inside, you'll experience the perfect balance of classic charm and modern updates. Gorgeous stained-glass windows preserve the home's vintage appeal, while brand-new windows, storms, screens, exterior doors, an upgraded electrical panel, and two new AC units (installed as part of the 2023 O'Hare Window Replacement Program) ensure peace of mind and enhanced energy efficiency. The spacious, eat-in kitchen is designed for both everyday comfort and effortless entertaining, featuring rich oak cabinetry, granite countertops, a sleek stone and glass backsplash, and stainless steel appliances (updated five years ago). A brand-new double oven completes the space, while a large garden window and under-cabinet lighting add to its appeal. Original oak hardwood floors flow throughout the home, and the interior was freshly painted in 2023. The main level also includes a completely remodeled full bathroom with contemporary finishes. One of the home's standout features is the stunning third bedroom, which boasts a wood-burning fireplace with a gas starter, vaulted ceilings, dual skylights that flood the space with natural light, and a full closet. Additionally, a spacious, insulated walk-up attic presents endless possibilities to expand the home with more bedrooms, bathrooms, or living areas. The fully finished basement is an entertainer's dream, with a large rec room, custom 12-foot bar with a fridge and sink, a generous bedroom and full bathroom, a laundry area with a slop sink, and ample storage in crawl spaces and closets. With its separate exterior access, the basement is perfect for an in-law suite or multi-generational living. Additional updates include a newer roof (5 years old), a 2 1/2-car heated garage with a workshop and attic storage, and a side driveway. The fully fenced yard features a two-tier deck and plenty of green space for outdoor enjoyment. Located just minutes from I-90, the Blue Line "L," Metra, and the highly rated Norwood Park Elementary School, this home offers an unbeatable location for both convenience and lifestyle.
Closed
$630,000
6826 W Hobart Ave, Chicago, IL 60631
4beds
--sqft
Single Family Residence
Built in 1928
-- sqft lot
$663,900 Zestimate®
$--/sqft
$3,231 Estimated rent
Home value
$663,900
Estimated sales range
Not available
$3,231/mo
Zestimate® history
Owner options
List your home for rent
$3,231/mo
Rent Zestimate®
Find your next renter with Zillow Rental Manager. Plus, with online applications, you can quickly screen prospective tenants – for free.
$3,231/mo
Rent Zestimate®
Refinance and save
$4,528/mo
Est. payment
Refinancing to a lower rate could help reduce your monthly payments and save thousands over the life of the loan.
$4,528/mo
Est. payment
Explore your selling options
Work with a Zillow partner agent
Leverage their expertise and Zillow's premium Showcase listings to get your home seen by more buyers.
Get startedList with your own agent
Get your home in front of millions of buyers by listing it on Zillow.
Learn how to do itSell it yourself
Take full control of how buyers see your home on Zillow by listing For Sale by Owner (FSBO).
List your homeWhat's special
Wood-burning fireplaceFully finished basementFully fenced yardSpacious eat-in kitchenBrand-new double ovenDual skylightsVaulted ceilings
Zillow last checked:
Listing updated:
Listed by:
Stacy Kondziolka 847-392-1855,
Baird & Warner
Bought with:
Daniel Gariti
Northwest Real Estate Group
Source: MRED as distributed by MLS GRID,MLS#: 12385867
Facts & features
Interior
Bedrooms & bathrooms
- Bedrooms: 4
- Bathrooms: 2
- Full bathrooms: 2
Rooms
- Room types: Foyer, Recreation Room, Utility Room-Lower Level, Storage, Attic
Primary bedroom
- Features: Flooring (Vinyl), Window Treatments (Blinds)
- Level: Main
- Area: 221 Square Feet
- Dimensions: 17X13
Bedroom 2
- Features: Flooring (Hardwood), Window Treatments (Blinds)
- Level: Main
- Area: 110 Square Feet
- Dimensions: 11X10
Bedroom 3
- Features: Flooring (Hardwood), Window Treatments (Blinds)
- Level: Main
- Area: 110 Square Feet
- Dimensions: 11X10
Bedroom 4
- Features: Flooring (Vinyl)
- Level: Basement
- Area: 168 Square Feet
- Dimensions: 14X12
Other
- Features: Flooring (Other)
- Level: Second
- Area: 1760 Square Feet
- Dimensions: 44X40
Bar entertainment
- Features: Flooring (Vinyl)
- Level: Basement
- Area: 84 Square Feet
- Dimensions: 14X6
Dining room
- Features: Flooring (Hardwood), Window Treatments (Blinds)
- Level: Main
- Area: 156 Square Feet
- Dimensions: 13X12
Foyer
- Features: Flooring (Ceramic Tile)
- Level: Main
- Area: 24 Square Feet
- Dimensions: 6X4
Kitchen
- Features: Kitchen (Eating Area-Table Space), Flooring (Vinyl)
- Level: Main
- Area: 156 Square Feet
- Dimensions: 13X12
Laundry
- Features: Flooring (Vinyl)
- Level: Basement
- Area: 96 Square Feet
- Dimensions: 12X8
Living room
- Features: Flooring (Hardwood), Window Treatments (Blinds)
- Level: Main
- Area: 240 Square Feet
- Dimensions: 16X15
Recreation room
- Features: Flooring (Vinyl)
- Level: Basement
- Area: 368 Square Feet
- Dimensions: 23X16
Storage
- Features: Flooring (Vinyl)
- Level: Basement
- Area: 48 Square Feet
- Dimensions: 8X6
Other
- Features: Flooring (Other)
- Level: Basement
- Area: 64 Square Feet
- Dimensions: 8X8
Heating
- Radiant
Cooling
- Small Duct High Velocity, Wall Unit(s)
Appliances
- Included: Double Oven, Microwave, Dishwasher, Refrigerator, Washer, Dryer, Stainless Steel Appliance(s), Wine Refrigerator
- Laundry: Gas Dryer Hookup, In Unit, Sink
Features
- Cathedral Ceiling(s), Wet Bar, 1st Floor Bedroom, 1st Floor Full Bath
- Flooring: Hardwood
- Windows: Screens, Skylight(s)
- Basement: Finished,Crawl Space,Exterior Entry,Full
- Attic: Interior Stair,Unfinished
- Number of fireplaces: 1
- Fireplace features: Wood Burning, Gas Starter, Bedroom
Interior area
- Total structure area: 0
Property
Parking
- Total spaces: 2
- Parking features: Concrete, Side Driveway, Garage Door Opener, Heated Garage, On Site, Garage Owned, Detached, Garage
- Garage spaces: 2
- Has uncovered spaces: Yes
Accessibility
- Accessibility features: No Disability Access
Features
- Stories: 1.5
- Patio & porch: Deck
- Fencing: Fenced
Lot
- Dimensions: 49.9 X 204.5 X 38.5 X 205.5
- Features: Mature Trees
Details
- Additional structures: Workshop
- Parcel number: 13063150160000
- Special conditions: None
- Other equipment: Ceiling Fan(s), Fan-Attic Exhaust
Construction
Type & style
- Home type: SingleFamily
- Architectural style: Bungalow
- Property subtype: Single Family Residence
Materials
- Brick
- Roof: Asphalt
Condition
- New construction: No
- Year built: 1928
Utilities & green energy
- Electric: Circuit Breakers
- Sewer: Storm Sewer
- Water: Lake Michigan
Community & HOA
Community
- Features: Park, Pool, Tennis Court(s), Curbs, Sidewalks, Street Lights, Street Paved
- Security: Carbon Monoxide Detector(s)
HOA
- Services included: None
Location
- Region: Chicago
Financial & listing details
- Tax assessed value: $430,000
- Annual tax amount: $7,291
- Date on market: 6/18/2025
- Listing terms: VA
- Ownership: Fee Simple
Price history
| Date | Event | Price |
|---|---|---|
| 8/12/2025 | Sold | $630,000-3.1% |
Source:  MRED as distributed by MLS GRID #12385867 Report a problem MRED as distributed by MLS GRID #12385867 Report a problem | ||
| 7/10/2025 | Contingent | $650,000 |
Source: MRED as distributed by MLS GRID #12385867 Report a problem | ||
| 6/18/2025 | Listed for sale | $650,000 |
Source: MRED as distributed by MLS GRID #12385867 Report a problem | ||
Public tax history
| Year | Property taxes | Tax assessment |
|---|---|---|
| 2024 | $7,977 +9.4% | $43,000 +13.5% |
| 2023 | $7,291 -4.5% | $37,873 -6.6% |
| 2022 | $7,633 -2.5% | $40,530 -4.1% |
| 2021 | $7,828 +23.2% | $42,258 +33.6% |
| 2020 | $6,354 -3.8% | $31,625 -12.9% |
| 2019 | $6,605 -11% | $36,302 -11.4% |
| 2018 | $7,418 +28.1% | $40,989 +35.4% |
| 2017 | $5,792 +4.1% | $30,279 |
| 2016 | $5,564 +3.8% | $30,279 -5% |
| 2015 | $5,360 +6.5% | $31,873 +7.4% |
| 2014 | $5,032 +2.2% | $29,687 |
| 2013 | $4,921 +0.9% | $29,687 |
| 2012 | $4,880 +2% | $29,687 -5.9% |
| 2011 | $4,785 +13% | $31,548 |
| 2010 | $4,236 +14% | $31,548 |
| 2009 | $3,715 +2.8% | $31,548 -18.7% |
| 2008 | $3,613 +3.2% | $38,800 |
| 2007 | $3,502 -5.7% | $38,800 |
| 2006 | $3,714 -8.6% | $38,800 +20.6% |
| 2005 | $4,062 +2.9% | $32,178 |
| 2004 | $3,949 +3.8% | $32,178 |
| 2003 | $3,805 +4.6% | $32,178 +45.8% |
| 2002 | $3,638 +4.8% | $22,073 |
| 2001 | $3,472 +2.3% | $22,073 |
| 2000 | $3,392 -0.3% | $22,073 +12.3% |
| 1999 | $3,403 | $19,659 |
Find assessor info on the county website
Neighborhood: Old Norwood Park
Nearby homes
- $468,2002 bd1 ba1k sqft6822 W Hobart Ave, Chicago, IL 60631Off Market
- $830,5004 bd3 ba3.2k sqft6832 W Hobart Ave, Chicago, IL 60631Off Market
- $753,4006 bd2 ba2.8k sqft6836 W Hobart Ave, Chicago, IL 60631Off Market
- $470,0003 bd2 ba1.4k sqft6818 W Hobart Ave, Chicago, IL 60631Sold
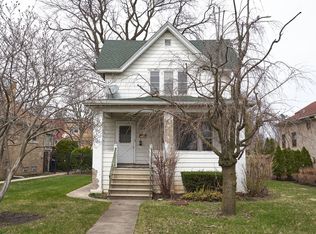
- $559,2003 bd1 ba1.4k sqft6842 W Hobart Ave, Chicago, IL 60631Off Market
- $433,4003 bd1 ba1.1k sqft6810 W Hobart Ave, Chicago, IL 60631Off Market
- $--1 bd1 ba-- sqft5656 N Newcastle Ave #776F18CCB, Chicago, IL 60631Off Market
- $--2 bd2 ba-- sqft5656 N Newcastle Ave #F320A52C6, Chicago, IL 60631Off Market
Nearby schools
GreatSchools rating
- 7/10Norwood Park Elementary SchoolGrades: PK-8Distance: 0.4 mi
- 6/10Taft High SchoolGrades: 7-12Distance: 0.4 mi
Schools provided by the listing agent
- Elementary: Norwood Park Elementary School
- Middle: Norwood Park Elementary School
- High: William Howard Taft High School
- District: 299
Source: MRED as distributed by MLS GRID. This data may not be complete. We recommend contacting the local school district to confirm school assignments for this home.
Get a cash offer in 3 minutes
Find out how much your home could sell for in as little as 3 minutes with a no-obligation cash offer.
Estimated market value
$663,900
Get a cash offer in 3 minutes
Find out how much your home could sell for in as little as 3 minutes with a no-obligation cash offer.
Estimated market value
$663,900
- Illinois
- Cook County
- Chicago
- 60631
- Old Norwood Park
- 6826 W Hobart Ave
