You have found it! Your place at the beach and all that the Brunswick Beaches has to offer. This meticulously crafted, 2020 built Real Star home has so much to offer. Builder upgrades include a cozy gas fireplace with mantle for comfort and ambiance on those cool evenings, a deluxe primary bathroom with a large soaker tub and separate shower, plus an upgraded exterior featuring stonework and a covered seating area at the front entrance. Did I mention the chef's kitchen? You will love cooking for your family and friends in this masterpiece while still being with them in this open concept. The Carolina Room with a Mitsubishi heating and cooling unit installed August 2024 makes this a year-round space for conversation with friends and family, reading, TV, or quietly enjoying the beautifully revamped landscaping with palm trees and a variety of tropical plants and wildlife. And, what a great spot to relax in your own Artesian Spa, Grand Cayman Elite Hot Tub. Privacy fence added spring of 2024. Great news! The area behind the yard is destined to remain untouched adding to the quiet enjoyment of this home. Attic storage above the garage that you will not find in the new homes being built. Cameron Woods has it all. Clubhouse, fitness center, outdoor pool, pickle ball courts, walking trails around the ponds and throughout this beautiful coastal savannah, and a dog park. With its prime location, Cameron Woods allows easy access to the pristine beaches of Ocean Isle and Sunset Beach, shopping, dining, River Walk and Mulberry Park in Shallotte, and only 45 minutes from Wilmington and Myrtle Beach. Also, Ocean Isle Beach Park with tennis, pickle ball, fitness trail, soccer and baseball fields is just across Old Georgetown Road. Schedule your private tour today!!
Sold for $482,000
$482,000
6826 W Lindley Lane SW, Ocean Isle Beach, NC 28469
3beds
2,490sqft
Single Family Residence
Built in 2019
8,712 Square Feet Lot
$476,100 Zestimate®
$194/sqft
$2,220 Estimated rent
Home value
$476,100
$452,000 - $500,000
$2,220/mo
Zestimate® history
Owner options
List your home for rent
$2,220/mo
Rent Zestimate®
Find your next renter with Zillow Rental Manager. Plus, with online applications, you can quickly screen prospective tenants – for free.
$2,220/mo
Rent Zestimate®
Refinance and save
$2,885/mo
Est. payment
Refinancing to a lower rate could help reduce your monthly payments and save thousands over the life of the loan.
$2,885/mo
Est. payment
Explore your selling options
Work with a Zillow partner agent
Leverage their expertise and Zillow's premium Showcase listings to get your home seen by more buyers.
Get startedList with your own agent
Get your home in front of millions of buyers by listing it on Zillow.
Learn how to do itSell it yourself
Take full control of how buyers see your home on Zillow by listing For Sale by Owner (FSBO).
List your homeWhat's special
Zillow last checked:
Listing updated:
Listed by:
Living Coastal Team 910-712-3515,
Intracoastal Realty
Bought with:
Christa D Berciunas, 354036
Keller Williams Innovate-OIB Mainland
Source: Hive MLS,MLS#: 100464106 Originating MLS: Brunswick County Association of Realtors
Originating MLS: Brunswick County Association of RealtorsFacts & features
Interior
Bedrooms & bathrooms
- Bedrooms: 3
- Bathrooms: 2
- Full bathrooms: 2
Rooms
- Room types: Dining Room
Dining room
- Features: Formal
Heating
- Heat Pump, Electric
Cooling
- Central Air
Appliances
- Included: Electric Oven, Built-In Microwave, Refrigerator, Disposal, Dishwasher
- Laundry: Laundry Room
Features
- Master Downstairs, Walk-in Closet(s), Vaulted Ceiling(s), High Ceilings, Entrance Foyer, Hot Tub, Pantry, Blinds/Shades, Gas Log, Walk-In Closet(s)
- Attic: Partially Floored
- Has fireplace: Yes
- Fireplace features: Gas Log
Interior area
- Total structure area: 2,490
- Total interior livable area: 2,490 sqft
Property
Parking
- Total spaces: 2
- Parking features: Off Street, Paved
Features
- Levels: One
- Stories: 1
- Patio & porch: Patio, Porch
- Pool features: Pool/Spa Combo
- Fencing: Partial,Vinyl
Lot
- Size: 8,712 Square Feet
- Dimensions: 76 x 115 x 75 x 119
Details
- Parcel number: 243hb004
- Zoning: Residential
- Special conditions: Standard
Construction
Type & style
- Home type: SingleFamily
- Property subtype: Single Family Residence
Materials
- Vinyl Siding, Stone Veneer
- Foundation: Slab
- Roof: Architectural Shingle
Condition
- New construction: No
- Year built: 2019
Utilities & green energy
- Sewer: Public Sewer
- Water: Public
- Utilities for property: Sewer Available, Water Available
Community & HOA
Community
- Security: Smoke Detector(s)
- Subdivision: Cameron Woods
HOA
- Has HOA: Yes
- Amenities included: Clubhouse, Pool, Dog Park, Fitness Center, Gated, Jogging Path, Maintenance Common Areas, Maintenance Roads, Pickleball, Trail(s)
- HOA fee: $1,440 monthly
- HOA name: Waccamaw Management;
- HOA phone: 843-272-8705
Location
- Region: Ocean Isle Beach
Financial & listing details
- Price per square foot: $194/sqft
- Tax assessed value: $379,690
- Annual tax amount: $1,706
- Date on market: 10/11/2025
- Cumulative days on market: 6 days
- Listing agreement: Exclusive Right To Sell
- Listing terms: Cash,Conventional,FHA,USDA Loan,VA Loan
- Road surface type: Paved
Price history
| Date | Event | Price |
|---|---|---|
| 10/29/2024 | Sold | $482,000-1.4%$194/sqft |
Source:  Hive MLS #100464106 Report a problem Hive MLS #100464106 Report a problem | ||
| 9/8/2024 | Pending sale | $489,000$196/sqft |
Source: Hive MLS #100464106 Report a problem | ||
| 9/2/2024 | Listed for sale | $489,000-9.4%$196/sqft |
Source: Hive MLS #100464106 Report a problem | ||
| 11/8/2023 | Listing removed | -- |
Source: Hive MLS #100400867 Report a problem | ||
| 8/20/2023 | Listed for sale | $539,900+72%$217/sqft |
Source: Hive MLS #100400867 Report a problem | ||
| 4/2/2020 | Sold | $313,921+521.6%$126/sqft |
Source: Hive MLS #100197847 Report a problem | ||
| 1/7/2020 | Sold | $50,500$20/sqft |
Source: Public Record Report a problem | ||
Public tax history
| Year | Property taxes | Tax assessment |
|---|---|---|
| 2025 | $1,706 +10.5% | $381,940 +0.6% |
| 2024 | $1,545 -9.1% | $379,690 |
| 2023 | $1,699 +0.5% | $379,690 +42.7% |
| 2022 | $1,690 0% | $266,080 |
| 2021 | $1,690 +1862.7% | $266,080 +1800.6% |
| 2020 | $86 | $14,000 |
Find assessor info on the county website
Neighborhood: 28469
Nearby homes
- $398,7003 bd2 ba1.9k sqft6822 W Lindley Ln #3C, Ocean Isle Beach, NC 28469Off Market
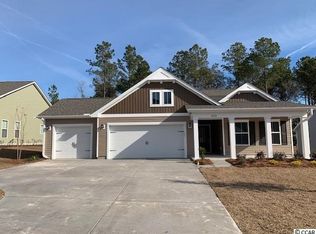
- $423,2003 bd2 ba1.9k sqft6830 W Lindley Ln LOT 5C, Ocean Isle Beach, NC 28469Off Market
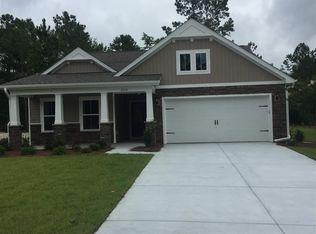
- $441,0003 bd2 ba1.9k sqft6830 W Lindley Ln SW, Ocean Isle Beach, NC 28469Sold
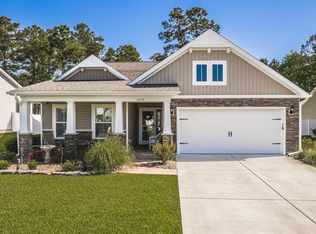
- $453,8004 bd3 ba2.5k sqft6811 W Lindley Ln #85, Ocean Isle Beach, NC 28469Off Market
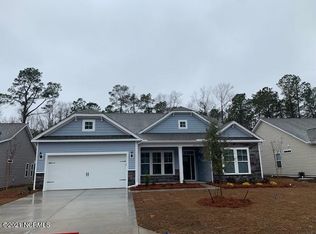
- $435,8003 bd2 ba2.2k sqft6818 W Lindley Ln SW, Ocean Isle Beach, NC 28469Off Market
- $368,0003 bd2 ba1.6k sqft6827 SW Lindley Ln LOT 81, Ocean Isle Beach, NC 28469Off Market
- $409,0003 bd2 ba1.8k sqft6827 W Lindley Ln SW, Ocean Isle Beach, NC 28469Sold
- $380,0003 bd2 ba1.7k sqft6823 W Lindley Ln SW, Ocean Isle Beach, NC 28469Sold
Nearby schools
GreatSchools rating
- 9/10Union ElementaryGrades: K-5Distance: 3.3 mi
- 4/10Shallotte MiddleGrades: 6-8Distance: 5.9 mi
- 4/10West Brunswick HighGrades: 9-12Distance: 5.8 mi
Schools provided by the listing agent
- Elementary: Union
- Middle: Shallotte Middle
- High: West Brunswick
Source: Hive MLS. This data may not be complete. We recommend contacting the local school district to confirm school assignments for this home.
Get a cash offer in 3 minutes
Find out how much your home could sell for in as little as 3 minutes with a no-obligation cash offer.
Estimated market value
$476,100
Get a cash offer in 3 minutes
Find out how much your home could sell for in as little as 3 minutes with a no-obligation cash offer.
Estimated market value
$476,100
- North Carolina
- Brunswick County
- Ocean Isle Beach
- 28469
- 6826 W Lindley Lane SW
Nearby cities
Nearby zip codes
Other Ocean Isle Beach Topics
- Apartments for Rent in 28469
- Houses for Sale in 28469
- Houses for Rent in 28469
- 28469 Real Estate
- Ocean Isle Beach Condos
- Houses for Sale in Ocean Isle Beach
- Newest Listings in Ocean Isle Beach
- Ocean Isle Beach Home Values
- Ocean Isle Beach Real Estate Agents
- Ocean Isle Beach Refinance
- Ocean Isle Beach Mortgage Rates
