Stunning, fully remodeled Colonial in Shelby Township’s coveted Central Park community! This magnificent 4-bed, 2.5-bath home features a 2.5-car garage and a complete 2024 interior transformation. You'll be captivated by the open floor plan, soaring 2-story great room, cozy double-sided fireplace, and exquisite, oversized white porcelain tile flooring.
At the heart of the home is a spectacular chef’s kitchen (updated Sept 2024) boasting premium granite countertops and modern finishes. The entire home is freshly painted from top to bottom—entirely turn-key!
Premium Living Inside & Out:
Finished Basement (2024): Massive bonus living space for a theater, rec room, or gym, plus a newer hot water tank.
Exterior Refresh (2024): Freshly painted exterior for undeniable curb appeal. New roof in Sept 2020.
Resort-Style Amenities:
Enjoy private walking paths, a serene neighborhood pond with a waterfall, and multiple playgrounds. Nature lovers will love the direct trail to River Bends Park. Minutes from historic Yates Cider Mill and the award-winning Utica School District. Schedule your private viewing today!
For sale
Price cut: $30K (7/29)
$569,000
6827 Blackwell, Utica, MI 48317
4beds
4,049sqft
Single Family Residence
Built in 2007
8,400 Square Feet Lot
$560,700 Zestimate®
$141/sqft
$58/mo HOA
What's special
- 35 days
- 2,133
- 110
Likely to sell faster than
Zillow last checked:
Listing updated:
Listed by:
Shuab Miah 313-399-7838,
Home Pride Realty 313-826-7029
Source: Realcomp II,MLS#: 20261059039
Facts & features
Interior
Bedrooms & bathrooms
- Bedrooms: 4
- Bathrooms: 3
- Full bathrooms: 2
- 1/2 bathrooms: 1
Primary bedroom
- Level: Second
- Area: 224
- Dimensions: 16 X 14
Bedroom
- Level: Second
- Area: 168
- Dimensions: 14 X 12
Bedroom
- Level: Second
- Area: 154
- Dimensions: 14 X 11
Bedroom
- Level: Second
- Area: 144
- Dimensions: 12 X 12
Primary bathroom
- Level: Second
- Area: 140
- Dimensions: 10 X 14
Other
- Level: Second
- Area: 88
- Dimensions: 11 X 8
Other
- Level: Entry
- Area: 35
- Dimensions: 7 X 5
Dining room
- Level: Entry
- Area: 168
- Dimensions: 12 X 14
Great room
- Level: Entry
- Area: 315
- Dimensions: 21 X 15
Kitchen
- Level: Entry
- Area: 88
- Dimensions: 11 X 8
Laundry
- Level: Entry
- Area: 60
- Dimensions: 6 X 10
Living room
- Level: Entry
- Area: 168
- Dimensions: 12 X 14
Heating
- Forced Air, Natural Gas
Cooling
- Ceiling Fans, Central Air
Appliances
- Included: Dishwasher, Disposal, Dryer, Exhaust Fan, Free Standing Electric Range, Free Standing Refrigerator, Microwave, Stainless Steel Appliances, Washer
- Laundry: Gas Dryer Hookup, Laundry Room, Washer Hookup
Features
- Windows: Egress Windows
- Basement: Finished,Full
- Has fireplace: Yes
- Fireplace features: Double Sided
Interior area
- Total interior livable area: 4,049 sqft
- Finished area above ground: 2,665
- Finished area below ground: 1,384
Property
Parking
- Total spaces: 2.5
- Parking features: Twoand Half Car Garage, Attached
- Attached garage spaces: 2.5
Features
- Levels: Two
- Stories: 2
- Entry location: GroundLevelwSteps
- Pool features: None
Lot
- Size: 8,400 Square Feet
- Dimensions: 70 x 120
Details
- Parcel number: 230721376183
- Special conditions: Short Sale No,Standard
- Other equipment: Dehumidifier
Construction
Type & style
- Home type: SingleFamily
- Architectural style: Colonial
- Property subtype: Single Family Residence
Materials
- Brick, Vinyl Siding
- Foundation: Basement, Passive Radon Mitigation, Poured, Sump Pump
Condition
- New construction: No
- Year built: 2007
- Major remodel year: 2024
Utilities & green energy
- Sewer: Public Sewer
- Water: Public
Community & HOA
Community
- Subdivision: CENTRAL PARK
HOA
- Has HOA: Yes
- HOA fee: $700 annually
- HOA phone: 248-720-0578
Location
- Region: Utica
Financial & listing details
- Price per square foot: $141/sqft
- Tax assessed value: $194,428
- Annual tax amount: $6,168
- Date on market: 7/29/2026
- Cumulative days on market: 88 days
- Listing agreement: Exclusive Right To Sell
- Listing terms: Cash,Conventional,FHA
Estimated market value
$560,700
$533,000 - $589,000
$3,711/mo
Price history
| Date | Event | Price |
|---|---|---|
| 7/29/2026 | Price change | $569,000-5%$141/sqft |
Source:  Realcomp II #20261059039 Report a problem Realcomp II #20261059039 Report a problem | ||
| 6/19/2026 | Price change | $599,000-7.8%$148/sqft |
Source: Realcomp II #20261045641 Report a problem | ||
| 6/2/2026 | Listed for sale | $650,000+115.2%$161/sqft |
Source: Realcomp II #20261039708 Report a problem | ||
| 1/22/2026 | Listing removed | $2,975$1/sqft |
Source: Zillow Rentals Report a problem | ||
| 1/14/2026 | Price change | $2,975-8.5%$1/sqft |
Source: Zillow Rentals Report a problem | ||
| 11/13/2025 | Listed for rent | $3,250$1/sqft |
Source: Zillow Rentals Report a problem | ||
| 5/26/2015 | Sold | $302,000-7%$75/sqft |
Source:  MiRealSource #31233095 Report a problem MiRealSource #31233095 Report a problem | ||
| 3/15/2015 | Listed for sale | $324,900+14.8%$80/sqft |
Source: RE/MAX First #31233095 Report a problem | ||
| 5/22/2007 | Sold | $283,050$70/sqft |
Source: Public Record Report a problem | ||
Public tax history
| Year | Property taxes | Tax assessment |
|---|---|---|
| 2025 | $6,074 +5.4% | $252,000 +4.5% |
| 2024 | $5,761 +8.8% | $241,200 +12.4% |
| 2023 | $5,296 +3.8% | $214,500 +10.8% |
| 2022 | $5,103 +0.7% | $193,600 +8.5% |
| 2021 | $5,067 | $178,500 +2.7% |
| 2020 | $5,067 +8.5% | $173,800 +8.4% |
| 2019 | $4,672 +1.2% | $160,300 +2.4% |
| 2018 | $4,618 +23.6% | $156,500 +1.1% |
| 2017 | $3,736 | $154,800 |
| 2016 | $3,736 | $154,800 +9.1% |
| 2015 | $3,736 | $141,850 |
| 2012 | -- | -- |
Find assessor info on the county website
Monthly payment
Est. payment
Payment breakdown
Explore the cost of this home by adjusting the details. Changes won't be saved.Climate risks
Neighborhood: 48317
Similar homes
- $699,9004 bd4 ba4.6k sqft8828 Grace St, Shelby Township, MI 48317For Sale

 MLS ID #20261067875, Kyle M Lang, RE/MAX Dream Properties. Realcomp II
 - $639,0003 bd3 ba2.4k sqft7419 Park Terrace Ln, Shelby Township, MI 48317New Construction
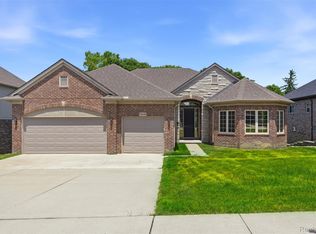 MLS ID #20261064080, Shawn R Arnaout, @properties Christie's Int'l R E Rochester. Realcomp II
 - $680,0004 bd3 ba3.5k sqft56764 Jewell Rd, Shelby Township, MI 48315For Sale
 MLS ID #20261062842, Joanna Accetta, Leone Realty Inc. Realcomp II
 - $599,9004 bd3 ba3k sqft48850 Austrian Pine Dr, Macomb, MI 48044For Sale
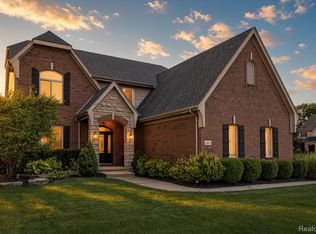 MLS ID #20261065227, Scott K Van Sickle, Market Elite Inc. Realcomp II
 - $575,0004 bd3 ba3.7k sqft52844 Karon Dr, Macomb, MI 48042For SaleMLS ID #20261060102, Bob Otrompke, Community Choice Realty Associates, LLC. Realcomp II
- $569,9005 bd4 ba4.4k sqft22344 Woodlake Dr, Macomb, MI 48044For SaleMLS ID #20261063971, Ta'Nia Bradley, AXEN Realty LLC. Realcomp II
- $549,9004 bd3 ba4k sqft49184 Gracechurch Rd, Macomb, MI 48044For SaleMLS ID #20261041632, Rami Yasi, Real Estate One-Sterling Heights. Realcomp II
- $414,8005 bd3 ba2.4k sqft5281 Wilby St, Shelby Township, MI 48317For SaleMLS ID #20261056555, Simon Bojaj, Remirus. Realcomp II
- $729,9004 bd3 ba3.6k sqft52018 Loon Ct, Shelby Township, MI 48315For SaleMLS ID #20261062803, Jill Polenz, KW Domain. Realcomp II
- $570,0004 bd3 ba2.6k sqft450 Timberline Dr, Rochester Hills, MI 48309For SaleMLS ID #20261064746, Jacob Fortner, @properties Christie's Int'l R E Rochester. Realcomp II
- $585,0004 bd3 ba3.6k sqft871 Spartan Dr, Rochester Hills, MI 48309For SaleMLS ID #20261042010, Michael T Moore, NextHome The Boulevard. Realcomp II
- $520,0004 bd3 ba3.6k sqft56291 Hastings Dr, Macomb, MI 48042For SaleMLS ID #20261057937, Sundus Lewis, Real Estate Market Center. Realcomp II
- $519,0004 bd3 ba2.6k sqft50414 Greycoat Ln, Macomb, MI 48044For SaleMLS ID #20261053969, Michael D Drennan, MHR Real Estate LLC. Realcomp II
- $574,9004 bd4 ba3.5k sqft2328 Chestnut Cir, Lake Orion, MI 48360For SaleMLS ID #20261059533, Ryan E Kain, RE/MAX Leading Edge. Realcomp II
- $498,0004 bd4 ba3k sqft39719 Lembke Dr, Sterling Heights, MI 48313For SaleMLS ID #20261068376, Steve Koleno, Beycome Brokerage Realty LLC. Realcomp II
- $475,0004 bd3 ba3.1k sqft47676 Sandy Ridge Dr, Macomb, MI 48044For SaleMLS ID #20261054032, Danny Dedic, EXP Realty Main. Realcomp II
- $587,5004 bd3 ba3.7k sqft840 Cross Cir, Oxford, MI 48371For SaleMLS ID #20261066950, Sarah Jones, Max Broock Realtors Oxford. Realcomp II
- $564,9004 bd4 ba2.8k sqft1885 Avon Glen Ln, Lake Orion, MI 48360For SaleMLS ID #20261052257, Susan M Campbell, Liberty Way Realty. Realcomp II
- $570,0004 bd4 ba2.7k sqft917 S Reading Rd, Bloomfield Hills, MI 48304For SaleMLS ID #20261050693, Anna Kligman, Encore Real Estate, LLC. Realcomp II
- $785,0004 bd5 ba5.2k sqft55582 Caesars Dr, Shelby Township, MI 48315For Sale
 MLS ID #50216654, Carla Vizzaccaro, Keller Williams Realty Lakeside. MiRealSource
