Skip main navigation
Sold
  • $290,000

    6827 Bloomfield Dr, Indianapolis, IN 46259

    3beds
    1,998sqft
    Residential, Single Family Residence
    Built in 1981
    0.39 Acres Lot
    $312,200 Zestimate®
    $145/sqft
    $2,095 Estimated rent

    Home value

    $312,200

    $297,000 - $328,000

    $2,095/mo

    Zestimate® history
    Loading
    Loading...

    Owner options

    List your home for rent

    $2,095/mo

    Rent Zestimate®

    Find your next renter with Zillow Rental Manager. Plus, with online applications, you can quickly screen prospective tenants – for free.

    Learn more

    $2,095/mo

    Rent Zestimate®

    Refinance and save

    $1,809/mo

    Est. payment

    Refinancing to a lower rate could help reduce your monthly payments and save thousands over the life of the loan.

    See today's rates

    $1,809/mo

    Est. payment

    Explore your selling options

    Work with a Zillow partner agent

    Leverage their expertise and Zillow's premium Showcase listings to get your home seen by more buyers.

    Get started

    List with your own agent

    Get your home in front of millions of buyers by listing it on Zillow.

    Learn how to do it

    Sell it yourself

    Take full control of how buyers see your home on Zillow by listing For Sale by Owner (FSBO).

    List your home

    What's special

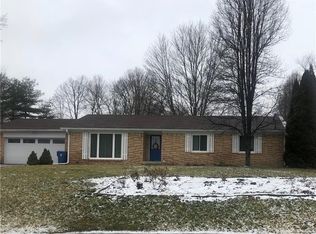
    Welcome to this timeless full brick ranch home, nestled in a serene, well-established neighborhood. Spanning nearly 2,000 square feet of living space, this property offers a blend of classic comfort and endless potential, making it an ideal choice for those looking to imprint their style on a solid foundation. As you step inside, you'll find a spacious layout comprising three generously sized bedrooms and two full bathrooms, perfectly accommodating for family living or guest entertainment. The home's design ensures each room captures ample natural light, enhancing the warm, inviting atmosphere throughout. The kitchen offers a functional layout with plenty of cabinet space and a convenient dining area. Adjacent to the kitchen, the expansive living area provides a perfect setting for relaxing evenings and social gatherings. One of the standout features of this home is the oversized attached garage, offering substantial space not only for vehicles but for storage or a workshop area. Set on a large lot with mature trees, the outdoor space is a true highlight. The back deck invites you to enjoy peaceful mornings or entertain in the evening, while the storage shed keeps your outdoor tools neatly organized. For those with a green thumb, there's a designated spot ready for you to cultivate your own garden paradise. This property, while very livable as is, offers a fantastic opportunity to enhance its inherent charm with your personal touches. Embrace the opportunity to own a classic home with vast potential in a coveted neighborhood. Perfect for anyone seeking a property with character, space, and a canvas for creativity-come see today!

    Zillow last checked:

    Listing updated:

    Listed by:

    Tyler Halcomb 317-605-4589,

    Keller Williams Indy Metro S,

    Debbie Halcomb 317-652-9405

    Bought with:

    Natalie Lyons

    Best Life Realty Group

    Source: MIBOR as distributed by MLS GRID,MLS#: 21973758MLS Logo

    Facts & features

    Interior

    Bedrooms & bathrooms
    • Bedrooms: 3
    • Bathrooms: 2
    • Full bathrooms: 2
    • Main level bathrooms: 2
    • Main level bedrooms: 3
    Primary bedroom
    • Features: Carpet
    • Level: Main
    • Area: 196 Square Feet
    • Dimensions: 14x14
    Bedroom 2
    • Features: Carpet
    • Level: Main
    • Area: 132 Square Feet
    • Dimensions: 12x11
    Bedroom 3
    • Features: Carpet
    • Level: Main
    • Area: 154 Square Feet
    • Dimensions: 14x11
    Other
    • Features: Vinyl
    • Level: Main
    • Area: 35 Square Feet
    • Dimensions: 7x5
    Breakfast room
    • Features: Carpet
    • Level: Main
    • Area: 169 Square Feet
    • Dimensions: 13x13
    Great room
    • Features: Carpet
    • Level: Main
    • Area: 345 Square Feet
    • Dimensions: 23x15
    Kitchen
    • Features: Laminate Hardwood
    • Level: Main
    • Area: 108 Square Feet
    • Dimensions: 12x9
    Living room
    • Features: Carpet
    • Level: Main
    • Area: 240 Square Feet
    • Dimensions: 16x15
    Heating
    • Forced Air
    Cooling
    • Has cooling: Yes
    Appliances
    • Included: Dishwasher, Dryer, Electric Water Heater, MicroHood, Electric Oven, Refrigerator, Water Softener Owned
    • Laundry: Laundry Room
    Features
    • Attic Pull Down Stairs, Entrance Foyer, Eat-in Kitchen, Walk-In Closet(s)
    • Windows: Wood Frames
    • Has basement: No
    • Attic: Pull Down Stairs
    • Number of fireplaces: 1
    • Fireplace features: Great Room, Wood Burning
    Interior area
    • Total structure area: 1,998
    • Total interior livable area: 1,998 sqft

    Property

    Parking
    • Total spaces: 2
    • Parking features: Attached
    • Attached garage spaces: 2
    • Details: Garage Parking Other(Finished Garage)
    Features
    • Levels: One
    • Stories: 1
    Lot
    • Size: 0.39 Acres
    • Features: Mature Trees
    Details
    • Parcel number: 491610102020000382
    • Special conditions: As Is,Cosmetics Needed
    • Horse amenities: None

    Construction

    Type & style
    • Home type: SingleFamily
    • Architectural style: Ranch
    • Property subtype: Residential, Single Family Residence
    Materials
    • Brick
    • Foundation: Crawl Space
    Condition
    • New construction: No
    • Year built: 1981

    Utilities & green energy

    • Water: Private Well

    Community & HOA

    Community
    • Subdivision: Bloomfield Lakes
    HOA
    • Has HOA: No
    Location
    • Region: Indianapolis

    Financial & listing details

    • Price per square foot: $145/sqft
    • Tax assessed value: $285,300
    • Annual tax amount: $1,924
    • Date on market: 4/18/2024
    • Cumulative days on market: 4 days

    Price history

    DateEventPrice
    5/20/2024Sold$290,000$145/sqft
    Source: MIBOR as distributed by MLS GRID #21973758 Report a problem
    4/21/2024Pending sale$290,000$145/sqft
    Source: MIBOR as distributed by MLS GRID #21973758 Report a problem
    4/18/2024Listed for sale$290,000$145/sqft
    Source: MIBOR as distributed by MLS GRID #21973758 Report a problem

    Public tax history

    YearProperty taxesTax assessment
    2025$2,401 +24.8%$285,300 +18.8%
    2024$1,923 0%$240,100 +24.9%
    2023$1,924 +9.1%$192,200
    2022$1,763 +2%$192,200 +4.7%
    2021$1,729 +0.2%$183,500 -1.3%
    2020$1,725 +30.5%$186,000 +9.2%
    2019$1,322 -0.5%$170,300 +6.1%
    2018$1,329 -4.2%$160,500 +5.7%
    2017$1,387 +11.5%$151,800 +6.2%
    2016$1,245 +0%$143,000 +10.2%
    2014$1,244 -3.2%$129,800
    2013$1,285 $129,800 +2.6%
    2012$1,285 $126,500 -2.1%
    2011-- $129,200
    2010$1,258 -4.5%$129,200
    2009$1,318 $129,200 -3.4%
    2007-- $133,800 -13.5%
    2006-- $154,600 +10.7%
    2005-- $139,600
    2004-- $139,600
    2003-- $139,600 +58.5%
    2002-- $88,100 +200%
    2001-- $29,370
    2000-- $29,370
    Find assessor info on the county website

    Neighborhood: Acton

    Nearby schools

    GreatSchools rating
    Get a cash offer in 3 minutes
    Find out how much your home could sell for in as little as 3 minutes with a no-obligation cash offer.
    Estimated market value
    $312,200
    Get a cash offer in 3 minutes
    Find out how much your home could sell for in as little as 3 minutes with a no-obligation cash offer.
    Estimated market value
    $312,200