Skip main navigation
Sold for $575,500
  • $575,500

    6827 Duke Dr, Colorado Springs, CO 80918

    4beds
    2,550sqft
    Single Family Residence
    Built in 1967
    0.41 Acres Lot
    $574,800 Zestimate®
    $226/sqft
    $2,558 Estimated rent

    Home value

    $574,800

    $546,000 - $604,000

    $2,558/mo

    Zestimate® history
    Loading
    Loading...

    Owner options

    List your home for rent

    $2,558/mo

    Rent Zestimate®

    Find your next renter with Zillow Rental Manager. Plus, with online applications, you can quickly screen prospective tenants – for free.

    Learn more

    $2,558/mo

    Rent Zestimate®

    Refinance and save

    $3,329/mo

    Est. payment

    Refinancing to a lower rate could help reduce your monthly payments and save thousands over the life of the loan.

    See today's rates

    $3,329/mo

    Est. payment

    Explore your selling options

    Work with a Zillow partner agent

    Leverage their expertise and Zillow's premium Showcase listings to get your home seen by more buyers.

    Get started

    List with your own agent

    Get your home in front of millions of buyers by listing it on Zillow.

    Learn how to do it

    Sell it yourself

    Take full control of how buyers see your home on Zillow by listing For Sale by Owner (FSBO).

    List your home

    What's special

    Mature treesHuge windowsFull height cherry cabinetrySoft close doorsGarden areaHuge drivewayNewly sodded yard
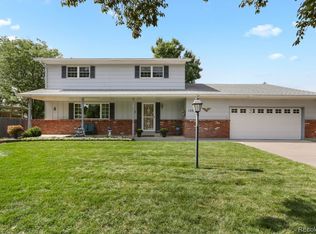
    This Sprawling Ranch-Style Home Is Truly A Hidden Gem! Tucked Away In The Quiet Yorkshire Estates Neighborhood, You Are Surrounded By Trees Yet Only Minutes To The Conveniences Of Shopping, Dining & Entertainment. Sitting On A Spacious Lot, The Grounds Of This Property Are Gorgeously Landscaped In Both Front & Back. Lovely Curb Appeal Greets You At The Front With A Lush Lawn, Mature Trees And Plantings. Make Sure To Notice The Abundance of Parking Opportunities, Including The Oversized 2 Car Attached Garage, Huge Driveway & Side Gravel Parking Area. What Appears To Be A Fence To The Backyard, Is Actually An Expansive Gate Installed On An Easy Track, Which Slides Fully Open Allowing Large Equipment & Vehicles To Be Parked Under The Tall RV Carport In Back! The Backyard Is Incredible With More Lovely Trees, Newly Sodded Yard, Garden Area, And Fabulous Covered Back Patio With Stamped Concrete Floor And Built-In Gas Line! This Space Is Truly An Oasis! As You Step Inside The Home, It Is Evident How Well-Kept EVERYTHING Is! The Large, Updated Kitchen Boasts Tile Flooring, Full Height Cherry Cabinetry With Soft Close Doors And Granite Countertops. The Cozy Family Room Overlooks A Wood-Burning Fireplace & The Walk-Out To The Back Patio. At The Front Of The Home You Will Find A Large Dining Room And Living Room, Both With Huge Windows Showcasing That Lovely Mountain View! On The Main Level You Will Also Find The Laundry Facilities - Washer And Dryer Included - As Well As 3 Bedrooms And 2 Bathrooms! The Spacious Master Suite Includes It's Own Attached Bathroom With A Nicely Sized Walk-In Shower! While This Property Offers An Ideal Main-Level Living Format, Even More Space Awaits Downstairs With A Fully Finished Rec Room, Enormous Bedroom, And An Additional Bathroom! There Is A Large, Clean Crawl Space. Shed w/Electricity! Neighborhood Access To The Cottonwood Creek Trail System! Rare Opportunity! This Special Home Has Been Well Loved...You Will Love It Too!

    Zillow last checked:

    Listing updated:

    Listed by:

    Dianna Daily 719-661-0270,

    The Platinum Group

    Bought with:

    Dianna Daily

    The Platinum Group

    Source: elevateMLS,MLS#: 8818235MLS Logo

    Facts & features

    Interior

    Bedrooms & bathrooms
    • Bedrooms: 4
    • Bathrooms: 3
    • Full bathrooms: 1
    • 3/4 bathrooms: 2
    Basement
    • Area: 810
    Heating
    • Forced Air, Natural Gas
    Cooling
    • Ceiling Fan(s), Central Air, See Prop Desc Remarks, Wall Unit(s)
    Appliances
    • Included: Dishwasher, Disposal, Dryer, Gas in Kitchen, Microwave, Oven, Refrigerator, Washer
    • Laundry: Electric Hook-up, Main Level
    Features
    • Great Room
    • Flooring: Carpet, Ceramic Tile, Vinyl/Linoleum, Wood
    • Windows: Window Coverings
    • Basement: Partial,Finished
    • Number of fireplaces: 1
    • Fireplace features: One
    Interior area
    • Total structure area: 2,550
    • Total interior livable area: 2,550 sqft
    • Finished area above ground: 1,740
    • Finished area below ground: 810

    Property

    Parking
    • Total spaces: 3
    • Parking features: Attached, Carport, Detached, Garage Door Opener, Workshop in Garage, See Remarks, Concrete Driveway, Gravel Driveway, Paved Driveway, RV Access/Parking
    • Attached garage spaces: 3
    • Has carport: Yes
    Features
    • Patio & porch: Concrete, Covered
    • Exterior features: Auto Sprinkler System
    • Fencing: Back Yard
    • Has view: Yes
    • View description: Mountain(s)
    Lot
    • Size: 0.41 Acres
    • Features: Level, Hiking Trail, Near Fire Station, Near Public Transit, Near Shopping Center, HOA Voluntary $, Landscaped
    Details
    • Additional structures: Storage, See Remarks
    • Parcel number: 6308404005

    Construction

    Type & style
    • Home type: SingleFamily
    • Architectural style: Ranch
    • Property subtype: Single Family Residence
    Materials
    • Brick, Masonite, Framed on Lot
    • Foundation: Crawl Space
    • Roof: Composite Shingle
    Condition
    • Existing Home
    • New construction: No
    • Year built: 1967

    Utilities & green energy

    • Water: Municipal
    • Utilities for property: Natural Gas Connected, Phone Available

    Community & HOA

    HOA
    • Services included: See Show/Agent Remarks
    • HOA fee: $25 annually
    Location
    • Region: Colorado Springs

    Financial & listing details

    • Price per square foot: $226/sqft
    • Tax assessed value: $498,887
    • Annual tax amount: $1,165
    • Date on market: 7/26/2023
    • Listing terms: Cash,Conventional,FHA,VA Loan

    Price history

    DateEventPrice
    7/25/2023Sold$575,500-0.8%$226/sqft
    Source: elevateMLS #8818235 Report a problem
    6/17/2023Listed for sale$579,900$227/sqft
    Source: elevateMLS #8818235 Report a problem

    Public tax history

    YearProperty taxesTax assessment
    2024$1,727 +48.3%$33,420
    2023$1,165 -10%$33,420 +36.1%
    2022$1,294 $24,550 -2.8%
    2021-- $25,260 +14.8%
    2020$1,144 +1.1%$22,010
    2019$1,132 +46.7%$22,010 +28%
    2018$771 -0.4%$17,190
    2017$774 +0.4%$17,190 +3.1%
    2016$771 +14.4%$16,680
    2015$674 +9.8%$16,680 +5%
    2014$614 $15,890
    2013-- --
    2012-- $15,130
    2011$1,366 $15,130 -15%
    2010-- $17,800
    2009-- $17,800 +5%
    2008-- $16,950
    2006-- $16,950 +26.1%
    2004-- $13,440
    2003$1,064 +2.7%$13,440 -4%
    2002$1,036 -8.8%$14,000 -2.8%
    2001$1,136 $14,410
    Find assessor info on the county website

    Neighborhood: Northeast Colorado Springs

    Nearby schools

    GreatSchools rating
    Schools provided by the listing agent
    • District: Academy-20

    Source: elevateMLS. This data may not be complete. We recommend contacting the local school district to confirm school assignments for this home.

    Get a cash offer in 3 minutes
    Find out how much your home could sell for in as little as 3 minutes with a no-obligation cash offer.
    Estimated market value
    $574,800
    Get a cash offer in 3 minutes
    Find out how much your home could sell for in as little as 3 minutes with a no-obligation cash offer.
    Estimated market value
    $574,800