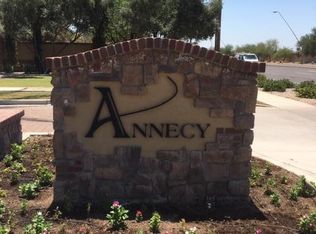
Welcome to Paradise in the exclusive Annecy Community! Fully remodeled from top to bottom, boasting a modern contemporary feel, this home has everything it all! Walk through the front door and you are greeted with a spacious dining space fitted with wine racks and temperature-controlled refrigerators. The kitchen is top notch with cooling drawers, Monogram appliances and soft close cabinets. Enjoy an oversized primary bedroom with a custom closet and a lavish bathroom. There is an amazing addition in the backyard with its own separate entrance that features a breathtaking wet bar with marble flooring, accent lighting, cooling drawers, and more. Resort style backyard with water and fire features, electric shades, above ground hot tub, and gazebo. So much to see!
Sold for $1,525,000
$1,525,000
6827 E IVYGLEN Street, Mesa, AZ 85207
6beds
5baths
5,054sqft
Single Family Residence
Built in 2018
0.45 Acres Lot
$1,496,500 Zestimate®
$302/sqft
$7,296 Estimated rent
Home value
$1,496,500
$1.36M - $1.65M
$7,296/mo
Zestimate® history
Owner options
List your home for rent
$7,296/mo
Rent Zestimate®
Find your next renter with Zillow Rental Manager. Plus, with online applications, you can quickly screen prospective tenants – for free.
$7,296/mo
Rent Zestimate®
Refinance and save
$7,438/mo
Est. payment
Refinancing to a lower rate could help reduce your monthly payments and save thousands over the life of the loan.
$7,438/mo
Est. payment
Explore your selling options
Work with a Zillow partner agent
Leverage their expertise and Zillow's premium Showcase listings to get your home seen by more buyers.
Get startedList with your own agent
Get your home in front of millions of buyers by listing it on Zillow.
Learn how to do itSell it yourself
Take full control of how buyers see your home on Zillow by listing For Sale by Owner (FSBO).
List your homeWhat's special
Separate entranceOversized primary bedroomLavish bathroomWine racksCooling drawersBreathtaking wet barTemperature-controlled refrigerators
Zillow last checked:
Listing updated:
Listed by:
Laken Christiansen 602-622-3452,
Hometelier
Bought with:
Laken Christiansen, SA700984000
Hometelier
Source: ARMLS,MLS#: 6762559
Facts & features
Interior
Bedrooms & bathrooms
- Bedrooms: 6
- Bathrooms: 5
Heating
- Electric
Cooling
- Central Air, Ceiling Fan(s), Programmable Thmstat
Appliances
- Included: Gas Cooktop
- Laundry: Engy Star (See Rmks)
Features
- High Speed Internet, Double Vanity, Eat-in Kitchen, Breakfast Bar, 9+ Flat Ceilings, Kitchen Island, Pantry
- Flooring: Carpet, Vinyl
- Windows: Low Emissivity Windows
- Has basement: No
Interior area
- Total structure area: 5,054
- Total interior livable area: 5,054 sqft
Property
Parking
- Total spaces: 7
- Parking features: RV Gate, Garage Door Opener, Side Vehicle Entry, RV Garage
- Garage spaces: 3
- Uncovered spaces: 4
Features
- Stories: 1
- Patio & porch: Covered, Patio
- Has private pool: Yes
- Has spa: Yes
- Spa features: Above Ground
- Fencing: Block
Lot
- Size: 0.45 Acres
- Features: Gravel/Stone Front, Gravel/Stone Back, Synthetic Grass Frnt, Synthetic Grass Back
Details
- Additional structures: Guest House, Gazebo
- Parcel number: 21801630
Construction
Type & style
- Home type: SingleFamily
- Architectural style: Santa Barbara/Tuscan
- Property subtype: Single Family Residence
Materials
- Stucco, Wood Frame, Painted
- Roof: Tile
Condition
- Year built: 2018
Utilities & green energy
- Sewer: Public Sewer
- Water: City Water
Community & HOA
Community
- Features: Gated, Tennis Court(s), Playground
- Subdivision: ANNECY
HOA
- Has HOA: Yes
- Services included: Maintenance Grounds, Street Maint
- HOA fee: $470 quarterly
- HOA name: Transcend Management
- HOA phone: 480-750-7075
Location
- Region: Mesa
Financial & listing details
- Price per square foot: $302/sqft
- Tax assessed value: $1,195,100
- Annual tax amount: $5,923
- Date on market: 10/5/2024
- Cumulative days on market: 181 days
- Listing terms: Cash,Conventional,FHA,VA Loan
- Ownership: Fee Simple
Price history
| Date | Event | Price |
|---|---|---|
| 4/3/2025 | Sold | $1,525,000-4.7%$302/sqft |
Source:  ARMLS #6762559 Report a problem ARMLS #6762559 Report a problem | ||
| 2/15/2025 | Price change | $1,599,999-3%$317/sqft |
Source: ARMLS #6762559 Report a problem | ||
| 10/5/2024 | Listed for sale | $1,650,000+78.4%$326/sqft |
Source: ARMLS #6762559 Report a problem | ||
| 5/3/2021 | Sold | $925,000+5.7%$183/sqft |
Source: ARMLS #6211237 Report a problem | ||
| 3/30/2021 | Pending sale | $874,999$173/sqft |
Source: ARMLS #6211237 Report a problem | ||
| 3/26/2021 | Listed for sale | $874,999+37.8%$173/sqft |
Source: ARMLS #6211237 Report a problem | ||
| 6/1/2018 | Sold | $635,000-5.2%$126/sqft |
Source: Public Record Report a problem | ||
| 4/27/2018 | Price change | $669,900-0.7%$133/sqft |
Source: Presidential Realty, LLC #5737911 Report a problem | ||
| 4/12/2018 | Price change | $674,900-0.7%$134/sqft |
Source: Presidential Realty, LLC #5737911 Report a problem | ||
| 3/26/2018 | Price change | $679,900-1.4%$135/sqft |
Source: Presidential Realty, LLC #5737911 Report a problem | ||
| 3/16/2018 | Listed for sale | $689,900+353.9%$137/sqft |
Source: Presidential Realty, LLC #5737911 Report a problem | ||
| 3/24/2017 | Sold | $152,000+44.1%$30/sqft |
Source: Public Record Report a problem | ||
| 6/5/2009 | Sold | $105,504$21/sqft |
Source: Public Record Report a problem | ||
Public tax history
| Year | Property taxes | Tax assessment |
|---|---|---|
| 2025 | $5,923 +0.5% | $119,510 -9.4% |
| 2024 | $5,892 +12.8% | $131,860 +145.9% |
| 2023 | $5,224 +1.8% | $53,630 -23.8% |
| 2022 | $5,130 +0.1% | $70,360 +9.2% |
| 2021 | $5,125 +7.9% | $64,460 +4.8% |
| 2020 | $4,749 +300% | $61,500 +0.4% |
| 2019 | $1,187 | $61,280 +188.9% |
| 2018 | $1,187 +3.1% | $21,210 +4.1% |
| 2017 | $1,152 +1.6% | $20,370 -4.6% |
| 2016 | $1,133 +5.3% | $21,360 +15.3% |
| 2015 | $1,076 | $18,528 +117.3% |
| 2014 | -- | $8,528 +4.5% |
| 2013 | -- | $8,160 -79% |
| 2009 | -- | $38,800 +307.6% |
| 2008 | -- | $9,520 |
Find assessor info on the county website
Neighborhood: 85207
Nearby homes
- $869,6000.48 Acres6841 E Ivyglen St, Mesa, AZ 85207Off Market
- $1,295,5004 bd4 ba3.1k sqft6826 E Ivyglen St, Mesa, AZ 85207Off Market
- $835,800-- bd1 ba3.6k sqft6802 E Indigo St, Mesa, AZ 85207Off Market
- $1,079,500-- bd3 ba3.4k sqft6840 E Ivyglen St, Mesa, AZ 85207Off Market
- $1,357,2004 bd5 ba4k sqft6855 E Ivyglen St, Mesa, AZ 85207Off Market
- $646,600-- bd2 ba2k sqft6832 E Indigo St, Mesa, AZ 85207Off Market
- $1,039,2005 bd3 ba3.4k sqft6854 E Ivyglen St, Mesa, AZ 85207Off Market
- $1,256,3004 bd4 ba3.9k sqft6825 E Ingram Cir, Mesa, AZ 85207Off Market
Nearby schools
GreatSchools rating
- 6/10Falcon Hill Elementary SchoolGrades: PK-6Distance: 0.6 mi
- 5/10Fremont Junior High SchoolGrades: 7-8Distance: 1 mi
- 7/10Red Mountain High SchoolGrades: 9-12Distance: 0.9 mi
Schools provided by the listing agent
- Elementary: Falcon Hill Elementary School
- Middle: Fremont Junior High School
- High: Red Mountain High School
- District: Mesa Unified District
Source: ARMLS. This data may not be complete. We recommend contacting the local school district to confirm school assignments for this home.
Get a cash offer in 3 minutes
Find out how much your home could sell for in as little as 3 minutes with a no-obligation cash offer.
Estimated market value
$1,496,500
Get a cash offer in 3 minutes
Find out how much your home could sell for in as little as 3 minutes with a no-obligation cash offer.
Estimated market value
$1,496,500
- Arizona
- Maricopa County
- Mesa
- 85207
- 6827 E IVYGLEN Street
Nearby cities
Nearby neighborhoods
Nearby zip codes
Other Mesa Topics
