Skip main navigation
Sold
  • Price Unknown

    6827 El Monte St, Prairie Village, KS 66208

    4beds
    1,973sqft
    Single Family Residence
    Built in 1948
    7,500 Square Feet Lot
    $676,000 Zestimate®
    $--/sqft
    $3,260 Estimated rent

    Home value

    $676,000

    $635,000 - $717,000

    $3,260/mo

    Zestimate® history
    Loading
    Loading...

    Owner options

    List your home for rent

    $3,260/mo

    Rent Zestimate®

    Find your next renter with Zillow Rental Manager. Plus, with online applications, you can quickly screen prospective tenants – for free.

    Learn more

    $3,260/mo

    Rent Zestimate®

    Refinance and save

    $25/mo

    Est. payment

    Refinancing to a lower rate could help reduce your monthly payments and save thousands over the life of the loan.

    See today's rates

    $25/mo

    Est. payment

    Explore your selling options

    Work with a Zillow partner agent

    Leverage their expertise and Zillow's premium Showcase listings to get your home seen by more buyers.

    Get started

    List with your own agent

    Get your home in front of millions of buyers by listing it on Zillow.

    Learn how to do it

    Sell it yourself

    Take full control of how buyers see your home on Zillow by listing For Sale by Owner (FSBO).

    List your home

    What's special

    Peaceful tree-lined lotBright pilates studioFour bedroomsTrue gourmet kitchenPremium stainless-steel appliancesDog washing stationStorage shed
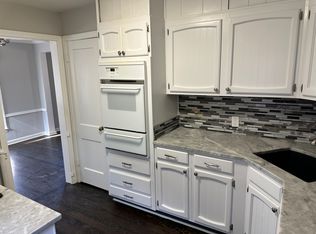
    Discover this inviting 1.5-story home, offering 1,973 square feet of comfortable and versatile living space with four bedrooms and 2.5 bathrooms. Set on a peaceful, tree-lined lot in the highly desirable Prairie Village neighborhood, it perfectly combines everyday practicality with wonderful outdoor living. Warm hardwood floors flow throughout every level, creating a welcoming foundation. The main floor features a spacious living room that opens seamlessly into the dining area. At the center of the home is a true gourmet kitchen featuring elegant granite countertops, premium stainless-steel appliances, and a large walk-in pantry—designed for effortless cooking and memorable meals. A practical mud room helps keep daily life organized, while the generous entertainment room with wet bar provides the ideal setting for game nights, casual get-togethers, or relaxing evenings. A convenient main-level bedroom and half bath add flexibility for guests or single-floor living. Upstairs, two additional bedrooms offer peaceful retreats with easy access to washer/dryer hookups. The partially finished basement includes a fourth bedroom with a walk-in closet, a full bathroom, and a bright Pilates studio—perfect for yoga, fitness, creative hobbies, or a home office. Outside, your secluded backyard retreat shines. Enjoy year-round gatherings around the custom stone fireplace with built-in pizza oven, dine al fresco under the charming pergola, or tend to a raised vegetable garden beds amid mature trees and beautiful landscaping. A dog washing station, zoned sprinklers, and storage shed make outdoor living both enjoyable and effortless. Recently upgraded with a brand-new roof (lifetime warranty) and a 200-amp electrical panel, this home is move-in ready. Located in the highly regarded Shawnee Mission School District, it offers excellent schools and convenient access to parks, shopping, and dining.

    Zillow last checked:

    Listing updated:

    Listed by:

    Ken Hinds 913-438-5333,

    Platinum Realty LLC

    Bought with:

    Jonas Barrish, BR00224673

    Compass Realty Group

    Source: Heartland MLS as distributed by MLS GRID,MLS#: 2632321MLS Logo

    Facts & features

    Interior

    Bedrooms & bathrooms
    • Bedrooms: 4
    • Bathrooms: 3
    • Full bathrooms: 2
    • 1/2 bathrooms: 1
    Dining room
    • Description: Formal
    Heating
    • Natural Gas
    Cooling
    • Electric
    Appliances
    • Laundry: In Basement, Upper Level
    Features
    • Flooring: Wood
    • Basement: Partial
    • Number of fireplaces: 1
    • Fireplace features: Living Room
    Interior area
    • Total structure area: 1,973
    • Total interior livable area: 1,973 sqft
    • Finished area above ground: 1,538
    • Finished area below ground: 435

    Property

    Parking
    • Total spaces: 1
    • Parking features: Attached
    • Attached garage spaces: 1
    Features
    • Fencing: Wood
    Lot
    • Size: 7,500 Square Feet
    Details
    • Parcel number: OP550000060035

    Construction

    Type & style
    • Home type: SingleFamily
    • Architectural style: Cape Cod
    • Property subtype: Single Family Residence
    Materials
    • Board & Batten Siding
    • Roof: Composition
    Condition
    • Year built: 1948

    Utilities & green energy

    • Sewer: Public Sewer
    • Water: Public

    Community & HOA

    Community
    • Subdivision: Prairie Village
    HOA
    • Has HOA: Yes
    • HOA fee: $25 annually
    Location
    • Region: Prairie Village

    Financial & listing details

    • Tax assessed value: $455,800
    • Annual tax amount: $6,106
    • Date on market: 7/18/2026
    • Listing terms: Conventional,FHA
    • Ownership: Private

    Price history

    DateEventPrice
    8/24/2026Sold--
    Source: Heartland MLS as distributed by MLS GRID #2632321 Report a problem
    7/24/2026Contingent$694,900$352/sqft
    Source: Heartland MLS as distributed by MLS GRID #2632321 Report a problem
    7/18/2026Listed for sale$694,900+127.8%$352/sqft
    Source: Heartland MLS as distributed by MLS GRID #2632321 Report a problem
    7/14/2016Listing removed$305,000$155/sqft
    Source: Weichert Realtors Graham Welch #2001136 Report a problem
    7/12/2016Price change$305,000-4.4%$155/sqft
    Source: Weichert Realtors Graham Welch #2001136 Report a problem
    7/8/2016Listed for sale$319,000$162/sqft
    Source: Weichert Realtors Graham Welch #2001136 Report a problem
    5/26/2005Sold--
    Source: Agent Provided Report a problem

    Public tax history

    YearProperty taxesTax assessment
    2025$6,062 +9.5%$52,417 +10.6%
    2024$5,536 +2.6%$47,403 +3.8%
    2023$5,398 +11.1%$45,666 +11.2%
    2022$4,860 $41,055 +11.4%
    2021-- $36,869 +0.5%
    2020$4,617 $36,674 +7.1%
    2019-- $34,258 +2.1%
    2018-- $33,557 +1.8%
    2017$4,238 +17.4%$32,959 +20.1%
    2016$3,610 +2%$27,439 +0.9%
    2015$3,538 +4.4%$27,197 +4.5%
    2013$3,390 +7.8%$26,036 -2.7%
    2012$3,145 -10.5%$26,749 +1.3%
    2010$3,514 +3.6%$26,393
    2009$3,391 +3.3%$26,393
    2008$3,284 +5.6%$26,393 +3%
    2007$3,108 +14.8%$25,622 +3.3%
    2006$2,708 $24,806 +10%
    2005-- $22,551
    Find assessor info on the county website

    Neighborhood: 66208

    Nearby schools

    GreatSchools rating
    Schools provided by the listing agent
    • High: SM East

    Source: Heartland MLS as distributed by MLS GRID. This data may not be complete. We recommend contacting the local school district to confirm school assignments for this home.

    Get a cash offer in 3 minutes
    Find out how much your home could sell for in as little as 3 minutes with a no-obligation cash offer.
    Estimated market value
    $676,000
    Get a cash offer in 3 minutes
    Find out how much your home could sell for in as little as 3 minutes with a no-obligation cash offer.
    Estimated market value
    $676,000