Skip main navigation
Off market
  • $378,400

    6827 Goldflower Ave, Saint Cloud, FL 34773

    3beds
    2baths
    2,155sqft
    SingleFamily
    Built in 2012
    6,969 Square Feet Lot
    $378,400 Zestimate®
    $176/sqft
    $2,363 Estimated rent

    Home value

    $378,400

    $359,000 - $397,000

    $2,363/mo

    Zestimate® history
    Loading
    Loading...

    Owner options

    List your home for rent

    $2,363/mo

    Rent Zestimate®

    Find your next renter with Zillow Rental Manager. Plus, with online applications, you can quickly screen prospective tenants – for free.

    Learn more

    $2,363/mo

    Rent Zestimate®

    Refinance and save

    $2,553/mo

    Est. payment

    Refinancing to a lower rate could help reduce your monthly payments and save thousands over the life of the loan.

    See today's rates

    $2,553/mo

    Est. payment

    Explore your selling options

    Work with a Zillow partner agent

    Leverage their expertise and Zillow's premium Showcase listings to get your home seen by more buyers.

    Get started

    List with your own agent

    Get your home in front of millions of buyers by listing it on Zillow.

    Learn how to do it

    Sell it yourself

    Take full control of how buyers see your home on Zillow by listing For Sale by Owner (FSBO).

    List your home

    What's special

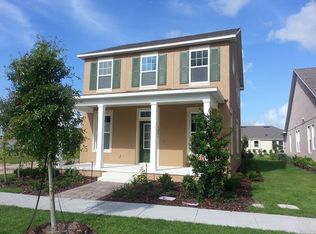
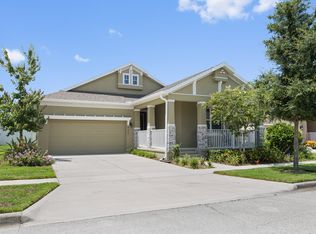
    This inviting David Weekley Home is located on a manicured, corner homesite and is certified to the efficiency standards of the Environments For Living program. Initially purchased brand new from the builder in 2012 as a vacation home, this has been lightly used, well maintained, and being sold by the original owners. The Heritage is a single story floor plan with living and dining room space in addition to a combo family room and kitchen allowing for a variety of locations to comfortably entertain or just spread out. The kitchen has room to move around in and features Silestone counters, Stainless Steel appliances, 42 cabinets, an island for bar stool seating and a unique breakfast nook with built-in bench seating. Special Low "E" windows allow for plenty of natural light into the open floorplan, but effectively keep out the heat. The master bedroom easily fits a king-sized bed and has a cavernous walk-in closet. The master bath offers dual sinks, garden tub and a separate glass-enclosed shower. A retreat separates the second and third bedrooms and is ideal as the living room to the bedrooms, or could be used as an office, exercise or media room. An alley provides access to the attached 2-car garage in the rear of the home where a covered lanai overlooks one of Harmonys many pocket parks.

    This property is off market, which means it's not currently listed for sale or rent on Zillow. This may be different from what's available on other websites or public sources.
    Facts & features

    Interior

    Bedrooms & bathrooms
    • Bedrooms: 3
    • Bathrooms: 2
    Heating
    • Other
    Cooling
    • Central
    Appliances
    • Included: Dishwasher, Dryer, Garbage disposal, Microwave
    Features
    • Flooring: Tile, Carpet
    Interior area
    • Total interior livable area: 2,155 sqft

    Property

    Parking
    • Parking features: Garage - Attached
    Features
    • Exterior features: Stone, Stucco, Wood
    Lot
    • Size: 6,969 Square Feet
    Details
    • Parcel number: 30263229890001123G

    Construction

    Type & style
    • Home type: SingleFamily
    • Architectural style: Conventional
    Materials
    • Foundation: Footing
    • Roof: Composition
    Condition
    • Year built: 2012

    Community & HOA

    HOA
    • Has HOA: Yes
    • HOA fee: $11 monthly
    Location
    • Region: Saint Cloud

    Financial & listing details

    • Price per square foot: $176/sqft
    • Tax assessed value: $331,400
    • Annual tax amount: $5,827

    Price history

    DateEventPrice
    8/16/2017Sold$234,700$109/sqft
    Source: Public Record Report a problem
    6/14/2017Pending sale$234,700$109/sqft
    Source: Orlando Central #O5515332 Report a problem
    6/9/2017Listed for sale$234,700+21.6%$109/sqft
    Source: KELLER WILLIAMS AT THE PARKS #O5515332 Report a problem
    12/31/2012Sold$193,000$90/sqft
    Source: Public Record Report a problem

    Public tax history

    YearProperty taxesTax assessment
    2025$5,827 +3.7%$331,400 +1.1%
    2024$5,622 +2.1%$327,900 -2.6%
    2023$5,509 +6.4%$336,800 +13.1%
    2022$5,179 +6.9%$297,700 +28.9%
    2021$4,842 +1%$230,900 +3.2%
    2020$4,795 +0.9%$223,800 +3.2%
    2019$4,754 $216,900 +43.8%
    2018$4,754 +0.9%$150,844 -22.4%
    2017$4,711 -21.7%$194,500 +3%
    2016$6,019 +1%$188,800 +2.3%
    2015$5,958 +2.8%$184,500 +1.9%
    2014$5,796 $181,100 +16.7%
    2013-- $155,200 +419.1%
    2012-- $29,900 +23.6%
    2011-- $24,200
    2010-- $24,200 -16%
    2009-- $28,800 -48.8%
    2008-- $56,300
    Find assessor info on the county website

    Neighborhood: Harmony

    Nearby schools

    GreatSchools rating
    Schools provided by the listing agent
    • Elementary: Harmony Community School (K-8)
    • High: Harmony High

    Source: The MLS. This data may not be complete. We recommend contacting the local school district to confirm school assignments for this home.

    Get a cash offer in 3 minutes
    Find out how much your home could sell for in as little as 3 minutes with a no-obligation cash offer.
    Estimated market value
    $378,400
    Get a cash offer in 3 minutes
    Find out how much your home could sell for in as little as 3 minutes with a no-obligation cash offer.
    Estimated market value
    $378,400