Skip main navigation
Off market
  • $277,100

    6827 Highland Bluff, San Antonio, TX 78233

    4beds
    1,790sqft
    Single Family Residence
    Built in 1985
    7,274 Square Feet Lot
    $277,100 Zestimate®
    $155/sqft
    $1,815 Estimated rent

    Home value

    $277,100

    $263,000 - $291,000

    $1,815/mo

    Zestimate® history
    Loading
    Loading...

    Owner options

    List your home for rent

    $1,815/mo

    Rent Zestimate®

    Find your next renter with Zillow Rental Manager. Plus, with online applications, you can quickly screen prospective tenants – for free.

    Learn more

    $1,815/mo

    Rent Zestimate®

    Refinance and save

    $1,923/mo

    Est. payment

    Refinancing to a lower rate could help reduce your monthly payments and save thousands over the life of the loan.

    See today's rates

    $1,923/mo

    Est. payment

    Explore your selling options

    Work with a Zillow partner agent

    Leverage their expertise and Zillow's premium Showcase listings to get your home seen by more buyers.

    Get started

    List with your own agent

    Get your home in front of millions of buyers by listing it on Zillow.

    Learn how to do it

    Sell it yourself

    Take full control of how buyers see your home on Zillow by listing For Sale by Owner (FSBO).

    List your home

    What's special

    Cozy fireplaceDual closetsLarge deckSleek cabinetryMaster suiteSought-after ne side neighborhoodLuxurious garden tub

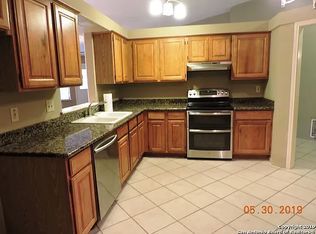
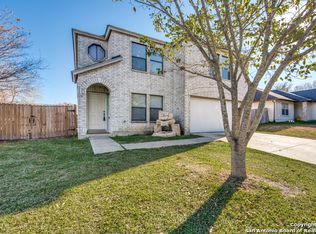
    100% Financing available! Introducing 6827 Highland Bluff, a beautifully renovated home situated in a highly sought-after NE side neighborhood. This exceptional property features 4 bedrooms, 2 bathrooms, and a 2-car garage, offering a total of 1,790 square feet of living space. Recently upgraded, this home showcases a modern and stylish interior. The open floor plan creates a seamless flow throughout, highlighting the spaciousness and functionality of each room. The recently installed new driveway and sidewalk add to the curb appeal and convenience of the property. Step inside and be greeted by the inviting living space, complete with a cozy fireplace, perfect for creating a warm and welcoming atmosphere. The kitchen is a chef's dream, featuring granite countertops, sleek cabinetry, and top-of-the-line appliances, making meal preparation a breeze. The master suite is a true sanctuary, boasting dual closets and a luxurious garden tub, ideal for unwinding after a long day. The remaining bedrooms are generously sized and offer ample storage space. With no carpet throughout the home, maintenance and cleaning are a breeze. Entertaining is made easy with the large deck, providing an ideal space for outdoor gatherings and relaxation. The established neighborhood exudes charm and tranquility, while still being conveniently located on the NE side of town, just minutes away from The Forum, offering a plethora of shopping, dining, and entertainment options. Zoned for the highly acclaimed NEISD schools, making it an ideal choice for families seeking an excellent education for their children. With its extremely affordable price point and the numerous upgrades and features, this home presents an incredible opportunity.

    This property is not currently displayed as for sale or rent on Zillow. This may be different from what's on other websites or public sources.

    Zillow last checked:

    Listing updated:

    Listed by:

    Collin Corrington TREC #706046 (210) 602-6979,

    White Line Realty LLC

    Source: LERA MLS,MLS#: 1698008MLS Logo

    Facts & features

    Interior

    Bedrooms & bathrooms
    • Bedrooms: 4
    • Bathrooms: 2
    • Full bathrooms: 2
    Primary bedroom
    • Features: Multi-Closets, Full Bath
    • Area: 260
    • Dimensions: 20 x 13
    Bedroom 2
    • Area: 100
    • Dimensions: 10 x 10
    Bedroom 3
    • Area: 132
    • Dimensions: 12 x 11
    Bedroom 4
    • Area: 130
    • Dimensions: 13 x 10
    Primary bathroom
    • Features: Tub/Shower Combo
    • Area: 35
    • Dimensions: 7 x 5
    Dining room
    • Area: 90
    • Dimensions: 10 x 9
    Kitchen
    • Area: 126
    • Dimensions: 14 x 9
    Living room
    • Area: 399
    • Dimensions: 21 x 19
    Heating
    • 1 Unit, Electric
    Cooling
    • Central Air
    Appliances
    • Included: Cooktop, Refrigerator, Dishwasher, Electric Water Heater
    • Laundry: Laundry Room, In Kitchen, Washer Hookup, Dryer Connection
    Features
    • One Living Area, Liv/Din Combo, Utility Room Inside, All Bedrooms Downstairs, Master Downstairs, Ceiling Fan(s)
    • Flooring: Wood
    • Windows: Window Coverings
    • Has basement: No
    • Number of fireplaces: 1
    • Fireplace features: Living Room
    Interior area
    • Total structure area: 1,790
    • Total interior livable area: 1,790 sqft

    Property

    Parking
    • Total spaces: 2
    • Parking features: Two Car Garage
    • Garage spaces: 2
    Features
    • Levels: One
    • Stories: 1
    • Pool features: None
    Lot
    • Size: 7,274 Square Feet
    Details
    • Parcel number: 165870070390

    Construction

    Type & style
    • Home type: SingleFamily
    • Architectural style: Ranch
    • Property subtype: Single Family Residence
    Materials
    • Brick
    • Foundation: Slab
    • Roof: Wood Shingle/Shake
    Condition
    • Pre-Owned
    • New construction: No
    • Year built: 1985

    Community & HOA

    Community
    • Features: None
    • Subdivision: Raintree
    Location
    • Region: San Antonio

    Financial & listing details

    • Price per square foot: $155/sqft
    • Tax assessed value: $258,390
    • Annual tax amount: $6,097
    • Price range: $260K - $277.1K
    • Date on market: 6/12/2025
    • Cumulative days on market: 19 days
    • Listing terms: Conventional,FHA,VA Loan,Cash,100% Financing

    Price history

    DateEventPrice
    8/7/2023Sold--
    Source: LERA MLS #1698008 Report a problem
    7/11/2023Pending sale$249,999$140/sqft
    Source: LERA MLS #1698008 Report a problem
    6/27/2023Contingent$249,999$140/sqft
    Source: LERA MLS #1698008 Report a problem
    6/23/2023Listed for sale$249,999+47.5%$140/sqft
    Source: LERA MLS #1698008 Report a problem
    4/9/2020Listing removed$1,495$1/sqft
    Source: PMI Birdy Properties, CRMC #1445986 Report a problem
    3/18/2020Listed for rent$1,495$1/sqft
    Source: PMI Birdy Properties, CRMC #1445986 Report a problem
    5/9/2019Listing removed$1,495$1/sqft
    Source: Birdy Properties, CRMC #1376739 Report a problem
    4/13/2019Listed for rent$1,495$1/sqft
    Source: PMI Birdy Properties, CRMC Report a problem
    2/22/2019Sold--
    Source: LERA MLS #44006_1355766 Report a problem
    1/30/2019Pending sale$169,500$95/sqft
    Source: iHome Realty #1355766 Report a problem
    12/29/2018Listed for sale$169,500$95/sqft
    Source: iHome Realty #1355766 Report a problem

    Public tax history

    YearProperty taxesTax assessment
    2025$3,896 -33.8%$258,390 +0.4%
    2024$5,884 +1.7%$257,430 +2.2%
    2023$5,785 -4.9%$252,000 +2.2%
    2022$6,084 +26.3%$246,580 +16.9%
    2021$4,816 $211,000 +12.7%
    2020$4,816 +21%$187,270 +12.1%
    2019$3,981 $167,090 0%
    2018$3,981 +2.1%$167,100 +5.1%
    2017$3,901 +6.9%$158,930 +7.2%
    2016$3,648 +14.3%$148,260 +9.2%
    2015$3,192 $135,714 +10%
    2014$3,192 $123,376 +10%
    2013-- $112,160 +4.2%
    2012-- $107,630 -6.3%
    2011-- $114,920 -1.9%
    2010-- $117,190 +2.2%
    2009-- $114,660 +0.8%
    2008-- $113,710 -1.2%
    2007-- $115,140 +10.9%
    2006-- $103,820 +9.4%
    2005-- $94,860
    2004-- --
    2003-- --
    2002-- --
    2001-- --
    2000-- --
    Find assessor info on the county website

    Neighborhood: 78233

    Nearby schools

    GreatSchools rating
    Schools provided by the listing agent
    • Elementary: Fox Run
    • Middle: Wood
    • High: Madison
    • District: North East I.S.D.

    Source: LERA MLS. This data may not be complete. We recommend contacting the local school district to confirm school assignments for this home.

    Get a cash offer in 3 minutes
    Find out how much your home could sell for in as little as 3 minutes with a no-obligation cash offer.
    Estimated market value
    $277,100
    Get a cash offer in 3 minutes
    Find out how much your home could sell for in as little as 3 minutes with a no-obligation cash offer.
    Estimated market value
    $277,100