Skip main navigation
Sold for $249,900
  • $249,900

    6827 Hillside Bend Trl, Harrison, TN 37341

    2beds
    1,080sqft
    Single Family Residence
    Built in 1997
    0.46 Acres Lot
    $251,600 Zestimate®
    $231/sqft
    $1,498 Estimated rent

    Home value

    $251,600

    $231,000 - $272,000

    $1,498/mo

    Zestimate® history
    Loading
    Loading...

    Owner options

    List your home for rent

    $1,498/mo

    Rent Zestimate®

    Find your next renter with Zillow Rental Manager. Plus, with online applications, you can quickly screen prospective tenants – for free.

    Learn more

    $1,498/mo

    Rent Zestimate®

    Refinance and save

    $1,563/mo

    Est. payment

    Refinancing to a lower rate could help reduce your monthly payments and save thousands over the life of the loan.

    See today's rates

    $1,563/mo

    Est. payment

    Explore your selling options

    Work with a Zillow partner agent

    Leverage their expertise and Zillow's premium Showcase listings to get your home seen by more buyers.

    Get started

    List with your own agent

    Get your home in front of millions of buyers by listing it on Zillow.

    Learn how to do it

    Sell it yourself

    Take full control of how buyers see your home on Zillow by listing For Sale by Owner (FSBO).

    List your home

    What's special

    Half bathUnfinished basementCovered front porchOpen floor planEat-in kitchenTwo bedroomsVaulted ceiling
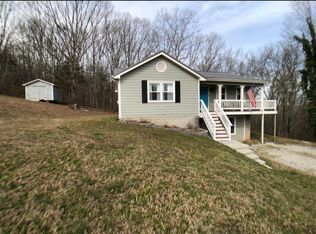
    Opportunity is knocking... Open the door! This one level home offers an open floor plan with approximately 936+/- sq. ft., of unfinished basement with one car garage that is extended, so you can store a boat. It would be great for expansion area/workshop/ boat storage. Just minutes to the lake!! Enjoy the covered front porch that wraps around the side of the home. You will be greeted by a spacious and vaulted great room that opens to the eat-in kitchen with a vaulted ceiling. There are two bedrooms with a full bath, and one of the bedrooms offers a half bath. This home is just calling for you to come in and make it your own. The buyer is responsible to do their due diligence to verify that all information is correct, accurate, and for obtaining any and all restrictions for the property. The number of bedrooms listed above complies with local appraisal standards only.

    Zillow last checked:

    Listing updated:

    Listed by:

    Paula McDaniel 423-355-0311,

    Real Estate Partners Chattanooga LLC

    Bought with:

    Carol Craig, 276193

    Keller Williams Realty

    Source: Greater Chattanooga Realtors,MLS#: 1505176

    Facts & features

    Interior

    Bedrooms & bathrooms
    • Bedrooms: 2
    • Bathrooms: 2
    • Full bathrooms: 1
    • 1/2 bathrooms: 1
    Primary bedroom
    • Level: First
    • Area: 192.21
    • Dimensions: 14.9 x 12.9
    Bedroom
    • Level: First
    • Area: 187.44
    • Dimensions: 14.9 x 12.58
    Bathroom
    • Level: First
    Bathroom
    • Description: Half Bathroom
    • Level: First
    Great room
    • Level: First
    • Area: 220.29
    • Dimensions: 17.17 x 12.83
    Heating
    • Central
    Cooling
    • Central Air, Ceiling Fan(s)
    Appliances
    • Included: Dishwasher, Exhaust Fan, Electric Range, Electric Water Heater, Free-Standing Electric Range, Refrigerator
    • Laundry: Electric Dryer Hookup, Lower Level, Washer Hookup
    Features
    • Cathedral Ceiling(s), Ceiling Fan(s), Eat-in Kitchen, High Ceilings, Laminate Counters, Open Floorplan, Storage, Vaulted Ceiling(s), Tub/shower Combo
    • Flooring: Carpet, Laminate, Vinyl
    • Windows: Window Treatments
    • Basement: Full,Unfinished
    • Has fireplace: No
    Interior area
    • Total structure area: 1,080
    • Total interior livable area: 1,080 sqft
    • Finished area above ground: 1,080

    Property

    Parking
    • Total spaces: 1
    • Parking features: Basement, Driveway, Paved
    • Attached garage spaces: 1
    Features
    • Levels: One
    • Patio & porch: Covered, Deck, Front Porch, Porch, Porch - Covered
    • Exterior features: None
    • Pool features: None
    • Fencing: None
    Lot
    • Size: 0.46 Acres
    • Dimensions: 386.88 x 131.0
    • Features: Sloped
    Details
    • Parcel number: 077 002.03
    • Special conditions: Standard

    Construction

    Type & style
    • Home type: SingleFamily
    • Architectural style: Ranch
    • Property subtype: Single Family Residence
    Materials
    • Vinyl Siding
    • Foundation: Block
    • Roof: Metal
    Condition
    • New construction: No
    • Year built: 1997

    Utilities & green energy

    • Sewer: Septic Tank
    • Water: Public
    • Utilities for property: Electricity Connected, Phone Available, Water Connected

    Community & neighborhood

    Security
    • Security features: Smoke Detector(s)
    Community
    • Community features: None
    Location
    • Region: Harrison
    • Subdivision: Hillside View

    Other

    Other facts
    • Listing terms: Cash,Conventional,FHA,VA Loan

    Price history

    DateEventPrice
    3/10/2025Sold$249,900$231/sqft
    Source: Greater Chattanooga Realtors #1505176 Report a problem
    2/22/2025Contingent$249,900$231/sqft
    Source: Greater Chattanooga Realtors #1505176 Report a problem
    1/3/2025Listed for sale$249,900-3.5%$231/sqft
    Source: Greater Chattanooga Realtors #1505176 Report a problem
    1/2/2025Listing removed$259,000$240/sqft
    Source: Greater Chattanooga Realtors #1393653 Report a problem
    8/20/2024Price change$259,000-9.1%$240/sqft
    Source: Greater Chattanooga Realtors #1393653 Report a problem
    7/24/2024Price change$284,900-1.7%$264/sqft
    Source: Greater Chattanooga Realtors #1393653 Report a problem
    6/18/2024Price change$289,900-6.5%$268/sqft
    Source: Greater Chattanooga Realtors #1393653 Report a problem
    6/11/2024Listed for sale$309,900$287/sqft
    Source: RCAR #20242508 Report a problem

    Public tax history

    YearProperty taxesTax assessment
    2025$831 +4.5%$54,225 +54.4%
    2024$795 $35,125
    2023$795 $35,125
    2022$795 +1.1%$35,125
    2021$786 +3%$35,125 +27.3%
    2020$763 $27,600
    2019$763 $27,600
    2018$763 -1.2%$27,600
    2017$772 +1.5%$27,600
    2016$761 --
    2015$761 $27,200
    2014$761 +0.7%--
    2013$756 $27,200 -0.5%
    2012$756 $27,325
    2011$756 $27,325
    2010$756 $27,325
    2009$756 $27,325 +7.3%
    2008-- $25,475
    2007-- $25,475
    2006-- $25,475
    2005-- $25,475 +20.2%
    2004-- $21,200
    2003-- $21,200
    2002-- $21,200
    2001-- $21,200 +26.2%
    2000-- $16,800

    Find assessor info on the county website

    Neighborhood: 37341

    Nearby schools

    GreatSchools rating
    Schools provided by the listing agent
    • Elementary: Snow Hill Elementary
    • Middle: Hunter Middle
    • High: Central High School

    Source: Greater Chattanooga Realtors. This data may not be complete. We recommend contacting the local school district to confirm school assignments for this home.

    Get a cash offer in 3 minutes
    Find out how much your home could sell for in as little as 3 minutes with a no-obligation cash offer.
    Estimated market value
    $251,600
    Get a cash offer in 3 minutes
    Find out how much your home could sell for in as little as 3 minutes with a no-obligation cash offer.
    Estimated market value
    $251,600