Luxury meets mid-century modern in this truly exceptional home, where design and craftsmanship come together in perfect harmony. Nestled in the desirable Windsor Woods neighborhood on a private cul-de-sac, this residence offers both privacy and a refined setting. Originally transformed in 2018 by STR8 Modern, the builder’s signature style is evident throughout, while the current owners’ impeccable taste and elevated standards have further enhanced every space. A welcoming entry with a covered porch sets the tone, leading into a home filled with thoughtful design. A dramatic mid-century ceiling anchors the living room, creating a stunning architectural focal point that flows effortlessly from the gorgeously designed open kitchen into the dining room—perfect for both everyday living and entertaining. The home features Nick Frost custom cabinetry, striking custom metalwork, and wide-plank French oak flooring that adds warmth and sophistication throughout. The luxurious primary suite offers a private retreat, complete with a second laundry for added convenience. The lower-level walkout expands the living space with a spacious family room, a casual and beautifully appointed bar, and access to a private outdoor patio—ideal for relaxed gatherings. Recent updates and amenities add comfort and convenience, including a heated, sheet-rocked garage with gas line, gas line for the main-level fireplace, and an additional gas line for grilling on the deck. Enjoy outdoor living on the new maintenance-free deck, while a new roof (2024) provides peace of mind. Every detail has been thoughtfully curated, resulting in a home that is both timeless and uniquely refined.
Closed
Street View
$1,210,000
6827 Kingston Cir N, Minneapolis, MN 55427
4beds
3,508sqft
Single Family
Built in 1968
0.28 Acres Lot
$1,209,900 Zestimate®
$345/sqft
$4,202 Estimated rent
Home value
$1,209,900
$1.13M - $1.29M
$4,202/mo
Zestimate® history
Owner options
List your home for rent
$4,202/mo
Rent Zestimate®
Find your next renter with Zillow Rental Manager. Plus, with online applications, you can quickly screen prospective tenants – for free.
$4,202/mo
Rent Zestimate®
Refinance and save
$6,295/mo
Est. payment
Refinancing to a lower rate could help reduce your monthly payments and save thousands over the life of the loan.
$6,295/mo
Est. payment
Explore your selling options
Work with a Zillow partner agent
Leverage their expertise and Zillow's premium Showcase listings to get your home seen by more buyers.
Get startedList with your own agent
Get your home in front of millions of buyers by listing it on Zillow.
Learn how to do itSell it yourself
Take full control of how buyers see your home on Zillow by listing For Sale by Owner (FSBO).
List your homeWhat's special
Zillow last checked:
Listing updated:
Listed by:
LeeAnna Kalscheur 612-414-4697,
Lakes Sotheby's International Realty
Bought with:
Brian Ehlers
Edina Realty, Inc.
Source: NorthstarMLS as distributed by MLS GRID,MLS#: 7056037
Facts & features
Interior
Bedrooms & bathrooms
- Bedrooms: 4
- Bathrooms: 4
- Full bathrooms: 1
- 3/4 bathrooms: 2
- 1/2 bathrooms: 1
Bedroom
- Level: Upper
- Area: 192 Square Feet
- Dimensions: 16x12
Bedroom 2
- Level: Upper
- Area: 143 Square Feet
- Dimensions: 13x11
Bedroom 3
- Level: Upper
- Area: 121 Square Feet
- Dimensions: 11x11
Bedroom 4
- Level: Lower
- Area: 195 Square Feet
- Dimensions: 15x13
Primary bathroom
- Level: Upper
- Area: 88 Square Feet
- Dimensions: 11x08
Deck
- Level: Main
- Area: 294 Square Feet
- Dimensions: 21x14
Dining room
- Level: Main
- Area: 143 Square Feet
- Dimensions: 13x11
Family room
- Level: Main
- Area: 210 Square Feet
- Dimensions: 15x14
Family room
- Level: Lower
- Area: 396 Square Feet
- Dimensions: 22x18
Kitchen
- Level: Main
- Area: 266 Square Feet
- Dimensions: 19x14
Laundry
- Level: Upper
- Area: 126 Square Feet
- Dimensions: 14x09
Living room
- Level: Main
- Area: 208 Square Feet
- Dimensions: 16x13
Mud room
- Level: Main
- Area: 40 Square Feet
- Dimensions: 08x05
Porch
- Level: Main
- Area: 130 Square Feet
- Dimensions: 13x10
Heating
- Forced Air
Cooling
- Central Air
Appliances
- Included: Dishwasher, Dryer, Range, Refrigerator, Stainless Steel Appliance(s), Washer
- Laundry: Laundry Closet, Lower Level, Upper Level
Features
- Basement: Daylight,Egress Window(s),Finished,Full,Walk-Out Access
- Number of fireplaces: 2
- Fireplace features: Gas
Interior area
- Total structure area: 3,508
- Total interior livable area: 3,508 sqft
- Finished area above ground: 2,241
- Finished area below ground: 918
Property
Parking
- Total spaces: 2
- Parking features: Attached, Concrete, Insulated Garage
- Attached garage spaces: 2
- Details: Garage Dimensions (24x22)
Accessibility
- Accessibility features: None
Features
- Levels: Two
- Stories: 2
- Patio & porch: Deck, Patio, Porch
- Pool features: None
- Fencing: None
Lot
- Size: 0.28 Acres
- Dimensions: 80 x 143 x 174 x 86
- Features: Tree Coverage - Medium
Details
- Foundation area: 1267
- Parcel number: 3211821420049
- Zoning description: Residential-Single Family
Construction
Type & style
- Home type: SingleFamily
- Property subtype: Single Family
Materials
- Roof: Age 8 Years or Less
Condition
- New construction: No
- Year built: 1968
Utilities & green energy
- Gas: Natural Gas
- Sewer: City Sewer/Connected
- Water: City Water/Connected
Community & HOA
Community
- Subdivision: Windsor Woods
HOA
- Has HOA: No
Location
- Region: Minneapolis
Financial & listing details
- Price per square foot: $345/sqft
- Annual tax amount: $13,643
- Date on market: 4/15/2026
- Cumulative days on market: 29 days
- Road surface type: Paved
Price history
| Date | Event | Price |
|---|---|---|
| 6/22/2026 | Sold | $1,210,000+13.1%$345/sqft |
Source:  NorthstarMLS as distributed by MLS GRID #7056037 Report a problem NorthstarMLS as distributed by MLS GRID #7056037 Report a problem | ||
| 5/22/2026 | Pending sale | $1,070,000$305/sqft |
Source: NorthstarMLS as distributed by MLS GRID #7056037 Report a problem | ||
| 4/23/2026 | Listed for sale | $1,070,000+36.3%$305/sqft |
Source: NorthstarMLS as distributed by MLS GRID #7056037 Report a problem | ||
| 11/1/2018 | Sold | $785,000+100%$224/sqft |
Source: NorthstarMLS as distributed by MLS GRID #4996608 Report a problem | ||
| 5/14/2018 | Sold | $392,500$112/sqft |
Source: NorthstarMLS as distributed by MLS GRID #4934806 Report a problem | ||
Public tax history
Tax history is unavailable.
Neighborhood: 55427
Nearby homes
- $1,210,0004 bd4 ba3.3k sqft6827 Kingston Cir, Golden Valley, MN 55427Sold
- $690,6003 bd3 ba3k sqft6830 Kingston Cir, Golden Valley, MN 55427Off Market

- $661,4003 bd3 ba3k sqft6830 Kingston Cir N, Minneapolis, MN 55427Off Market

- $856,7004 bd4 ba3.6k sqft6817 Kingston Cir N, Minneapolis, MN 55427Off Market
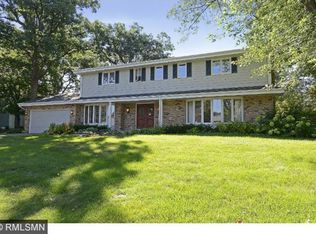
- $774,4004 bd4 ba3.6k sqft6817 Kingston Cir, Golden Valley, MN 55427Off Market
- $714,8003 bd3 ba2.3k sqft6840 Harold Ave, Golden Valley, MN 55427Off Market
- $921,0004 bd3 ba2.7k sqft6850 Harold Ave, Golden Valley, MN 55427Off Market
- $641,8004 bd3 ba2.6k sqft6830 Harold Ave, Golden Valley, MN 55427Off Market
Nearby schools
GreatSchools rating
- 7/10Meadowbrook Elementary SchoolGrades: PK-5Distance: 0.9 mi
- 5/10Hopkins North Junior High SchoolGrades: 6-8Distance: 3 mi
- 8/10Hopkins Senior High SchoolGrades: 9-12Distance: 2.8 mi
Get a cash offer in 3 minutes
Find out how much your home could sell for in as little as 3 minutes with a no-obligation cash offer.
Estimated market value
$1,209,900
Get a cash offer in 3 minutes
Find out how much your home could sell for in as little as 3 minutes with a no-obligation cash offer.
Estimated market value
$1,209,900
- Minnesota
- Hennepin County
- Golden Valley
- 55427
- 6827 Kingston Cir N
Nearby cities
Nearby zip codes
Other Golden Valley Topics
