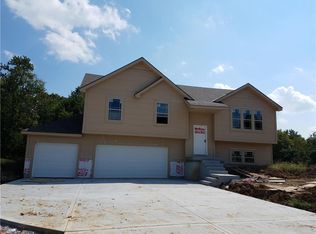
Open concept reverse 1.5 story plan from Dave Richards Homebuilding. Wood floors in island kitchen, great room and entry, walk in pantry, laundry room on the main level, finished lower level with walk out basement on huge 1.31 acre treed corner lot. Covered deck, covered patio, level one granite or quartz in the kitchen, ceramic tile floors in bathrooms and laundry. Two additional bedrooms in the lower level both have walk-in closets. Stubbed in for a bar in the lower level. Photos are from a previous model.
This property is off market, which means it's not currently listed for sale or rent on Zillow. This may be different from what's available on other websites or public sources.