Skip main navigation
Off market
  • $449,300

    6827 N Basket Oak, Edwards, IL 61528

    5beds
    3,610sqft
    SingleFamily
    Built in 2007
    10,319 Square Feet Lot
    $449,300 Zestimate®
    $124/sqft
    $2,816 Estimated rent

    Home value

    $449,300

    $422,000 - $476,000

    $2,816/mo

    Zestimate® history
    Loading
    Loading...

    Owner options

    List your home for rent

    $2,816/mo

    Rent Zestimate®

    Find your next renter with Zillow Rental Manager. Plus, with online applications, you can quickly screen prospective tenants – for free.

    Learn more

    $2,816/mo

    Rent Zestimate®

    Refinance and save

    $3,356/mo

    Est. payment

    Refinancing to a lower rate could help reduce your monthly payments and save thousands over the life of the loan.

    See today's rates

    $3,356/mo

    Est. payment

    Explore your selling options

    Work with a Zillow partner agent

    Leverage their expertise and Zillow's premium Showcase listings to get your home seen by more buyers.

    Get started

    List with your own agent

    Get your home in front of millions of buyers by listing it on Zillow.

    Learn how to do it

    Sell it yourself

    Take full control of how buyers see your home on Zillow by listing For Sale by Owner (FSBO).

    List your home

    What's special

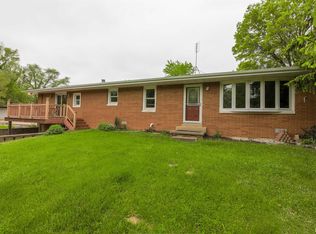
    The No. 1 Real Estate Team for SOLD Homes in the Dunlap School District! Welcome to 6827 N Basket Oak in Dunlap's Sommer Place Subdivision! This amazing home is located just a block from the popular Sommer Place park. Features include a main level master bedroom with his/her closets and a spacious master suite, Beautiful wood floors throughout the dining room, great room and master bedroom! New covered rear composite deck and maintenance free rails! Daylight windows in the finished lower level that is home to a 5th bedroom, rec room, wired media room and optional 6th bedroom/craft room/office! All new carpet throughout the entire house in 2019! Fresh paint throughout! So much to offer! Smart home technology features security system, wireless Leviton light switches, Ecobee smart thermostat, WiFi doorbell w/video! Upgraded HVAC with 4 inch HEPA filtration, Honeywell UV light system, reverse osmosis-the list goes on an on. For more details check associated docs!

    This property is off market, which means it's not currently listed for sale or rent on Zillow. This may be different from what's available on other websites or public sources.

    Facts & features

    Interior

    Bedrooms & bathrooms
    • Bedrooms: 5
    • Bathrooms: 3.5
    • Full bathrooms: 3
    • 1/2 bathrooms: 1
    Heating
    • Forced air, Gas
    Cooling
    • Central
    Appliances
    • Included: Dishwasher, Garbage disposal, Microwave, Range / Oven, Refrigerator
    Features
    • Flooring: Tile, Carpet, Hardwood
    • Basement: Finished
    • Has fireplace: Yes
    Interior area
    • Total interior livable area: 3,610 sqft

    Property

    Parking
    • Total spaces: 3
    • Parking features: Garage - Attached
    Features
    • Exterior features: Vinyl, Brick
    Lot
    • Size: 10,319 sqft

    Construction

    Type & style
    • Home type: SingleFamily
    Materials
    • Roof: Composition
    Condition
    • Year built: 2007

    Community & neighborhood

    Location
    • Region: Edwards

    Other

    Other facts
    • Sale/Rent: For Sale
    • EXTERIOR AMENITIES: Deck, Porch
    • HEATING/COOLING: Forced Air, Gas, Water Heater - Gas, Central Air
    • LOT DESCRIPTION: Level
    • ROAD/ACCESS: Paved
    • WATER/SEWER: Public Water, Public Sewer
    • Kitchen Level: Main
    • Master Bedroom Level: Main
    • Formal Dining Room Level: Main
    • Bedroom2 Level: Upper
    • Bedroom3 Level: Upper
    • EXTERIOR: Vinyl Siding, Brick
    • Street Type: Drive
    • Laundry Room Level: Main
    • Bedroom2 Flooring: C
    • Informal Dining Rm Level: Main
    • INTERIOR AMENITIES: Cable TV Available, Solid Surface Counter Top, Garage Door Opener(s), Ceilings/Cath/Vault/Tray
    • APPLIANCES: Refrigerator, Range/Oven, Hood/Fan, Dishwasher, Microwave Oven, Disposal
    • Kitchen Flooring: T
    • Bedroom4 Level: Upper
    • Bedroom4 Flooring: C
    • Family Room Level: Basement
    • Rec Room Level: Basement
    • FIREPLACE: Great Room, Gas Logs
    • Great Room Level: Main
    • KITCHEN/DINING: Island, Dining Formal, Dining Informal
    • Bedroom5 Level: Basement
    • Mandatory Assoc Annual: Yes
    • Bath Master Bedroom: Full
    • Relo: Yes
    • ROOFING: Composition/Shingles
    • Master Bed. Egress Window: Yes
    • Bedroom2 Egress Window: Yes
    • Formal Dining Rm Flooring: Hardwood
    • Master Bedroom Flooring: Carpet
    • Family Room Flooring: Carpet
    • Informal Dining Rm Floor: Tile
    • Laundry Room Flooring: Tile
    • Bedroom3 Egress Window: Yes
    • Bedroom3 Flooring: Carpet
    • Bedroom5 Flooring: Carpet
    • Rec Room Flooring: Carpet
    • Bedroom4 Egress Window: Yes
    • Great Room Flooring: Hardwood
    • Bedroom5 Egress Window: Yes
    • BASEMENT/FOUNDATION: Finished, Full, Egress Window, Daylight
    • Style: 1.5 Story
    • Parcel ID#/Tax ID: 13-10-351-006

    Price history

    DateEventPrice
    6/14/2019Sold$320,000-1.5%$89/sqft
    Source: Agent Provided Report a problem
    5/13/2019Pending sale$325,000$90/sqft
    Source: Jim Maloof/REALTOR #1204595 Report a problem
    5/10/2019Listed for sale$325,000-9.2%$90/sqft
    Source: Jim Maloof/REALTOR #1204595 Report a problem
    11/4/2010Listing removed$357,900$99/sqft
    Source: RE/MAX Unlimited #1121426 Report a problem
    10/10/2010Price change$357,900-3.2%$99/sqft
    Source: RE/MAX Unlimited #1121426 Report a problem
    9/18/2010Price change$369,900-3.9%$102/sqft
    Source: Coldwell Banker Devonshire Realty #1120713 Report a problem
    9/10/2010Listed for sale$384,900+8.4%$107/sqft
    Source: Coldwell Banker Devonshire Realty #1120713 Report a problem
    3/25/2009Sold$355,000$98/sqft
    Source: Agent Provided Report a problem

    Public tax history

    Tax history is unavailable.

    Neighborhood: 61528

    Nearby schools

    GreatSchools rating
    Schools provided by the listing agent
    • Elementary: Ridgeview
    • Middle: Dunlap Valley Middle School
    • High: Dunlap

    Source: The MLS. This data may not be complete. We recommend contacting the local school district to confirm school assignments for this home.

    Get pre-qualified for a loan
    At Zillow Home Loans, we can pre-qualify you in as little as 5 minutes with no impact to your credit score.

    An equal housing lender. NMLS #10287.

    Sell for more on Zillow
    Get a Zillow Showcase℠ listing at no additional cost and you could sell for .
    $449,300
    2% more
    +$8,986
    With Zillow Showcase(estimated)
    $458,286