Skip main navigation
Closed
  • Price Unknown

    6827 N Northwest Hwy, Chicago, IL 60631

    7beds
    --sqft
    Multi Family
    Built in 1922
    -- sqft lot
    $-- Zestimate®
    $--/sqft
    $2,356 Estimated rent

    Home value

    Not available

    Estimated sales range

    Not available

    $2,356/mo

    Zestimate® history
    Loading
    Loading...

    Owner options

    List your home for rent

    $2,356/mo

    Rent Zestimate®

    Find your next renter with Zillow Rental Manager. Plus, with online applications, you can quickly screen prospective tenants – for free.

    Learn more

    $2,356/mo

    Rent Zestimate®

    Refinance and save

    Refinancing to a lower rate could help reduce your monthly payments and save thousands over the life of the loan.

    See today's rates

    Explore your selling options

    Work with a Zillow partner agent

    Leverage their expertise and Zillow's premium Showcase listings to get your home seen by more buyers.

    Get started

    List with your own agent

    Get your home in front of millions of buyers by listing it on Zillow.

    Learn how to do it

    Sell it yourself

    Take full control of how buyers see your home on Zillow by listing For Sale by Owner (FSBO).

    List your home

    What's special

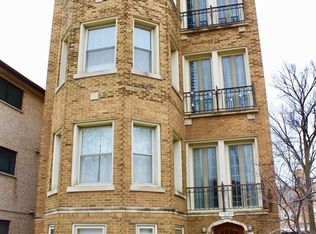
    Welcome to Edison Arms a unique, beautiful legal 4 flat that has all of the charm of yesteryear with nicely updated kitchens and bathrooms. Three of the units are extremely large with 7 rooms and 2 bedrooms. The garden apartment is a nice sized 3 room 1 bedroom. All of the units have crown molding, high ceilings and wainscoting. The property has a 2 car garage and parking for 2 additional cars. Rentals of this caliber and only a 2 block walk to the Metra, restaurants and bars should be at $1700 per month. This property has been lovingly cared for by the owners for over 30 years. Don't miss out. Call today. 2017 expenses. Gas $3350, Elec $1575, Water $1830, Taxes $11,863

    This property is not currently displayed as for sale or rent on Zillow. This may be different from what's on other websites or public sources.

    Zillow last checked:

    Listing updated:

    Listed by:

    Mary Shanley Aloisio 773-332-0035,

    Dream Town Real Estate,

    Bob Aloisio 847-727-9849,

    Dream Town Real Estate

    Bought with:

    Matt Steiger

    @properties

    Source: MRED as distributed by MLS GRID,MLS#: 10293996MLS Logo

    Facts & features

    Interior

    Bedrooms & bathrooms
    • Bedrooms: 7
    • Bathrooms: 4
    • Full bathrooms: 4
    Rooms
    • Room types: Sun Room
    Heating
    • Steam
    Features
    • Basement: Unfinished,Exterior Entry,Partial,Walk-Out Access

    Property

    Parking
    • Total spaces: 2
    • Parking features: On Site, Garage Owned, Detached, Garage
    • Garage spaces: 2
    Lot
    • Size: 5,600 Square Feet
    • Dimensions: 40 X 140
    Details
    • Parcel number: 09361080460000
    • Zoning: MULTI
    • Special conditions: None

    Construction

    Type & style
    • Home type: MultiFamily
    • Property subtype: Multi Family
    Materials
    • Brick
    • Foundation: Brick/Mortar, Concrete Perimeter
    • Roof: Rubber
    Condition
    • New construction: No
    • Year built: 1922

    Utilities & green energy

    • Sewer: Public Sewer
    • Water: Lake Michigan

    Community & HOA

    Location
    • Region: Chicago

    Financial & listing details

    • Annual tax amount: $11,653
    • Date on market: 11/13/2021
    • Listing terms: Conventional
    • Ownership: Fee Simple

    Price history

    DateEventPrice
    2/21/2020Sold$775,000-2.5%
    Source: MRED as distributed by MLS GRID #10293996 Report a problem
    2/21/2020Listed for sale$795,000
    Source: Dream Town Realty #10293996 Report a problem
    3/11/2019Pending sale$795,000
    Source: Dream Town Realty #10293996 Report a problem
    3/1/2019Listed for sale$795,000
    Source: Dream Town Realty #10293996 Report a problem

    Public tax history

    Tax history is unavailable.

    Neighborhood: Edison Park

    Nearby schools

    GreatSchools rating
    Schools provided by the listing agent
    • Elementary: Ebinger Elementary School
    • High: Taft High School
    • District: 299

    Source: MRED as distributed by MLS GRID. This data may not be complete. We recommend contacting the local school district to confirm school assignments for this home.