This two story home in Johnston is perfectly located on a cul-de-sac and adjacent path taking you to a neighborhood park. Over 2,800 finished sq. ft. on 3 levels. Upstairs are three generous sized bedrooms and a spacious laundry room. The primary suite offers plenty of natural light, an attached 3/4 bath and a large closet. Main level includes a family room with built-in's and a gas fireplace. Kitchen provides lots of cabinet storage, an island for added workspace and newer appliances including an upright freezer. Flex space on the main level can be used for formal dining, office or play room. Lower level with daylight windows is all ready for those movie nights or game watch parties. Lower level also has a 4th bedroom and another 3/4 bath.
For sale
Price cut: $10K (7/11)
$349,000
6827 NW 56th St, Johnston, IA 50131
4beds
1,916sqft
Single Family Residence, Residential
Built in 1997
9,583 Square Feet Lot
$348,000 Zestimate®
$182/sqft
$-- HOA
What's special
Gas fireplaceThree generous sized bedroomsLocated on a cul-de-sacIsland for added workspaceSpacious laundry roomLarge closet
- 21 days |
- 1,276 |
- 104 |
Zillow last checked:
Listing updated:
Listed by:
K'Lynn Lynn 515-450-0476,
RE/MAX REAL ESTATE CENTER
Source: CIBR,MLS#: 70530
Loading...
Facts & features
Interior
Bedrooms & bathrooms
- Bedrooms: 4
- Bathrooms: 4
- Full bathrooms: 1
- 3/4 bathrooms: 2
- 1/2 bathrooms: 1
Primary bedroom
- Level: Upper
Bedroom 2
- Level: Upper
Bedroom 3
- Level: Upper
Bedroom 4
- Level: Basement
Primary bathroom
- Description: 3/4 Bath
- Level: Upper
Full bathroom
- Level: Upper
Half bathroom
- Level: Main
Other
- Level: Basement
Den
- Level: Main
Family room
- Level: Basement
Great room
- Level: Main
Other
- Level: Main
Kitchen
- Level: Main
Laundry
- Level: Upper
Utility room
- Level: Basement
Heating
- Forced Air, Natural Gas
Cooling
- Central Air
Appliances
- Included: Deep Freeze, Dishwasher, Disposal, Dryer, Microwave, Range, Refrigerator, Washer
Features
- Ceiling Fan(s)
- Flooring: Vinyl, Carpet
- Windows: Window Treatments
- Basement: Daylight,Sump Pump
- Has fireplace: Yes
- Fireplace features: Gas
Interior area
- Total structure area: 1,916
- Total interior livable area: 1,916 sqft
- Finished area above ground: 1,038
- Finished area below ground: 900
Property
Parking
- Parking features: Garage
- Has garage: Yes
Features
- Fencing: Fenced
Lot
- Size: 9,583 Square Feet
Details
- Parcel number: 241/00859502000
- Zoning: PUD
- Special conditions: Standard
Construction
Type & style
- Home type: SingleFamily
- Property subtype: Single Family Residence, Residential
Materials
- Foundation: Concrete Perimeter
Condition
- Year built: 1997
Utilities & green energy
- Sewer: Public Sewer
- Water: Public
Community & HOA
HOA
- Has HOA: No
Location
- Region: Johnston
Financial & listing details
- Price per square foot: $182/sqft
- Tax assessed value: $353,100
- Annual tax amount: $5,222
- Date on market: 6/20/2026
Estimated market value
$348,000
$331,000 - $365,000
$2,400/mo
Price history
| Date | Event | Price |
|---|---|---|
| 7/11/2026 | Price change | $349,000-2.8%$182/sqft |
Source:  DMMLS #743335 Report a problem DMMLS #743335 Report a problem | ||
| 6/20/2026 | Listed for sale | $359,000+47.7%$187/sqft |
Source: DMMLS #743335 Report a problem | ||
| 9/30/2016 | Sold | $243,000-2.8%$127/sqft |
Source: DMMLS #522949 Report a problem | ||
| 8/3/2016 | Listed for sale | $249,900+13.6%$130/sqft |
Source: Keller Williams - Greater Des Moines #522949 Report a problem | ||
| 6/5/2013 | Sold | $220,000-1.3%$115/sqft |
Source: DMMLS #414415 Report a problem | ||
| 3/22/2013 | Listed for sale | $222,900-0.9%$116/sqft |
Source: Iowa Realty Co., Inc. #414415 Report a problem | ||
| 11/29/2012 | Listing removed | $225,000$117/sqft |
Source: CENTURY 21 Signature Real Estate #405844 Report a problem | ||
| 10/20/2012 | Price change | $225,000+0%$117/sqft |
Source: CENTURY 21 Signature Real Estate #405844 Report a problem | ||
| 8/24/2012 | Listed for sale | $224,900+45.6%$117/sqft |
Source: Century 21 Signature Real Estate #405844 Report a problem | ||
| 6/18/1997 | Sold | $154,500$81/sqft |
Source: Public Record Report a problem | ||
Public tax history
| Year | Property taxes | Tax assessment |
|---|---|---|
| 2025 | $5,222 +5.2% | $353,100 +15.2% |
| 2024 | $4,966 +6.4% | $306,500 |
| 2023 | $4,666 -10.5% | $306,500 +20.9% |
| 2022 | $5,212 -5.7% | $253,600 |
| 2021 | $5,526 +1.7% | $253,600 -0.8% |
| 2020 | $5,432 +1.6% | $255,700 |
| 2019 | $5,346 +2.7% | $255,700 +9.4% |
| 2018 | $5,204 | $233,800 |
| 2017 | $5,204 +4% | $233,800 +7.9% |
| 2016 | $5,004 | $216,700 |
| 2015 | $5,004 -3% | $216,700 -5.1% |
| 2014 | $5,158 | $228,400 |
| 2013 | -- | $228,400 +9.2% |
| 2012 | -- | $209,200 |
| 2011 | -- | $209,200 +5.7% |
| 2010 | -- | $198,000 |
| 2009 | -- | $198,000 |
| 2008 | -- | $198,000 |
| 2007 | -- | $198,000 +0.1% |
| 2006 | -- | $197,800 |
| 2005 | -- | $197,800 +7.6% |
| 2003 | -- | $183,810 +16.4% |
| 2002 | -- | $157,860 |
| 2001 | -- | $157,860 |
Find assessor info on the county website
Monthly payment
Est. payment$--/mo
Payment breakdown
Explore the cost of this home by adjusting the details. Changes won't be saved.All calculations are estimates and provided by Zillow, Inc. for informational purposes only. Actual amounts may vary.
HOA fees may include property taxes on listings classified as Co-Ops. Contact the listing agent and/or owner for fee details.
Mortgage interest rates are dependent on a number of factors, including credit score, down payment, and repayment length. Interest rate data provided by Zillow Group Marketplace, Inc. as of 1/1/1970 from various mortgage lenders with which we have lead or other similar arrangements; the Estimated Payment is an average of those rates.
See how much you could borrow to make a competitive offer.
Climate risks
Neighborhood: 50131
Nearby schools
GreatSchools rating
- 6/10Lawson Elementary SchoolGrades: K-5Distance: 0.9 mi
- 8/10Johnston Middle SchoolGrades: 8-9Distance: 0.8 mi
- 9/10Johnston Senior High SchoolGrades: 10-12Distance: 3.2 mi
- $359,4003 bd2 ba1.9k sqft6819 NW 56th St, Johnston, IA 50131Off Market

- $357,4003 bd2 ba1.8k sqft5656 Morningside Dr, Johnston, IA 50131Off Market
- $337,7003 bd2 ba1.8k sqft6809 NW 56th St, Johnston, IA 50131Off Market
- $450,9003 bd4 ba2.2k sqft6820 Northglenn Way, Johnston, IA 50131Off Market

- $432,3003 bd3 ba1.7k sqft6816 Northglenn Way, Johnston, IA 50131Off Market
- $341,6003 bd2 ba1.6k sqft6828 NW 56th St, Johnston, IA 50131Off Market
- $413,7003 bd2 ba1.7k sqft5600 Morningside Dr, Johnston, IA 50131Off Market
- $365,0003 bd3 ba1.7k sqft6814 NW 56th St, Johnston, IA 50131Sold
A local agent can set up tours, give advice and negotiate with sellers.
Similar homes
- $365,0003 bd3 ba1.9k sqft5549 Kensington Cir, Johnston, IA 50131For Sale
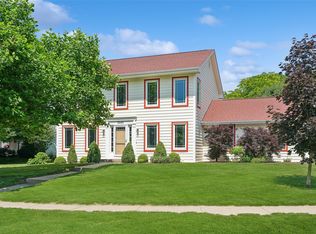 MLS ID #742300, Lisa Vance, LPT Realty, LLC. DMMLS
 - $400,0004 bd3 ba1.9k sqft5745 Columbine Dr, Johnston, IA 50131For Sale
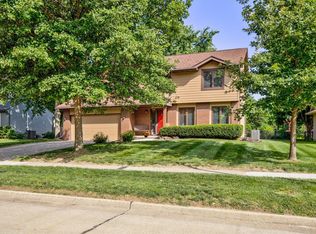 MLS ID #744376, Kristin Coffelt, Boutique Real Estate. DMMLS
 - $419,9004 bd4 ba1.8k sqft9921 Catalina Dr, Johnston, IA 50131For Sale
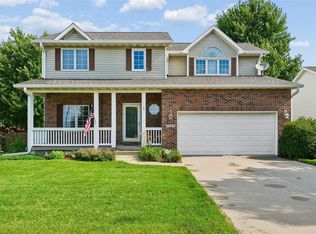 MLS ID #744506, Rachel Gebhardt, Iowa Realty Altoona. DMMLS
 - $410,0004 bd3 ba2.2k sqft9217 Ridgeview Dr, Johnston, IA 50131For Sale
 MLS ID #743422, Steven Bunting, RE/MAX Precision. DMMLS
 - $265,0003 bd1 ba1k sqft6800 NW 53rd St, Johnston, IA 50131For SaleMLS ID #742710, Sara Hopkins, RE/MAX Precision. DMMLS
- $299,9002 bd3 ba1k sqft5833 NW 50th St, Johnston, IA 50131For SaleMLS ID #743211, Katey Farrell, RE/MAX Precision. DMMLS
- $339,5003 bd2 ba1.5k sqft8008 Goodman Dr, Urbandale, IA 50322For SaleMLS ID #743381, JAMIE SMITH, Iowa Realty Beaverdale. DMMLS
- $369,9004 bd3 ba1.5k sqft4604 Sawyers Dr, Des Moines, IA 50310For SaleMLS ID #743295, Jason Russell, Realty ONE Group Impact. DMMLS
- $375,0003 bd4 ba1.9k sqft8002 Goodman Dr, Urbandale, IA 50322For SaleMLS ID #744096, Tanner Couch, LPT Realty, LLC. DMMLS
- $340,0004 bd3 ba1.8k sqft2805 NW Park Ln, Ankeny, IA 50023For SaleMLS ID #743408, Andrew DePhillips, RE/MAX Concepts. DMMLS
- $315,0003 bd3 ba1.4k sqft4408 50th St, Des Moines, IA 50310For SaleMLS ID #743795, Jerry Drymon, EXIT Realty & Associates. DMMLS
- $364,9003 bd3 ba1.5k sqft1352 NW 71st Pl, Ankeny, IA 50023For SaleMLS ID #740252, Abraham Sanchez, Realty ONE Group Impact. DMMLS
- $304,9003 bd2 ba1.2k sqft5704 NW 93rd St, Johnston, IA 50131For SaleMLS ID #743689, Brandon Winn, Iowa Realty Mills Crossing. DMMLS
- $310,0004 bd3 ba1.8k sqft4009 NW 2nd Pl, Ankeny, IA 50023For SaleMLS ID #738766, Katey Farrell, RE/MAX Precision. DMMLS
- $354,9003 bd3 ba1.9k sqft4432 98th St, Urbandale, IA 50322For SaleMLS ID #739629, Scot Henss, RE/MAX Precision. DMMLS
- $315,0003 bd2 ba1.3k sqft6915 Deerview Dr, Urbandale, IA 50322For SaleMLS ID #743746, Matt Fuelberth, Iowa Realty Mills Crossing. DMMLS
- $379,0005 bd3 ba2k sqft7944 Roseland Dr, Urbandale, IA 50322For SaleMLS ID #742536, Leslie Hanson, Realty ONE Group Impact. DMMLS
- $370,0004 bd3 ba2.2k sqft14025 Summit Dr, Clive, IA 50325For SaleMLS ID #743800, Michelle Price, Realty ONE Group Impact. DMMLS
- $375,0004 bd2 ba1.9k sqft410-412 SE Magazine Rd, Ankeny, IA 50021For SaleMLS ID #744666, Tom Butler, LPT Realty, LLC. DMMLS
- $315,0003 bd3 ba1.2k sqft206 NW Applewood St, Ankeny, IA 50023For SaleMLS ID #744722, Jeni McClelland, RE/MAX Concepts. DMMLS
- Iowa
- Polk County
- Johnston
- 50131
- 6827 NW 56th St
Nearby cities
Nearby zip codes
Other Johnston Topics
