Skip main navigation
Sold
  • Price Unknown

    6827 SPRING GARDEN ST, San Antonio, TX 78249

    3beds
    1,008sqft
    Single Family Residence
    Built in 1975
    6,490.44 Square Feet Lot
    $227,900 Zestimate®
    $--/sqft
    $1,630 Estimated rent

    Home value

    $227,900

    $217,000 - $239,000

    $1,630/mo

    Zestimate® history
    Loading
    Loading...

    Owner options

    List your home for rent

    $1,630/mo

    Rent Zestimate®

    Find your next renter with Zillow Rental Manager. Plus, with online applications, you can quickly screen prospective tenants – for free.

    Learn more

    $1,630/mo

    Rent Zestimate®

    Refinance and save

    Refinancing to a lower rate could help reduce your monthly payments and save thousands over the life of the loan.

    See today's rates

    Explore your selling options

    Work with a Zillow partner agent

    Leverage their expertise and Zillow's premium Showcase listings to get your home seen by more buyers.

    Get started

    List with your own agent

    Get your home in front of millions of buyers by listing it on Zillow.

    Learn how to do it

    Sell it yourself

    Take full control of how buyers see your home on Zillow by listing For Sale by Owner (FSBO).

    List your home

    What's special

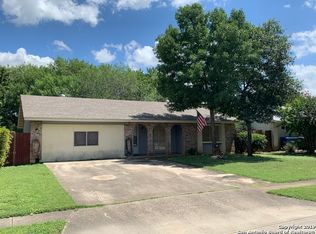
    Welcome to 6827 Spring Garden! Step inside this beautifully updated 3-bedroom, 2-bathroom home in Babcock Place, where comfort meets modern convenience. The home welcomes you with a bright and airy ambiance, amplified by abundant natural light that streams through its open layout. Recent upgrades include fresh interior and exterior paint, sleek granite countertops, and durable vinyl flooring installed in 2024, ensuring a contemporary feel throughout the space. The spacious kitchen is a chef's delight, equipped with stainless steel appliances and ample room for culinary exploration. Ideal for entertaining, the large backyard features a covered patio that invites you to enjoy outdoor living and gatherings. With no carpet anywhere, the ease of maintenance is a definite plus. Located conveniently near parks, UTSA, USAA, and a plethora of shopping and dining options, this home also offers easy access to major highways, placing it in a prime position for both leisure and commuting. Don't miss the chance to make this updated, move- in-ready home yours. Schedule a showing today and see how perfect it could be for creating new memories!

    Zillow last checked:

    Listing updated:

    Listed by:

    Ana Hastings TREC #649888 (210) 601-5208,

    Coldwell Banker D'Ann Harper

    Source: LERA MLS,MLS#: 1806300MLS Logo

    Facts & features

    Interior

    Bedrooms & bathrooms
    • Bedrooms: 3
    • Bathrooms: 2
    • Full bathrooms: 2
    Primary bedroom
    • Area: 156
    • Dimensions: 12 x 13
    Bedroom 2
    • Area: 100
    • Dimensions: 10 x 10
    Bedroom 3
    • Area: 100
    • Dimensions: 10 x 10
    Primary bathroom
    • Features: Tub/Shower Combo, Single Vanity
    • Area: 30
    • Dimensions: 5 x 6
    Kitchen
    • Area: 96
    • Dimensions: 8 x 12
    Living room
    • Area: 120
    • Dimensions: 10 x 12
    Heating
    • Central, Electric
    Cooling
    • Central Air
    Appliances
    • Included: Range, Disposal, Vented Exhaust Fan, Gas Water Heater
    • Laundry: Laundry Room, Washer Hookup, Dryer Connection
    Features
    • One Living Area, Liv/Din Combo, Eat-in Kitchen, Utility Room Inside, High Speed Internet, Telephone, Master Downstairs, Ceiling Fan(s)
    • Flooring: Vinyl
    • Has basement: No
    • Has fireplace: No
    • Fireplace features: Not Applicable
    Interior area
    • Total structure area: 1,008
    • Total interior livable area: 1,008 sqft

    Property

    Parking
    • Total spaces: 1
    • Parking features: One Car Garage, Converted Garage
    • Garage spaces: 1
    Features
    • Levels: One
    • Stories: 1
    • Pool features: None
    Lot
    • Size: 6,490 sqft
    Details
    • Parcel number: 160970090430

    Construction

    Type & style
    • Home type: SingleFamily
    • Property subtype: Single Family Residence
    Materials
    • Brick, Wood Siding
    • Foundation: Slab
    • Roof: Composition
    Condition
    • Pre-Owned
    • New construction: No
    • Year built: 1975

    Utilities & green energy

    • Electric: CPS
    • Gas: CPS
    • Sewer: SAWS, Sewer System
    • Water: SAWS, Water System
    • Utilities for property: Cable Available

    Community & neighborhood

    Community
    • Community features: None
    Location
    • Region: San Antonio
    • Subdivision: Babcock Place

    Other

    Other facts
    • Listing terms: Conventional,FHA,VA Loan,Cash

    Price history

    DateEventPrice
    10/16/2024Sold--
    Source: LERA MLS #1806300 Report a problem
    9/16/2024Contingent$244,900$243/sqft
    Source: LERA MLS #1806300 Report a problem
    9/5/2024Listed for sale$244,900+19.5%$243/sqft
    Source: LERA MLS #1806300 Report a problem
    1/10/2024Sold--
    Source: Agent Provided Report a problem
    12/24/2023Pending sale$205,000$203/sqft
    Source: LERA MLS #1737455 Report a problem
    12/18/2023Contingent$205,000$203/sqft
    Source: LERA MLS #1737455 Report a problem
    12/6/2023Listed for sale$205,000$203/sqft
    Source: LERA MLS #1737455 Report a problem
    9/16/2021Listing removed--
    Source: Zillow Rental Network Premium Report a problem
    9/8/2021Listed for rent$1,350+35.7%$1/sqft
    Source: Zillow Rental Network Premium #1558372 Report a problem
    9/10/2014Listing removed$995$1/sqft
    Source: Red Wagon Realty #1076750 Report a problem
    9/7/2014Listed for rent$995$1/sqft
    Source: Red Wagon Realty #1076750 Report a problem
    9/20/2006Sold--
    Source: Public Record Report a problem

    Public tax history

    YearProperty taxesTax assessment
    2025$3,143 -29.3%$220,610 +13.7%
    2024$4,443 -1.5%$194,060 -1.2%
    2023$4,513 +9.9%$196,510 +18.5%
    2022$4,106 +29.9%$165,880 +16.6%
    2021$3,161 $142,300 +6.1%
    2020$3,161 +10.8%$134,100 +10.5%
    2019$2,853 $121,350 -0.4%
    2018$2,853 +8.5%$121,810 +10.6%
    2017$2,630 +11.7%$110,130 +10.5%
    2016$2,354 +342.8%$99,660 +6.7%
    2015$532 $93,370 +22.3%
    2014$532 $76,330 -6.3%
    2013-- $81,440 -3.6%
    2012-- $84,510 -1%
    2011-- $85,330 +25.2%
    2010-- $68,130 -1.5%
    2009-- $69,200 -5.2%
    2008-- $73,000 +1.6%
    2006-- $71,850 +4.7%
    2005-- $68,650
    2004-- --
    2003-- --
    2002-- --
    2001-- --
    2000-- --

    Find assessor info on the county website

    Neighborhood: 78249

    Nearby schools

    GreatSchools rating
    Schools provided by the listing agent
    • Elementary: Boone
    • Middle: Rudder
    • High: Marshall
    • District: Northside

    Source: LERA MLS. This data may not be complete. We recommend contacting the local school district to confirm school assignments for this home.