Welcome to this spectacular, fully renovated estate nestled on 3 private acres in one of Clarkston's most desirable settings. Offering over 5,500 square feet of finished living space, this exceptional home seamlessly blends luxury, functionality, and modern efficiency with countless premium updates throughout. A dramatic two-story great room with floor-to-ceiling windows fills the home with natural light, while the open-concept layout flows effortlessly into the formal dining area and beautifully remodeled chef's kitchen featuring an oversized island, quartz countertops, stainless steel appliances, abundant cabinetry, and a spacious walk-in pantry. The first-floor primary suite is a true retreat, complete with private deck access, custom walk-in closet, and a spa-inspired bath with soaking tub, dual vanities, and an oversized shower. A dedicated home office with custom built-ins, updated first-floor laundry, and powder room complete the main level. Upstairs offers a spacious loft, two generously sized bedrooms with walk-in closets, and a full bath with dual vanities. The finished walkout lower level is designed for entertaining and everyday living, featuring an expansive recreation room, wet bar, home gym, three additional bedrooms with egress windows, and a full bathroom. Step outside to your own private resort featuring a massive composite deck overlooking the beautifully landscaped backyard, a large brick paver patio, and a stunning in-ground pool perfect for summer entertaining. Recent improvements provide incredible peace of mind, including two brand-new furnaces (2025), two brand-new central A/C units (2025), a newly installed solar panel system with Tesla Powerwall battery backup (2026), newer roof, gutters, exterior paint, remodeled kitchen, primary bath, flooring, lighting, and much more. These substantial upgrades combine luxury with outstanding long-term efficiency and reliability.
Accepting backups
Price cut: $15.1K (8/24)
$979,900
6827 Strawberry Ln, Clarkston, MI 48348
6beds
5,506sqft
Single Family Residence
Built in 1995
3 Acres Lot
$-- Zestimate®
$178/sqft
$-- HOA
What's special
- 41 days
- 1,547
- 132
Zillow last checked:
Listing updated:
Listed by:
Anthony Maisano 248-225-1867,
Max Broock, REALTORS®-Birmingham 248-644-6700
Source: Realcomp II,MLS#: 20261057364
Facts & features
Interior
Bedrooms & bathrooms
- Bedrooms: 6
- Bathrooms: 4
- Full bathrooms: 3
- 1/2 bathrooms: 1
Primary bedroom
- Level: Entry
- Area: 225
- Dimensions: 15 X 15
Bedroom
- Level: Second
- Area: 195
- Dimensions: 15 X 13
Bedroom
- Level: Basement
- Area: 156
- Dimensions: 12 X 13
Bedroom
- Level: Basement
- Area: 182
- Dimensions: 13 X 14
Bedroom
- Level: Second
- Area: 273
- Dimensions: 21 X 13
Bedroom
- Level: Basement
- Area: 156
- Dimensions: 13 X 12
Primary bathroom
- Level: Entry
- Area: 240
- Dimensions: 15 X 16
Other
- Level: Second
- Area: 96
- Dimensions: 8 X 12
Other
- Level: Basement
- Area: 121
- Dimensions: 11 X 11
Other
- Level: Entry
- Area: 30
- Dimensions: 5 X 6
Bonus room
- Level: Basement
- Area: 414
- Dimensions: 18 X 23
Dining room
- Level: Entry
- Area: 120
- Dimensions: 12 X 10
Family room
- Level: Basement
- Area: 1144
- Dimensions: 26 X 44
Kitchen
- Level: Entry
- Area: 390
- Dimensions: 26 X 15
Laundry
- Level: Entry
- Area: 60
- Dimensions: 6 X 10
Library
- Level: Entry
- Area: 210
- Dimensions: 14 X 15
Living room
- Level: Entry
- Area: 672
- Dimensions: 24 X 28
Loft
- Level: Second
- Area: 210
- Dimensions: 14 X 15
Heating
- Forced Air, Natural Gas
Cooling
- Central Air
Appliances
- Laundry: Laundry Room
Features
- Basement: Bath Stubbed,Finished,Full,Walk Out Access
- Has fireplace: Yes
- Fireplace features: Gas, Living Room
Interior area
- Total interior livable area: 5,506 sqft
- Finished area above ground: 3,513
- Finished area below ground: 1,993
Property
Parking
- Total spaces: 3
- Parking features: Three Car Garage, Attached
- Garage spaces: 3
Features
- Levels: Two
- Stories: 2
- Entry location: GroundLevelwSteps
- Patio & porch: Deck
- Pool features: In Ground, Outdoor Pool
Lot
- Size: 3 Acres
- Dimensions: 258 x 501 x 253 x 536
Details
- Parcel number: 0808126015
- Special conditions: Short Sale No,Standard
Construction
Type & style
- Home type: SingleFamily
- Architectural style: Colonial,Contemporary
- Property subtype: Single Family Residence
Materials
- Brick, Other
- Foundation: Basement, Poured
Condition
- New construction: No
- Year built: 1995
- Major remodel year: 2023
Utilities & green energy
- Electric: Energy Management System, Generator
- Sewer: Septic Tank
- Water: Well
Community & HOA
Community
- Subdivision: STRAWBERRY HILLS - INDEPENDENCE TOWNSHIP
HOA
- Has HOA: No
Location
- Region: Clarkston
Financial & listing details
- Price per square foot: $178/sqft
- Tax assessed value: $460,200
- Annual tax amount: $15,061
- Date on market: 7/30/2026
- Cumulative days on market: 41 days
- Listing agreement: Exclusive Right To Sell
- Listing terms: Cash,Conventional,FHA,Va Loan
Estimated market value
Not available
Estimated sales range
Not available
Not available
Price history
| Date | Event | Price |
|---|---|---|
| 8/24/2026 | Price change | $979,900-1.5%$178/sqft |
Source:  Realcomp II #20261057364 Report a problem Realcomp II #20261057364 Report a problem | ||
| 7/30/2026 | Listed for sale | $995,000+7%$181/sqft |
Source: Realcomp II #20261057364 Report a problem | ||
| 8/9/2024 | Sold | $930,000+0.5%$169/sqft |
Source: Realcomp II #20240048783 Report a problem | ||
| 7/27/2024 | Pending sale | $925,000$168/sqft |
Source: Realcomp II #20240048783 Report a problem | ||
| 7/15/2024 | Listed for sale | $925,000+59.5%$168/sqft |
Source: Realcomp II #20240048783 Report a problem | ||
| 7/29/2021 | Sold | $580,000-6.4%$105/sqft |
Source: Public Record Report a problem | ||
| 7/6/2021 | Pending sale | $619,900$113/sqft |
Source: Realcomp II #2210041352 Report a problem | ||
| 6/18/2021 | Listed for sale | $619,900$113/sqft |
Source: Realcomp II #2210041352 Report a problem | ||
| 6/8/2021 | Pending sale | $619,900$113/sqft |
Source: Realcomp II #2210041352 Report a problem | ||
| 6/5/2021 | Contingent | $619,900$113/sqft |
Source: Realcomp II #2210041352 Report a problem | ||
| 6/3/2021 | Listed for sale | $619,900+63.1%$113/sqft |
Source: Realcomp II #2210041352 Report a problem | ||
| 2/6/2012 | Sold | $380,000-4.8%$69/sqft |
Source: Public Record Report a problem | ||
| 10/19/2011 | Price change | $399,000-7%$72/sqft |
Source: Rapid Growth, Inc. d/b/a Keller Williams Realty #211074088 Report a problem | ||
| 10/5/2011 | Price change | $429,000-2.3%$78/sqft |
Source: Rapid Growth, Inc. d/b/a Keller Williams Realty #211074088 Report a problem | ||
| 7/14/2011 | Listed for sale | $439,000-2.4%$80/sqft |
Source: Rapid Growth, Inc. d/b/a Keller Williams Realty #211074088 Report a problem | ||
| 11/5/2010 | Listing removed | $450,000$82/sqft |
Source: REAL ESTATE ONE-CLINTON TWP #210050958 Report a problem | ||
| 2/2/2010 | Listed for sale | $450,000-18%$82/sqft |
Source: Real Estate One Realtor #210012819 Report a problem | ||
| 1/4/2009 | Listing removed | $549,000$100/sqft |
Source: Keller Williams Realty #28112963 Report a problem | ||
| 7/5/2008 | Listed for sale | $549,000$100/sqft |
Source: Keller Williams Realty #28112963 Report a problem | ||
Public tax history
| Year | Property taxes | Tax assessment |
|---|---|---|
| 2025 | -- | $460,200 +27.2% |
| 2024 | -- | $361,700 +8.5% |
| 2023 | -- | $333,500 +7.9% |
| 2022 | -- | $309,100 +7.6% |
| 2021 | -- | $287,300 -5.6% |
| 2020 | -- | $304,200 +0.9% |
| 2019 | -- | $301,600 +9.8% |
| 2018 | $7,457 +8.7% | $274,600 +3.4% |
| 2015 | $6,861 | $265,600 +15.1% |
| 2014 | -- | $230,700 +25.5% |
| 2011 | -- | $183,800 -12.6% |
| 2010 | -- | $210,200 -13.2% |
| 2009 | -- | $242,100 -6.6% |
| 2002 | -- | $259,100 +87.1% |
| 2001 | -- | $138,500 +3.1% |
| 2000 | $3,964 | $134,300 |
Find assessor info on the county website
Monthly payment
Est. payment
Payment breakdown
Explore the cost of this home by adjusting the details. Changes won't be saved.Climate risks
Neighborhood: 48348
Similar homes
- $895,0004 bd4 ba4.3k sqft9200 Fox Hollow Rd, Clarkston, MI 48348For Sale
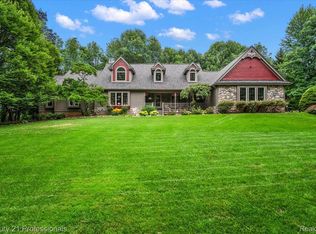
 MLS ID #20261047389, Linda Werszler, Century 21 Professionals Clarkston. Realcomp II
 - $1,175,0005 bd5 ba6k sqft7798 Fieldstone Rdg, Clarkston, MI 48348For Sale
 MLS ID #20261058929, Heather Roeser, Real Estate One. Realcomp II
 - $825,0004 bd3 ba3.5k sqft8275 Stonebrook Ln, Clarkston, MI 48348For Sale
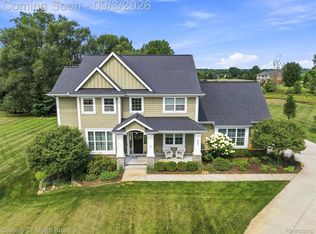 MLS ID #20261068685, Emily Tuck, Century 21 Metro Brokers. Realcomp II
 - $948,0006 bd3 ba5.3k sqft1350 Bald Eagle Lake Rd, Ortonville, MI 48462For Sale
 MLS ID #20261049951, Kristin E Wengren, Real Estate One-Ortonville. Realcomp II
 - $785,0007 bd4 ba3.1k sqft9561 Ute Pointe Dr, Clarkston, MI 48346For SaleMLS ID #20261063076, Rachel Kazak, Century 21 Professionals Clarkston. Realcomp II
- $825,0004 bd5 ba6.8k sqft6604 College Park, Clarkston, MI 48346For SaleMLS ID #20261041575, Rita Khayat, Max Broock Realtors. Realcomp II
- $1,300,0006 bd5 ba5.6k sqft7655 Maple Ridge Ct, Clarkston, MI 48346For SaleMLS ID #20261061614, Ashley Byron, Brookstone, Realtors LLC. Realcomp II
- $949,9004 bd5 ba5k sqft3276 Kern Rd, Lake Orion, MI 48360For Sale
 MLS ID #50215729, Kathleen Collins Wozniak, W.C. Collins Realty. MiRealSource
 - $540,0005 bd4 ba3.6k sqft9610 Forest Ridge Dr, Clarkston, MI 48348For SaleMLS ID #20261040479, Ann M Beard, Real Estate One-Milford. Realcomp II
- $619,9004 bd4 ba3.5k sqft7880 Deerhill Dr, Clarkston, MI 48346For SaleMLS ID #20261062078, Randy Miller, RE/MAX Eclipse Clarkston. Realcomp II
- $629,9004 bd4 ba5.1k sqft372 Hunters Ridge Dr, Ortonville, MI 48462For SaleMLS ID #20261062305, Kristine McCarty, Keller Williams First. Realcomp II
- $1,000,0004 bd5 ba5.3k sqft13130 Pine Meadow Dr, Fenton, MI 48430For SaleMLS ID #20261062538, Jason White, EXP Realty - Fenton. Realcomp II
- $1,149,5003 bd4 ba5.9k sqft1250 Sunniwood Pl, Rochester, MI 48306For SaleMLS ID #20261067667, Antonio Gjonai, Mark V Homes LLC. Realcomp II
- $699,9004 bd4 ba4k sqft2145 Cole Rd, Lake Orion, MI 48362For SaleMLS ID #20261066633, Lucia White, Good Company. Realcomp II
- $867,0005 bd4 ba5.6k sqft2425 Darren Dr, Washington, MI 48094For SaleMLS ID #20261058346, Michael Perna, EXP Realty The Perna Team. Realcomp II
- $854,8184 bd4 ba5k sqft1968 Scenic Dr, Milford, MI 48380For SaleMLS ID #20261065688, James Altene Jr, Keller Williams Premier. Realcomp II
- $1,175,0005 bd4 ba3.9k sqft4521 Parnell Dr, Clarkston, MI 48346For SaleMLS ID #20261028390, Karen Dafoe, Epique Realty. Realcomp II
- $999,0005 bd5 ba6.3k sqft56439 Nickelby Dr S, Shelby Township, MI 48316For SaleMLS ID #20261063370, Brittany L Valensky, Quest Realty LLC. Realcomp II
- $839,9994 bd4 ba5.1k sqft6015 Lynne Hollow Dr, Commerce Township, MI 48382For SaleMLS ID #20261060191, Susan McFarland, RE/MAX Classic. Realcomp II
- $862,5006 bd5 ba5.9k sqft4948 Champlain Cir, West Bloomfield, MI 48323For SaleMLS ID #20261053473, Pierre G Binandeh, @properties Christie's Int'l R.E. Birmingham. Realcomp II
