Skip main navigation
Off market
  • $505,900

    6827 Sundrop St, Saint Cloud, FL 34773

    5beds
    5baths
    3,329sqft
    SingleFamily
    Built in 2008
    5,488 Square Feet Lot
    $505,900 Zestimate®
    $152/sqft
    $3,156 Estimated rent

    Home value

    $505,900

    $481,000 - $531,000

    $3,156/mo

    Zestimate® history
    Loading
    Loading...

    Owner options

    List your home for rent

    $3,156/mo

    Rent Zestimate®

    Find your next renter with Zillow Rental Manager. Plus, with online applications, you can quickly screen prospective tenants – for free.

    Learn more

    $3,156/mo

    Rent Zestimate®

    Refinance and save

    $3,349/mo

    Est. payment

    Refinancing to a lower rate could help reduce your monthly payments and save thousands over the life of the loan.

    See today's rates

    $3,349/mo

    Est. payment

    Explore your selling options

    Work with a Zillow partner agent

    Leverage their expertise and Zillow's premium Showcase listings to get your home seen by more buyers.

    Get started

    List with your own agent

    Get your home in front of millions of buyers by listing it on Zillow.

    Learn how to do it

    Sell it yourself

    Take full control of how buyers see your home on Zillow by listing For Sale by Owner (FSBO).

    List your home

    What's special

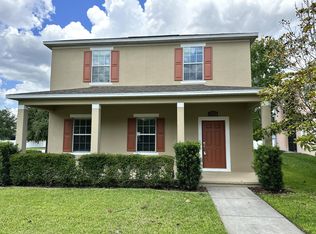
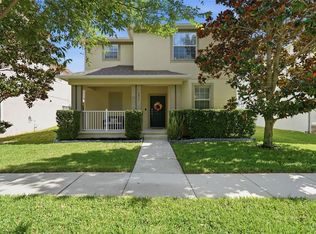
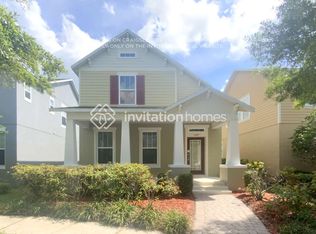
    Beautiful custom 5 bedroom 5.5 bathroom home with garage apartment facing community park. EVERY BEDROOM has a FULL BATH (Au Pair/In-Law Suite 5th bed/bath option w/private entrance, kitchenette, separate tub & walk in shower). GOURMET kitchen, stainless steel appliances, custom cabinetry, upscale lighting, hidden walk in pantry; and so many more custom features. French doors throughout w/private balconies overlook peaceful tranquility of this unique and Eco-friendly community. HUGE master suite features private sitting area, French doors & screened patio. Panoramic 3rd floor BONUS ROOM (your 4th bed/4th bath option - or Media Room or Man/She Cave). SEE ATTACHED FEATURES LIST. MOVE IN READY in time for the new school year. TOP rated in-community K-12 schools you can walk/bike to. Built on 7,700 acres of open, natural space, Harmony's single-family homes are surrounded by a picturesque landscape and lush greenery. Stroll along 12.5 miles of walking trails, or spend a relaxing afternoon boating on one of the many lakes. There are numerous sports courts for anyone interested in a friendly match of baseball, basketball, soccer, tennis or volleyball, as well as a swimming pool and the Harmony Golf Preserve. This community offers a tranquil escape, with the excitement of both Orlando and Floridas beautiful beaches only a short drive away. Only 20 minutes to Lake Nona/Medical city. Pets allowed with non-refundable pet fee. Some breed/age restrictions apply. Garbage Services and Lawn Care Included.

    This property is off market, which means it's not currently listed for sale or rent on Zillow. This may be different from what's available on other websites or public sources.
    Facts & features

    Interior

    Bedrooms & bathrooms
    • Bedrooms: 5
    • Bathrooms: 5.5
    Heating
    • Other
    Cooling
    • Central
    Appliances
    • Included: Dishwasher, Garbage disposal, Refrigerator
    Features
    • Flooring: Carpet
    Interior area
    • Total interior livable area: 3,329 sqft

    Property

    Parking
    • Total spaces: 2
    • Parking features: Garage - Attached
    Features
    • Exterior features: Stucco
    • Has view: Yes
    • View description: Park
    Lot
    • Size: 5,488 sqft
    Details
    • Parcel number: 30263229890001043G

    Construction

    Type & style
    • Home type: SingleFamily
    • Architectural style: Conventional
    Materials
    • Frame
    • Foundation: Footing
    • Roof: Other
    Condition
    • Year built: 2008

    Community & neighborhood

    Location
    • Region: Saint Cloud

    HOA & financial

    HOA
    • Has HOA: Yes
    • HOA fee: $9 monthly

    Other

    Other facts
    • Additional Applicant Fee \ 50
    • Additional Pet Fees \ $250 non-refundable pet fee per pet. Renter's insu
    • Additional Rooms \ Bonus Room
    • Additional Rooms \ Den\Library\Office
    • Additional Rooms \ Family Room
    • Additional Rooms \ Great Room
    • Additional Rooms \ Inside Utility
    • Additional Rooms \ Interior In-Law Apt
    • Additional Water Information \ Community has a dock
    • Additional Water Information \ Fishing Pier
    • Additional Water Information \ and provision for resident boat usage on Buck Lake
    • Amenities \ Association Amenities \ Park
    • Amenities \ Association Amenities \ Tennis Court(s)
    • Appliances \ Appliances \ Built-In Oven
    • Appliances \ Appliances \ Cooktop
    • Appliances \ Appliances \ Electric Water Heater
    • Appliances \ Appliances \ Exhaust Fan
    • Appliances \ Built-In Oven
    • Appliances \ Cooktop
    • Appliances \ Electric Water Heater
    • Appliances \ Exhaust Fan
    • Application Fee \ 50
    • Association Amenities \ Dock
    • Association Amenities \ Park
    • Association Amenities \ Playground
    • Association Amenities \ Tennis Court(s)
    • Association Approval Required YN \ 0
    • Association Fee Requirement \ Required
    • Attached Garage YN \ 1
    • Availability Date \ 2018-08-09T00: 00
    • Balcony
    • Builder Model \ Corsica
    • Building Area Source \ Public Records
    • Building Area Total \ 4628.00
    • Cats Allowed
    • Community Features \ Community Boat Ramp
    • Community Features \ Community Features \ Community Boat Ramp
    • Community Features \ Community Features \ Fishing
    • Community Features \ Community Features \ Golf
    • Community Features \ Community Features \ Park
    • Community Features \ Community Features \ Playground
    • Community Features \ Community Features \ Pool
    • Community Features \ Community Features \ Tennis Courts
    • Community Features \ Community Features \ Water Access
    • Community Features \ Fishing
    • Community Features \ Golf
    • Community Features \ Park
    • Community Features \ Playground
    • Community Features \ Pool
    • Community Features \ Tennis Courts
    • Community Features \ Water Access
    • Dates \ Year Built \ 2008
    • Dogs Allowed
    • Elementary School: Harmony Community School (K-8)
    • Exterior Features \ French Doors
    • Exterior Features \ Irrigation System
    • Exterior Features \ Rain Gutters
    • Fireplace Features \ Electric
    • Fireplace Features \ Family Room
    • Fireplace YN \ 1
    • Floor Covering: Ceramic
    • Flooring: Ceramic
    • Furnished \ Unfurnished
    • Garage YN \ 1
    • Green Energy \ Window Features \ Blinds
    • HOA \ Association Fee Requirement \ Required
    • Heating system: Central
    • Heating system: Zoned
    • High School: Harmony High
    • Interior Features \ Ceiling Fans(s)
    • Interior Features \ Central Vaccum
    • Interior Features \ Crown Molding
    • Interior Features \ Kitchen\Family Room Combo
    • Interior Features \ L Dining
    • Interior Features \ Solid Wood Cabinets
    • Interior Features \ Stone Counters
    • Interior Features \ Tray Ceiling(s)
    • Interior Features \ Walk-In Closet(s)
    • Laundry Features \ Inside
    • Lawn Care included in rent
    • Lease Amount Frequency \ Annually
    • Lease Term \ 12 Months
    • Levels \ Three Or More
    • Living Area \ 3329.00
    • Long Term YN \ 1
    • Lot Features \ Sidewalk
    • Lot Features \ Street Paved
    • Lot \ Lot Features \ Sidewalk
    • Lot \ Lot Features \ Street Paved
    • MLS Listing ID: S5005329
    • MLS Name: MFRMLS ZPP (MFRMLS ZPP)
    • Microwave Oven
    • Minimum Lease \ 1 Month
    • New Construction YN \ 0
    • Other Building Features \ Minimum Lease \ 1 Month
    • Other Building Features \ Pet Fee Non Refundable \ 250
    • Other Building Features \ Pet Restrictions \ Breed Restrictions/No puppies under 12 months
    • Other Building Features \ Pets Allowed \ Breed Restrictions
    • Other Building Features \ Pets Allowed \ Dogs OK
    • Other Building Features \ Security Deposit \ 2500
    • Other Building Features \ Security Features \ Security System Owned
    • Other Building Features \ Security Features \ Smoke Detector(s)
    • Other Building Features \ Tenant Pays \ Carpet Cleaning Fee
    • Other Building Features \ Tenant Pays \ Cleaning Fee
    • Other Exterior Features \ Exterior Features \ French Doors
    • Other Exterior Features \ Exterior Features \ Irrigation System
    • Other Exterior Features \ Exterior Features \ Rain Gutters
    • Other Fees \ Additional Applicant Fee \ 50
    • Other Fees \ Additional Pet Fees \ $250 non-refundable pet fee per pet. Renter's insu
    • Other Fees \ Application Fee \ 50
    • Other Fees \ Association Approval Required YN \ 0
    • Other Interior Features \ Fireplace Features \ Electric
    • Other Interior Features \ Fireplace Features \ Family Room
    • Other Interior Features \ Fireplace YN \ 1
    • Other Interior Features \ Interior Features \ Ceiling Fans(s)
    • Other Interior Features \ Interior Features \ Central Vaccum
    • Other Interior Features \ Interior Features \ Crown Molding
    • Other Interior Features \ Interior Features \ Kitchen/Family Room Combo
    • Other Interior Features \ Interior Features \ L Dining
    • Other Interior Features \ Interior Features \ Solid Wood Cabinets
    • Other Interior Features \ Interior Features \ Stone Counters
    • Other Interior Features \ Interior Features \ Tray Ceiling(s)
    • Other Interior Features \ Interior Features \ Walk-In Closet(s)
    • Other Rooms \ Additional Rooms \ Bonus Room
    • Other Rooms \ Additional Rooms \ Den/Library/Office
    • Other Rooms \ Additional Rooms \ Family Room
    • Other Rooms \ Additional Rooms \ Great Room
    • Other Rooms \ Additional Rooms \ Inside Utility
    • Other Rooms \ Additional Rooms \ Interior In-Law Apt
    • Other Rooms \ Laundry Features \ Inside
    • Other Rooms \ Living Area \ 3329.00
    • Other Structures \ Guest House
    • Other \ Availability Date \ 2018-08-09T00: 00
    • Other \ Furnished \ Unfurnished
    • Other \ Lease Amount Frequency \ Annually
    • Other \ Lease Term \ 12 Months
    • Other \ Long Term YN \ 1
    • Owner Pays \ Grounds Care
    • Owner Pays \ Trash Collection
    • Parking Features \ Garage Door Opener
    • Parking Features \ On Street
    • Parking Features \ Oversized
    • Patio And Porch Features \ Covered
    • Patio And Porch Features \ Deck
    • Patio And Porch Features \ Patio
    • Patio And Porch Features \ Porch
    • Patio And Porch Features \ Screened
    • Patio \ Builder Model \ Corsica
    • Patio \ New Construction YN \ 0
    • Patio \ Patio And Porch Features \ Covered
    • Patio \ Patio And Porch Features \ Deck
    • Patio \ Patio And Porch Features \ Patio
    • Patio \ Patio And Porch Features \ Porch
    • Patio \ Patio And Porch Features \ Screened
    • Patio \ Property Type \ Residential Lease
    • Pet Fee Non Refundable \ 250
    • Pet Restrictions \ Breed Restrictions\No puppies under 12 months
    • Pets Allowed \ Breed Restrictions
    • Pets Allowed \ Dogs OK
    • Play Ground
    • Pool Private YN \ 0
    • Property Type \ Residential Lease
    • Room Count \ 10
    • Security Deposit \ 2500
    • Security Features \ Security System Owned
    • Security Features \ Smoke Detector(s)
    • Size \ Building Area Total \ 4628.00
    • Size \ Levels \ Three Or More
    • Size \ Room Count \ 10
    • Sources \ Building Area Source \ Public Records
    • Tenant Pays \ Carpet Cleaning Fee
    • Tenant Pays \ Cleaning Fee
    • Utilities \ BB\HS Internet Available
    • Utilities \ Cable Available
    • Utilities \ Public
    • Utilities \ Sprinkler Recycled
    • Utilities \ Street Lights
    • Utilities \ Utilities \ BB/HS Internet Available
    • Utilities \ Utilities \ Cable Available
    • Utilities \ Utilities \ Public
    • Utilities \ Utilities \ Sprinkler Recycled
    • Utilities \ Utilities \ Street Lights
    • View Type \ Water View YN \ 0
    • View Type: Park
    • Water Access YN \ 1
    • Water Access \ Lake
    • Water Body Name \ BUCK LAKE & CAT LAKE
    • Water Extras YN \ 0
    • Water View YN \ 0
    • Water \ Additional Water Information \ Community has a dock
    • Water \ Additional Water Information \ Fishing Pier
    • Water \ Additional Water Information \ and provision for resident boat usage on Buck Lake
    • Water \ Pool Private YN \ 0
    • Water \ Water Access YN \ 1
    • Water \ Water Access \ Lake
    • Water \ Water Body Name \ BUCK LAKE & CAT LAKE
    • Water \ Water Extras YN \ 0
    • Water \ Waterfront Feet Total \ 0
    • Water \ Waterfront YN \ 0
    • Waterfront Feet Total \ 0
    • Waterfront YN \ 0
    • Window Features \ Blinds
    • Year Built \ 2008

    Price history

    DateEventPrice
    8/16/2018Listing removed$2,500$1/sqft
    Source: DENIKE REALTY AND PROPERTY MANAGEMENT LLC #S5005329 Report a problem
    8/8/2018Sold$340,000-11.7%$102/sqft
    Source: Public Record Report a problem
    8/7/2018Listed for rent$2,500$1/sqft
    Source: DENIKE REALTY AND PROPERTY MANAGEMENT LLC #S5005329 Report a problem
    6/22/2018Price change$385,000-3.7%$116/sqft
    Source: FUSILIER REALTY GROUP #S4856218 Report a problem
    2/20/2018Price change$399,900-5.9%$120/sqft
    Source: FUSILIER REALTY GROUP #S4856218 Report a problem
    1/25/2018Listed for sale$425,000+23.2%$128/sqft
    Source: FUSILIER REALTY GROUP #S4856218 Report a problem
    1/28/2015Listing removed$344,900$104/sqft
    Source: Coldwell Banker Solomon Real Estate Group, Inc. #S4804031 Report a problem
    12/6/2014Price change$344,900-1.4%$104/sqft
    Source: Coldwell Banker Solomon Real Estate Group, Inc. #S4804031 Report a problem
    9/6/2014Listed for sale$349,900+77%$105/sqft
    Source: Coldwell Banker Solomon Real Estate Group, Inc. #S4804031 Report a problem
    6/13/2011Sold$197,700$59/sqft
    Source: Public Record Report a problem

    Public tax history

    YearProperty taxesTax assessment
    2025$8,906 +6%$438,600 +1.1%
    2024$8,406 +3.4%$433,700 -0.2%
    2023$8,129 +10.1%$434,700 +13.4%
    2022$7,383 +12.6%$383,200 +29.1%
    2021$6,554 +5.3%$296,800 +8.6%
    2020$6,222 +0.1%$273,400 +1.4%
    2019$6,213 $269,600 -4.5%
    2018$6,213 -3.1%$282,300 -10.1%
    2017$6,412 -8.4%$314,100 +2%
    2016$6,999 +0.7%$307,900 +2.5%
    2015$6,951 +4.7%$300,400 +3.1%
    2014$6,639 $291,300 +17.3%
    2013-- $248,300 +2.8%
    2012-- $241,500 -3.8%
    2011-- $251,100 -6.6%
    2010-- $268,900 -9.4%
    2009-- $296,700 +674.7%
    2008-- $38,300

    Find assessor info on the county website

    Neighborhood: Harmony

    Nearby schools

    GreatSchools rating
    Schools provided by the listing agent
    • Elementary: Harmony Community School (K-8)
    • High: Harmony High

    Source: The MLS. This data may not be complete. We recommend contacting the local school district to confirm school assignments for this home.

    Get a cash offer in 3 minutes
    Find out how much your home could sell for in as little as 3 minutes with a no-obligation cash offer.
    Estimated market value
    $505,900
    Get a cash offer in 3 minutes
    Find out how much your home could sell for in as little as 3 minutes with a no-obligation cash offer.
    Estimated market value
    $505,900