Skip main navigation
Pending
  • $550,000

    6828 Alhambra Ct, Las Cruces, NM 88007

    3beds
    2,345sqft
    : 
    Loading
    Get pre-qualified
    Single Family Residence, Residential
    Built in 2004
    0.56 Acres Lot
    $527,900 Zestimate®
    $235/sqft
    $-- HOA

    What's special

    Cozy wood-burning kiva fireplaceWood beamsStunning mountain viewsAdjoining casual dining areaCharming courtyardWell-equipped kitchenInviting great room
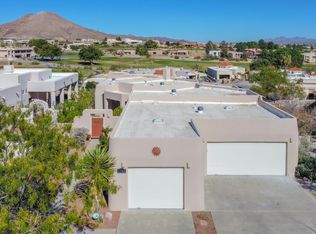
    Experience stunning mountain views and city lights from this beautifully appointed 3-bedroom, 2-bath home situated on a spacious .56-acre homesite. With a 2.5-car garage and breathtaking views of Picacho Peak and sparkling city lights, this home offers the perfect blend of comfort, quality, and Southwest charm. Inside, you'll find solid wood doors and a combination of tile and wood flooring throughout. The inviting great room features wood beams, a cozy wood-burning Kiva fireplace, decorative niches, and an open design ideal for entertaining. The well-equipped kitchen boasts tile countertops, pull-out shelving, newer stainless-steel appliances, a pantry, breakfast bar, skylight, and a 5-burner gas stove. The adjoining casual dining area, with sliding glass doors to the backyard, is spacious enough to serve as a second living area. A separate formal dining room opens to a charming courtyard through its own set of sliding doors, creating seamless indoor-outdoor living.
    14 days
    |
    679
    |
    39
    |

    Likely to sell faster than

    Zillow last checked:

    Listing updated:

    Listed by:

    Ron Bruder 575-312-7330,

    BHGRE Steinborn & Associates 575-522-3698,

    Evelyn S Bruder 575-650-7224,

    BHGRE Steinborn & Associates

    Source: SNMMLS as distributed by MLS GRID,MLS#: 2602148

      Facts & features

      Interior

      Bedrooms & bathrooms
      • Bedrooms: 3
      • Bathrooms: 2
      • Full bathrooms: 2
      Primary bathroom
      • Description: Double Sinks,With Full Bath,No Tub,Tile Countertops,Walk-In Closets,Skylight(S),Glass Block,Tile Floor,Shower Stall
      Dining room
      • Features: Chandelier, Living Room Combo, Sliding Glass Doors, Tile, Formal
      Kitchen
      • Description: Eating Area Could Be Second Living
      • Features: Breakfast Bar, Convection Oven, Wood Cabinets, Tile Counters, Self-Cleaning, Refrigerator, Pantry, Microwave Oven, Skylight(s), Gas Range, Garbage Disposal, Built-in Dishwasher, Wood Floors, Sliding Glass Doors, Eating Area, Country
      Living room
      • Features: Beams, Great Room, Tile, Skylight(s), Fireplace, Cth/Vaulted Ceiling, Ceiling Fan
      Heating
      • Natural Gas Available, Forced Air
      Cooling
      • Central Air
      Appliances
      • Included: Water Softener Owned
      • Laundry: Utility Room
      Features
      • Open Floorplan, Smart Home, Central Vacuum
      • Flooring: Flooring Foundation: Slab
      • Windows: Double Pane Windows
      • Basement: None
      • Number of fireplaces: 1
      Interior area
      • Total structure area: 2,345
      • Total interior livable area: 2,345 sqft
      Video & virtual tour

      Property

      Parking
      • Total spaces: 2.5
      • Parking features: Garage Door Opener
      • Garage spaces: 2.5
      Features
      • Levels: One
      • Stories: 1
      • Patio & porch: Courtyard, Patio, Covered
      • Has spa: Yes
      • Spa features: Heated
      • Fencing: Rock
      • Has view: Yes
      Lot
      • Size: 0.56 Acres
      • Dimensions: .51 to .75 AC
      • Features: Landscaping: Zeroscape, Amenities: Cul-De-Sac, Amenities: High Speed Internet, Amenities: View Valley, Amenities: View Mountains
      Details
      • Parcel number: 4002135085180

      Construction

      Type & style
      • Home type: SingleFamily
      • Architectural style: Pueblo
      • Property subtype: Single Family Residence, Residential
      Materials
      • Frame, Stucco
      • Roof: Built-Up
      Condition
      • New construction: No
      • Year built: 2004

      Utilities & green energy

      • Sewer: Public Sewer
      • Water: Public
      • Utilities for property: El Paso Electric, Zia Natural Gas

      Community & HOA

      Community
      • Subdivision: Camino Blanco 2
      HOA
      • Has HOA: No
      Location
      • Region: Las Cruces

      Financial & listing details

      • Price per square foot: $235/sqft
      • Tax assessed value: $390,236
      • Annual tax amount: $2,998
      • Date on market: 7/6/2026
      • Electric utility on property: Yes

        Estimated market value

        $527,900

        $502,000 - $554,000

        $2,214/mo

        Price history

        DateEventPrice
        7/12/2026Pending sale$550,000$235/sqft
        Source: SNMMLS as distributed by MLS GRID #2602148 Report a problem
        7/6/2026Listed for sale$550,000+41.9%$235/sqft
        Source: SNMMLS as distributed by MLS GRID #2602148 Report a problem
        12/2/2011Listing removed$387,500$165/sqft
        Source: RE/MAX CLASSIC REALTY #1102599 Report a problem
        9/15/2011Listed for sale$387,500$165/sqft
        Source: RE/MAX CLASSIC REALTY #1102599 Report a problem

        Public tax history

        YearProperty taxesTax assessment
        2025$2,998 -0.5%$130,079
        2024$3,012 -1.1%$130,079
        2023$3,046 +1.1%$130,079 +3%
        2022$3,013 +3.5%$126,290 +3%
        2021$2,912 +2.4%$122,612 +3%
        2020$2,844 +2.9%$119,040 +3%
        2019$2,765 +3.6%$115,574 +3%
        2018$2,669 $112,208 +3%
        2017$2,669 +5.3%$108,939 +3%
        2016$2,534 +1.3%$105,767 -66.7%
        2015$2,502 -0.1%$317,300
        2014$2,505 -6.6%$317,300 -3%
        2013$2,681 $327,100 -5%
        2012$2,681 +12.3%$344,288 +8.8%
        2011$2,387 +1.1%$316,400 +0%
        2010$2,360 +9.7%$316,380 +3%
        2009$2,151 $307,165 +3%
        2008$2,151 +3.6%$298,218 +3%
        2007$2,077 +2.1%$289,533 +3%
        2005$2,034 $281,100
        Find assessor info on the county website

        Monthly payment

        Est. payment

        Payment breakdown

        Explore the cost of this home by adjusting the details. Changes won't be saved.
        All calculations are estimates and provided by Zillow, Inc. for informational purposes only. Actual amounts may vary.
        HOA fees may include property taxes on listings classified as Co-Ops. Contact the listing agent and/or owner for fee details.
        Mortgage interest rates are dependent on a number of factors, including credit score, down payment, and repayment length. Interest rate data provided by Zillow Group Marketplace, Inc. as of 1/1/1970 from various mortgage lenders with which we have lead or other similar arrangements; the Estimated Payment is an average of those rates.
        See how much you could borrow to make a competitive offer.

        Climate risks

        Neighborhood: Picacho Hills

        Getting around

        1 / 100
        Car-Dependent
        15 / 100
        Somewhat Bikeable

        Nearby schools

        GreatSchools rating

        A local agent can set up tours, give advice and negotiate with sellers.

        Browse local experts

        Similar homes