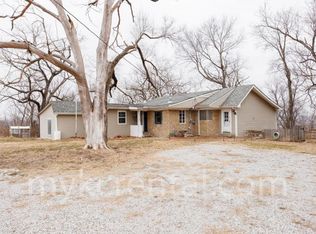
Opportunity, potential, and a great location come together in this well-maintained 2-bedroom, 2-bath ranch situated on a spacious lot with a peaceful country feel while remaining just minutes from shopping, dining, and everyday conveniences.
Inside, you’ll find a bright and inviting floor plan featuring a generous living room, formal dining area, and durable laminate wood flooring that flows through the main living spaces, kitchen, and hallway. The kitchen offers abundant cabinet and countertop space, a pantry, and a functional layout that’s ready for everyday living or your personal updates.
The oversized primary suite includes a walk-in closet with separate storage areas, and direct access to a light-filled four-season room surrounded by windows—the perfect place to enjoy your morning coffee or unwind at the end of the day. Step outside to a patio overlooking a backyard that features both a small, fenced area and a larger wooded natural setting, providing privacy and plenty of room to enjoy the outdoors.
Surrounded by higher-priced homes, this property offers an excellent opportunity to add your own style while building value over time. Whether you’re looking for your next home or a property with room to make it your own, this one deserves a look.
Sold
Zillow last checked:
Listing updated:
Bought with:
Amber Wolfe, 00246735
ReeceNichols - Overland Park
Source: Heartland MLS as distributed by MLS GRID,MLS#: 2629333
Price history
| Date | Event | Price |
|---|---|---|
| 8/13/2026 | Sold | -- |
Source:  Heartland MLS as distributed by MLS GRID #2629333 Report a problem Heartland MLS as distributed by MLS GRID #2629333 Report a problem | ||
| 7/16/2026 | Pending sale | $225,000$164/sqft |
Source: Heartland MLS as distributed by MLS GRID #2629333 Report a problem | ||
| 7/3/2026 | Listed for sale | $225,000+32.4%$164/sqft |
Source: Heartland MLS as distributed by MLS GRID #2629333 Report a problem | ||
| 9/12/2022 | Sold | -- |
Source: Heartland MLS as distributed by MLS GRID #2394822 Report a problem | ||
| 8/29/2022 | Pending sale | $169,950$124/sqft |
Source: Heartland MLS as distributed by MLS GRID #2394822 Report a problem | ||
| 8/25/2022 | Price change | $169,950-2.9%$124/sqft |
Source: Heartland MLS as distributed by MLS GRID #2394822 Report a problem | ||
| 8/19/2022 | Price change | $175,000-2.8%$128/sqft |
Source: Heartland MLS as distributed by MLS GRID #2394822 Report a problem | ||
| 8/11/2022 | Price change | $179,950-2.7%$132/sqft |
Source: Heartland MLS as distributed by MLS GRID #2394822 Report a problem | ||
| 7/28/2022 | Listed for sale | $185,000+94.7%$135/sqft |
Source: Heartland MLS as distributed by MLS GRID #2394822 Report a problem | ||
| 2/13/2018 | Sold | -- |
Source: Heartland MLS as distributed by MLS GRID #2084230 Report a problem | ||
| 1/8/2018 | Price change | $95,000-5%$69/sqft |
Source: Overland Park #2084230 Report a problem | ||
| 12/27/2017 | Listed for sale | $100,000-9.1%$73/sqft |
Source: Keller Williams Realty Partner #2084230 Report a problem | ||
| 11/13/2017 | Listing removed | $110,000$80/sqft |
Source: CENTURY 21 All-Pro #2058926 Report a problem | ||
| 7/20/2017 | Listed for sale | $110,000$80/sqft |
Source: CENTURY 21 All-Pro #2058926 Report a problem | ||
| 4/17/2017 | Listing removed | $110,000$80/sqft |
Source: Keller Williams - Overland Park #2025987 Report a problem | ||
| 1/16/2017 | Listed for sale | $110,000$80/sqft |
Source: Keller Williams Realty Partner #2025987 Report a problem | ||
Get a cash offer in 3 minutes
Find out how much your home could sell for in as little as 3 minutes with a no-obligation cash offer.
Estimated market value
$223,300
