Skip main navigation
Off market
  • $1,628,500

    6828 Bonaparte Ct, Plano, TX 75024

    3beds
    4,049sqft
    SingleFamily
    Built in 2016
    6,316 Square Feet Lot
    $1,628,500 Zestimate®
    $402/sqft
    $5,049 Estimated rent

    Home value

    $1,628,500

    $1.51M - $1.76M

    $5,049/mo

    Zestimate® history
    Loading
    Loading...

    Owner options

    List your home for rent

    $5,049/mo

    Rent Zestimate®

    Find your next renter with Zillow Rental Manager. Plus, with online applications, you can quickly screen prospective tenants – for free.

    Learn more

    $5,049/mo

    Rent Zestimate®

    Refinance and save

    $11,174/mo

    Est. payment

    Refinancing to a lower rate could help reduce your monthly payments and save thousands over the life of the loan.

    See today's rates

    $11,174/mo

    Est. payment

    Explore your selling options

    Work with a Zillow partner agent

    Leverage their expertise and Zillow's premium Showcase listings to get your home seen by more buyers.

    Get started

    List with your own agent

    Get your home in front of millions of buyers by listing it on Zillow.

    Learn how to do it

    Sell it yourself

    Take full control of how buyers see your home on Zillow by listing For Sale by Owner (FSBO).

    List your home

    What's special

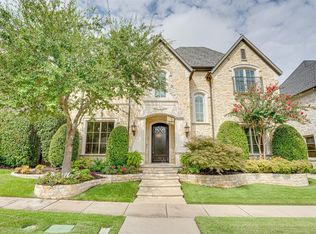
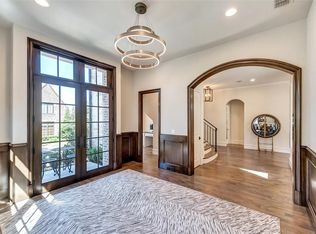
    LUXURY LIVING AT ITS FINEST! Elegant custom home in the prestigious gated & guarded Normandy Estates! Magnificent curb appeal. This impeccably maintained Villa is richly detailed with HS hardwoods, custom cabinetry w builtins & bountiful storage, moldings & millwork throughout, abundant natural light, & 3 gas log fireplaces including one in the study w beautiful wood craftmanship. Dream kitchen features Sub-Zero, Wolf, Butlers Pantry & Scullery. Spacious Master Suite offers hardwoods, exquisite marble countertops & flooring. Perfect side yard to relax or entertain, includes an extended covered patio with Phantom Screens, synthetic turf, & planters for seasonal color. Minutes from Grandscape, Star & Legacy West.

    This property is not currently displayed as for sale or rent on Zillow. This may be different from what's on other websites or public sources.
    Facts & features

    Interior

    Bedrooms & bathrooms
    • Bedrooms: 3
    • Bathrooms: 4
    • Full bathrooms: 4
    Heating
    • Forced air, Gas
    Cooling
    • Central
    Appliances
    • Included: Dishwasher, Freezer, Garbage disposal
    Features
    • Cable TV Available, Decorative Lighting, High Speed Internet Available, Plantation Shutters, Window Coverings, Flat Screen Wiring, Built-in Wine Cooler, Wet Bar
    • Flooring: Tile, Hardwood
    • Has fireplace: Yes
    • Fireplace features: Gas Logs, Gas Starter, Masonry Box
    Interior area
    • Structure area source: Other Documentation
    • Total interior livable area: 4,049 sqft

    Property

    Parking
    • Total spaces: 3
    • Parking features: Garage - Attached
    Features
    • Exterior features: Brick
    • Fencing: Wood, Brick
    Lot
    • Size: 6,316 Square Feet
    • Features: Interior Lot, Subdivision, Landscaped
    Details
    • Parcel number: R613258
    • Other equipment: Built-in Microwave, Refrigerator, Cooktop - Gas, Water Line to Refrigerator, Drop in Range/Oven - Gas, Dishwasher, Disposal, Built-in Refrigerator/Freezer, Double Oven, Plumbed For Gas in Kitchen, Convection Oven, Warmer Oven Drawer, Commercial Grade Range

    Construction

    Type & style
    • Home type: SingleFamily
    • Architectural style: Traditional
    Materials
    • Foundation: Slab
    • Roof: Composition
    Condition
    • Year built: 2016

    Utilities & green energy

    • Utilities for property: City Sewer, City Water, Sidewalk, Concrete, Curbs, Underground Utilities, Alley, Individual Gas Meter, Individual Water Meter

    Community & HOA

    Community
    • Security: Fire/Smoke, Owned, Carbon Monoxide Detector
    HOA
    • Has HOA: Yes
    • Services included: Full Use of Facilities, Management Fees, Security, Front Yard Maintenance, Maintenance of Common Areas
    • HOA fee: $388 monthly
    Location
    • Region: Plano

    Financial & listing details

    • Price per square foot: $402/sqft
    • Tax assessed value: $1,930,000
    • Annual tax amount: $13,570

    Price history

    DateEventPrice
    2/19/2021Sold--
    Source: Dave Perry Miller RE solds #14374040_75024 Report a problem
    1/26/2021Pending sale$1,289,700$319/sqft
    Source: NTREIS #14374040 Report a problem
    8/21/2020Price change$1,289,700-0.8%$319/sqft
    Source: Keller Williams Realty DPR #14374040 Report a problem
    7/6/2020Listed for sale$1,300,000$321/sqft
    Source: Keller Williams Realty DPR #14374040 Report a problem

    Public tax history

    YearProperty taxesTax assessment
    2025$13,570 -6.9%$1,670,405 +10%
    2024$14,576 -0.2%$1,518,550 +10%
    2023$14,605 $1,380,500 +6.7%
    2022-- $1,294,248 +11.5%
    2021$16,291 +2%$1,160,500 +10%
    2020$15,969 -1.1%$1,055,000 +78.8%
    2019$16,153 -4.1%$590,080 -44%
    2018$16,851 +327.9%$1,053,444 +0.3%
    2017$3,938 $1,050,170 +472.5%
    2016$3,938 $183,425
    2015-- $183,425 +186.4%
    2014-- $64,041
    2013-- $64,041
    2012-- $64,041 -19%
    2011-- $79,063
    2010-- $79,063
    Find assessor info on the county website

    Neighborhood: 75024

    Nearby schools

    GreatSchools rating
    Schools provided by the listing agent
    • Elementary: Hicks
    • Middle: Arborcreek
    • High: Hebron
    • District: Lewisville ISD

    Source: The MLS. This data may not be complete. We recommend contacting the local school district to confirm school assignments for this home.

    Get a cash offer in 3 minutes
    Find out how much your home could sell for in as little as 3 minutes with a no-obligation cash offer.
    Estimated market value
    $1,628,500
    Get a cash offer in 3 minutes
    Find out how much your home could sell for in as little as 3 minutes with a no-obligation cash offer.
    Estimated market value
    $1,628,500