Beautifully updated and ideally located in the heart of Preston Hollow, this 4,587 SF transitional residence offers four bedrooms and exceptional indoor-outdoor living just one block from Preston Hollow Park. Recent improvements include new hardwood floors, a new roof, fresh paint throughout, new carpet, and a fully turfed backyard. The light-filled interior features soaring ceilings, generous living spaces, an updated kitchen, and a highly desirable floor plan with two bedrooms downstairs, including the primary suite. Upstairs, it offers two additional bedrooms, a game room, a media room, and an exercise space.
Outside, an oversized saltwater pool and spa, covered patio, and low-maintenance turf create a private backyard retreat. The location is hard to beat, with Preston Hollow Park steps away and Preston Center, Snider Plaza, NorthPark, and some of Dallas' best shopping and dining just minutes from home. Beautiful, transitional, move-in ready, and perfectly positioned for an incredible Preston Hollow lifestyle.
Sold
Price Unknown
6828 Chevy Chase Ave, Dallas, TX 75225
4beds
4,587sqft
Single Family Residence
Built in 2007
9,626 Square Feet Lot
$2,199,200 Zestimate®
$--/sqft
$10,849 Estimated rent
Home value
$2,199,200
$2.05M - $2.38M
$10,849/mo
Zestimate® history
Owner options
List your home for rent
$10,849/mo
Rent Zestimate®
Find your next renter with Zillow Rental Manager. Plus, with online applications, you can quickly screen prospective tenants – for free.
$10,849/mo
Rent Zestimate®
Refinance and save
Refinancing to a lower rate could help reduce your monthly payments and save thousands over the life of the loan.
Explore your selling options
Work with a Zillow partner agent
Leverage their expertise and Zillow's premium Showcase listings to get your home seen by more buyers.
Get startedList with your own agent
Get your home in front of millions of buyers by listing it on Zillow.
Learn how to do itSell it yourself
Take full control of how buyers see your home on Zillow by listing For Sale by Owner (FSBO).
List your homeWhat's special
Beautifully updatedFresh paint throughoutFully turfed backyardPrivate backyard retreatNew hardwood floorsHighly desirable floor planLow-maintenance turf
Zillow last checked:
Listing updated:
Listed by:
Catalina Sada 0699792 214-697-9455,
Allie Beth Allman & Assoc. 214-521-7355
Bought with:
Kerri Goldfarb, 0804880
Allie Beth Allman & Assoc.
Source: NTREIS,MLS#: 21361049
Facts & features
Interior
Bedrooms & bathrooms
- Bedrooms: 4
- Bathrooms: 5
- Full bathrooms: 4
- 1/2 bathrooms: 1
Primary bedroom
- Level: First
- Dimensions: 20 x 15
Bedroom
- Level: First
- Dimensions: 0 x 0
Bedroom
- Level: Second
- Dimensions: 0 x 0
Bedroom
- Level: Second
- Dimensions: 0 x 0
Primary bathroom
- Level: First
- Dimensions: 0 x 0
Breakfast room nook
- Level: First
- Dimensions: 0 x 0
Dining room
- Level: First
- Dimensions: 0 x 0
Exercise room
- Level: Second
- Dimensions: 22 x 15
Other
- Level: First
- Dimensions: 0 x 0
Other
- Level: Second
- Dimensions: 0 x 0
Other
- Level: Second
- Dimensions: 0 x 0
Other
- Level: Second
- Dimensions: 0 x 0
Game room
- Level: Second
- Dimensions: 20 x 17
Half bath
- Level: First
- Dimensions: 0 x 0
Kitchen
- Level: First
- Dimensions: 15 x 14
Living room
- Level: First
- Dimensions: 20 x 22
Media room
- Level: Second
- Dimensions: 13 x 12
Heating
- Central, Natural Gas
Cooling
- Central Air, Electric
Appliances
- Included: Some Gas Appliances, Double Oven, Dishwasher, Gas Cooktop, Disposal, Plumbed For Gas
Features
- Built-in Features, Chandelier, Decorative/Designer Lighting Fixtures, Double Vanity, In-Law Floorplan, Kitchen Island, Open Floorplan, Pantry, Cable TV, Vaulted Ceiling(s), Walk-In Closet(s)
- Has basement: No
- Number of fireplaces: 1
- Fireplace features: Gas
Interior area
- Total interior livable area: 4,587 sqft
Property
Parking
- Total spaces: 2
- Parking features: Driveway, Garage, Garage Door Opener
- Attached garage spaces: 2
Features
- Levels: Two
- Stories: 2
- Patio & porch: Covered
- Exterior features: Private Yard, Rain Gutters
- Pool features: In Ground, Pool, Pool/Spa Combo
- Fencing: Wood
Lot
- Size: 9,626 Square Feet
- Features: Landscaped, Subdivision, Sprinkler System, Few Trees
Details
- Parcel number: 00000405946000000
Construction
Type & style
- Home type: SingleFamily
- Architectural style: Traditional,Detached
- Property subtype: Single Family Residence
Materials
- Brick, Rock, Stone, Stone Veneer
- Foundation: Slab
- Roof: Composition
Condition
- Resale
- Year built: 2007
Utilities & green energy
- Sewer: Public Sewer
- Water: Public
- Utilities for property: Sewer Available, Water Available, Cable Available
Community & HOA
Community
- Security: Security System, Smoke Detector(s)
- Subdivision: Preston Hills
HOA
- Has HOA: No
Location
- Region: Dallas
Financial & listing details
- Tax assessed value: $2,243,180
- Annual tax amount: $49,949
- Date on market: 8/17/2026
- Cumulative days on market: 39 days
- Listing terms: Cash,Conventional
- Exclusions: Any and all personal belongings NOT considered a Fixture.
Price history
| Date | Event | Price |
|---|---|---|
| 9/30/2026 | Sold | -- |
Source: NTREIS #21361049 Report a problem | ||
| 9/25/2026 | Pending sale | $2,395,000$522/sqft |
Source: NTREIS #21361049 Report a problem | ||
| 8/17/2026 | Listed for sale | $2,395,000$522/sqft |
Source: NTREIS #21361049 Report a problem | ||
| 7/7/2026 | Listing removed | $2,395,000$522/sqft |
Source: NTREIS #21252692 Report a problem | ||
| 5/27/2026 | Price change | $2,395,000-4%$522/sqft |
Source: NTREIS #21252692 Report a problem | ||
| 4/30/2026 | Listed for sale | $2,495,000-7.4%$544/sqft |
Source: NTREIS #21252692 Report a problem | ||
| 4/27/2026 | Listing removed | $2,695,000$588/sqft |
Source: NTREIS #21225631 Report a problem | ||
| 4/1/2026 | Listed for sale | $2,695,000-0.1%$588/sqft |
Source: NTREIS #21225631 Report a problem | ||
| 12/22/2025 | Listing removed | $2,699,000$588/sqft |
Source: NTREIS #21125071 Report a problem | ||
| 12/5/2025 | Listed for sale | $2,699,000+115.9%$588/sqft |
Source: NTREIS #21125071 Report a problem | ||
| 6/6/2016 | Listing removed | $1,250,000$273/sqft |
Source: Dave Perry Miller & Associates - An Ebby Halliday Company #13323550 Report a problem | ||
| 4/25/2016 | Pending sale | $1,250,000$273/sqft |
Source: Dave Perry Miller & Associates - An Ebby Halliday Company #13323550 Report a problem | ||
| 3/11/2016 | Listed for sale | $1,250,000+29%$273/sqft |
Source: Dave Perry Miller & Associates - An Ebby Halliday Company #13323550 Report a problem | ||
| 9/13/2009 | Listing removed | $969,000$211/sqft |
Source: Virginia Cook, Realtors #11120513 Report a problem | ||
| 7/24/2009 | Price change | $969,000-3%$211/sqft |
Source: Virginia Cook, Realtors #11120513 Report a problem | ||
| 6/6/2009 | Price change | $999,000-9.1%$218/sqft |
Source: Virginia Cook, Realtors #11120513 Report a problem | ||
| 5/29/2009 | Listed for sale | $1,099,000$240/sqft |
Source: Virginia Cook, Realtors #11120513 Report a problem | ||
Public tax history
| Year | Property taxes | Tax assessment |
|---|---|---|
| 2025 | $31,652 +8.6% | $2,243,180 +20.7% |
| 2024 | $29,154 +7.5% | $1,859,190 +22.5% |
| 2023 | $27,114 -1.8% | $1,517,390 +7.1% |
| 2022 | $27,600 +4.1% | $1,416,530 +18% |
| 2021 | $26,511 -2.8% | $1,200,000 |
| 2020 | $27,275 +1.7% | $1,200,000 +2.5% |
| 2019 | $26,816 -6.2% | $1,171,030 -3% |
| 2018 | $28,584 +15.5% | $1,207,610 +11% |
| 2017 | $24,748 0% | $1,088,220 |
| 2016 | $24,748 -11.1% | $1,088,220 +3.7% |
| 2015 | $27,843 | $1,049,810 +3.4% |
| 2014 | $27,843 | $1,015,070 |
| 2013 | -- | -- |
| 2012 | -- | -- |
| 2011 | -- | -- |
| 2010 | -- | -- |
| 2009 | -- | -- |
| 2008 | -- | -- |
| 2007 | -- | -- |
| 2005 | -- | -- |
| 2004 | -- | -- |
| 2003 | -- | -- |
| 2002 | -- | -- |
| 2001 | -- | -- |
Find assessor info on the county website
Neighborhood: 75225
Nearby homes
- $3,011,7004 bd4 ba5.2k sqft6832 Chevy Chase Ave, Dallas, TX 75225Off Market

- $2,533,5004 bd5 ba5.3k sqft6822 Chevy Chase Ave, Dallas, TX 75225Off Market
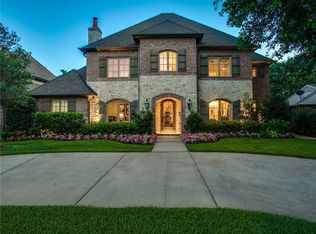
- $--6 bd6 ba5.4k sqft6838 Chevy Chase Ave, Dallas, TX 75225Sold
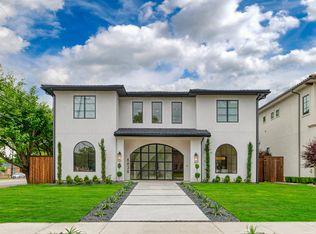
- $1,133,0003 bd1 ba1.7k sqft6816 Chevy Chase Ave, Dallas, TX 75225Off Market
- $2,192,3004 bd4 ba4.7k sqft6823 Deloache Ave, Dallas, TX 75225Off Market
- $887,4002 bd2 ba1.6k sqft6829 Deloache Ave, Dallas, TX 75225Off Market
- $1,951,2004 bd3 ba3.1k sqft6817 Deloache Ave, Dallas, TX 75225Off Market
- $2,102,2004 bd5 ba4.3k sqft6827 Chevy Chase Ave, Dallas, TX 75225Off Market
Nearby schools
GreatSchools rating
- 6/10Preston Hollow Elementary SchoolGrades: PK-5Distance: 0.8 mi
- 5/10Benjamin Franklin Middle SchoolGrades: 6-8Distance: 1 mi
- 4/10Hillcrest High SchoolGrades: 9-12Distance: 0.8 mi
Schools provided by the listing agent
- Elementary: Prestonhol
- Middle: Benjamin Franklin
- High: Hillcrest
- District: Dallas ISD
Source: NTREIS. This data may not be complete. We recommend contacting the local school district to confirm school assignments for this home.
Get a cash offer in 3 minutes
Find out how much your home could sell for in as little as 3 minutes with a no-obligation cash offer.
Estimated market value
$2,199,200
Get a cash offer in 3 minutes
Find out how much your home could sell for in as little as 3 minutes with a no-obligation cash offer.
Estimated market value
$2,199,200
- Texas
- Dallas County
- Dallas
- 75225
- 6828 Chevy Chase Ave
