FOUNDATION REPAIRED October 2025 with transferable warranty! Welcome to this beautifully cared-for Pulte-built 3-bedroom, 2-bathroom retreat in the desirable Oakmont community, a place where modern updates meet timeless comfort. As you step inside, the glow of real hardwood floors greets you, instantly setting the tone for a space filled with warmth and pride of ownership. The open floor plan flows effortlessly from the inviting living room, complete with a cozy fireplace, to a spacious kitchen perfect for gathering around the breakfast bar or hosting friends for dinner. With Corian countertops, stainless steel appliances, and custom cabinetry, this kitchen isn’t just beautiful, it’s built for living. Your primary suite feels like a true getaway. High, vaulted ceilings and a private sitting area offer space to unwind, while the spa-inspired bath features dual sinks, a garden tub, a separate shower, and a generous walk-in closet. Each secondary bedroom is tucked away for comfort and privacy, ideal for family, guests, or even a quiet home office. And when the day winds down, step outside to your very own backyard haven renovated in 2025. Brand-new sod creates a lush, green canvas ready for games or gardening, while the firepit invites you to sit back and watch the sunset with friends. The garage, fully insulated and equipped with heat and air, is the perfect flex space, transform it into your personal gym, workshop, or creative studio. With a 2024 AC system, 2018 roof, 2018 water heater, 2025 plumbing, 20222 garage door spring and 2025 drywall every major upgrade has already been taken care of, so all that’s left to do is move in and enjoy. Beyond your doorstep, the Oakmont community offers a lifestyle that feels like a getaway every day. Your HOA includes a social membership to Oakmont Country Club, giving you access to a championship golf course, resort-style pools, pickleball courts, clubhouse dining, and endless ways to relax or connect with neighbors.
Sold
Price Unknown
6828 Crenshaw Ln, Denton, TX 76210
3beds
1,761sqft
Single Family Residence
Built in 2004
6,054 Square Feet Lot
$329,300 Zestimate®
$--/sqft
$2,247 Estimated rent
Home value
$329,300
$310,000 - $349,000
$2,247/mo
Zestimate® history
Owner options
List your home for rent
$2,247/mo
Rent Zestimate®
Find your next renter with Zillow Rental Manager. Plus, with online applications, you can quickly screen prospective tenants – for free.
$2,247/mo
Rent Zestimate®
Refinance and save
$295/mo
Est. payment
Refinancing to a lower rate could help reduce your monthly payments and save thousands over the life of the loan.
$295/mo
Est. payment
Explore your selling options
Work with a Zillow partner agent
Leverage their expertise and Zillow's premium Showcase listings to get your home seen by more buyers.
Get startedList with your own agent
Get your home in front of millions of buyers by listing it on Zillow.
Learn how to do itSell it yourself
Take full control of how buyers see your home on Zillow by listing For Sale by Owner (FSBO).
List your homeWhat's special
Cozy fireplaceOpen floor planPrivate sitting areaReal hardwood floorsStainless steel appliancesCorian countertopsGenerous walk-in closet
Zillow last checked:
Listing updated:
Listed by:
Michael Hershenberg 0668097 817-657-2470,
Real Broker, LLC 855-450-0442,
Stephanie Flippin 0499601 817-682-1356,
Real Broker, LLC
Bought with:
Matthew Hudson
Monument Realty
Source: NTREIS,MLS#: 21109035
Facts & features
Interior
Bedrooms & bathrooms
- Bedrooms: 3
- Bathrooms: 2
- Full bathrooms: 2
Primary bedroom
- Features: Built-in Features, Ceiling Fan(s), Dual Sinks, Double Vanity, En Suite Bathroom, Garden Tub/Roman Tub, Linen Closet, Sitting Area in Primary, Separate Shower, Walk-In Closet(s)
- Level: First
- Dimensions: 17 x 14
Bedroom
- Features: Ceiling Fan(s), Split Bedrooms, Walk-In Closet(s)
- Level: First
- Dimensions: 13 x 10
Bedroom
- Features: Ceiling Fan(s), Split Bedrooms, Walk-In Closet(s)
- Level: First
- Dimensions: 11 x 10
Breakfast room nook
- Level: First
- Dimensions: 8 x 8
Dining room
- Level: First
- Dimensions: 10 x 8
Kitchen
- Features: Breakfast Bar, Built-in Features, Eat-in Kitchen, Pantry, Stone Counters, Walk-In Pantry
- Level: First
- Dimensions: 11 x 11
Living room
- Features: Ceiling Fan(s), Fireplace
- Level: First
- Dimensions: 17 x 16
Utility room
- Features: Utility Room
- Level: First
- Dimensions: 8 x 5
Heating
- Central, Electric, Fireplace(s), Natural Gas
Cooling
- Central Air, Ceiling Fan(s)
Appliances
- Included: Some Gas Appliances, Convection Oven, Dishwasher, Electric Oven, Gas Cooktop, Disposal, Gas Water Heater, Microwave, Plumbed For Gas, Vented Exhaust Fan
- Laundry: Washer Hookup, Dryer Hookup, ElectricDryer Hookup, Laundry in Utility Room
Features
- Built-in Features, Decorative/Designer Lighting Fixtures, Double Vanity, Eat-in Kitchen, High Speed Internet, Open Floorplan, Pantry, Cable TV, Vaulted Ceiling(s), Walk-In Closet(s), Wired for Sound
- Flooring: Carpet, Ceramic Tile, Wood
- Windows: Bay Window(s), Shutters
- Has basement: No
- Number of fireplaces: 1
- Fireplace features: Decorative, Gas, Gas Log, Living Room, Raised Hearth
Interior area
- Total interior livable area: 1,761 sqft
Property
Parking
- Total spaces: 2
- Parking features: Concrete, Covered, Drive Through, Door-Single, Enclosed, Garage Faces Front, Garage, Garage Door Opener, Inside Entrance, Kitchen Level, Lighted, Storage
- Attached garage spaces: 2
Features
- Levels: One
- Stories: 1
- Patio & porch: Rear Porch, Patio, Covered
- Exterior features: Fire Pit, Lighting, Private Yard, Rain Gutters
- Pool features: None
- Fencing: Back Yard,Fenced,Full,Gate,Privacy,Stone,Wood
Lot
- Size: 6,054 Square Feet
- Features: Back Yard, Interior Lot, Lawn, Landscaped, Level, Subdivision, Sprinkler System, Few Trees
- Residential vegetation: Grassed
Details
- Parcel number: R229027
Construction
Type & style
- Home type: SingleFamily
- Architectural style: Traditional,Detached
- Property subtype: Single Family Residence
Materials
- Brick
- Foundation: Slab
- Roof: Composition,Shingle
Condition
- Year built: 2004
Utilities & green energy
- Sewer: Public Sewer
- Water: Public
- Utilities for property: Electricity Available, Electricity Connected, Natural Gas Available, Phone Available, Sewer Available, Separate Meters, Underground Utilities, Water Available, Cable Available
Community & HOA
Community
- Features: Golf, Playground, Park, Restaurant, Trails/Paths, Curbs, Sidewalks
- Security: Carbon Monoxide Detector(s), Fire Alarm, Smoke Detector(s), Security Lights
- Subdivision: Wynstone At Oakmont Ph II
HOA
- Has HOA: Yes
- Services included: All Facilities, Association Management
- HOA fee: $295 quarterly
- HOA name: Oakmont Country Club - SBB Mgmnt
- HOA phone: 972-666-1850
Location
- Region: Denton
Financial & listing details
- Tax assessed value: $315,000
- Annual tax amount: $6,113
- Date on market: 11/17/2025
- Cumulative days on market: 89 days
- Listing terms: Cash,Conventional,FHA,VA Loan
- Electric utility on property: Yes
Price history
| Date | Event | Price |
|---|---|---|
| 3/12/2026 | Sold | -- |
Source: NTREIS #21109035 Report a problem | ||
| 2/20/2026 | Pending sale | $342,500$194/sqft |
Source: NTREIS #21109035 Report a problem | ||
| 2/16/2026 | Contingent | $342,500$194/sqft |
Source: NTREIS #21109035 Report a problem | ||
| 1/5/2026 | Price change | $342,500-0.7%$194/sqft |
Source: NTREIS #21109035 Report a problem | ||
| 12/11/2025 | Price change | $345,000-1.4%$196/sqft |
Source: NTREIS #21109035 Report a problem | ||
| 11/17/2025 | Listed for sale | $350,000-2.8%$199/sqft |
Source: NTREIS #21109035 Report a problem | ||
| 8/5/2025 | Listing removed | $359,900$204/sqft |
Source: NTREIS #20902809 Report a problem | ||
| 7/14/2025 | Price change | $359,900-4%$204/sqft |
Source: NTREIS #20902809 Report a problem | ||
| 5/26/2025 | Price change | $375,000-2.6%$213/sqft |
Source: NTREIS #20902809 Report a problem | ||
| 5/5/2025 | Price change | $384,900-1.3%$219/sqft |
Source: NTREIS #20902809 Report a problem | ||
| 4/15/2025 | Listed for sale | $389,900+68.1%$221/sqft |
Source: NTREIS #20902809 Report a problem | ||
| 8/17/2018 | Sold | -- |
Source: Agent Provided Report a problem | ||
| 8/4/2018 | Pending sale | $232,000$132/sqft |
Source: Coldwell Banker Apex Realtors #13895260 Report a problem | ||
| 7/20/2018 | Listed for sale | $232,000+10.5%$132/sqft |
Source: Coldwell Banker Apex, REALTORS #13895260 Report a problem | ||
| 8/1/2016 | Listing removed | $210,000$119/sqft |
Source: RE/MAX Advantage #13406546 Report a problem | ||
| 6/26/2016 | Pending sale | $210,000$119/sqft |
Source: RE/MAX Advantage #13406546 Report a problem | ||
| 6/23/2016 | Listed for sale | $210,000+28.9%$119/sqft |
Source: RE/MAX Advantage #13406546 Report a problem | ||
| 2/26/2008 | Listing removed | $162,900$93/sqft |
Source: Number1Expert #10915441 Report a problem | ||
| 12/22/2007 | Listed for sale | $162,900$93/sqft |
Source: Number1Expert #10915441 Report a problem | ||
Public tax history
| Year | Property taxes | Tax assessment |
|---|---|---|
| 2025 | $4,384 +4.4% | $307,461 +10% |
| 2024 | $4,200 +14.9% | $279,510 +10% |
| 2023 | $3,655 -15.5% | $254,100 +10% |
| 2022 | $4,327 +4.1% | $231,000 +5.9% |
| 2021 | $4,157 -7.3% | $218,163 -0.6% |
| 2020 | $4,486 -8.6% | $219,456 +2.2% |
| 2019 | $4,910 +15.4% | $214,808 +9.7% |
| 2018 | $4,256 +10.6% | $195,800 +10% |
| 2017 | $3,847 | $178,000 +3.1% |
| 2016 | $3,847 +16.5% | $172,577 +10% |
| 2015 | $3,303 | $156,888 +10% |
| 2014 | $3,303 | $142,625 +2% |
| 2013 | $3,303 | $139,784 +0.9% |
| 2012 | -- | $138,509 |
| 2011 | -- | $138,509 -4.1% |
| 2010 | -- | $144,398 -2.3% |
| 2009 | -- | $147,783 -11.1% |
| 2007 | $4,358 +1% | $166,169 +4.7% |
| 2006 | $4,316 +1.2% | $158,750 +1.2% |
| 2005 | $4,263 | $156,894 +540.4% |
| 2004 | -- | $24,500 |
| 2003 | -- | $24,500 +16.7% |
| 2002 | -- | $21,000 |
Find assessor info on the county website
Neighborhood: 76210
Nearby homes
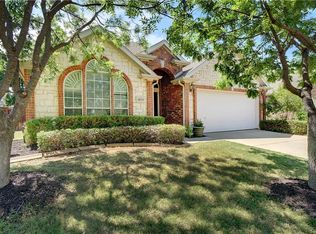
- $363,9004 bd2 ba2.1k sqft6824 Crenshaw Ln, Denton, TX 76210Off Market
- $354,0003 bd2 ba2k sqft6900 Crenshaw Ln, Denton, TX 76210Off Market
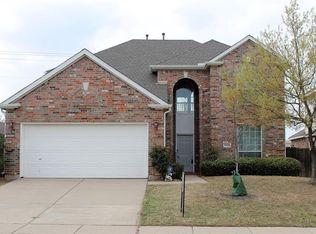
- $389,2004 bd3 ba2.5k sqft6820 Crenshaw Ln, Denton, TX 76210Off Market
- $399,6004 bd3 ba2.6k sqft6904 Crenshaw Ln, Denton, TX 76210Off Market
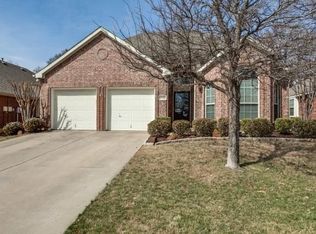
- $--5 bd3 ba2.7k sqft6829 Crenshaw Ln, Denton, TX 76210Sold
- $355,2003 bd2 ba2.1k sqft6908 Crenshaw Ln, Denton, TX 76210Off Market
- $420,3006 bd4 ba3.1k sqft6825 Crenshaw Ln, Denton, TX 76210Off Market
- $397,4005 bd3 ba2.7k sqft6816 Crenshaw Ln, Denton, TX 76210Off Market
Nearby schools
GreatSchools rating
- 7/10Nelson Elementary SchoolGrades: PK-5Distance: 1.2 mi
- 8/10Crownover Middle SchoolGrades: 6-8Distance: 0.9 mi
- 7/10Guyer High SchoolGrades: 9-12Distance: 0.9 mi
Schools provided by the listing agent
- Elementary: Nelson
- Middle: Crownover
- High: Guyer
- District: Denton ISD
Source: NTREIS. This data may not be complete. We recommend contacting the local school district to confirm school assignments for this home.
Get a cash offer in 3 minutes
Find out how much your home could sell for in as little as 3 minutes with a no-obligation cash offer.
Estimated market value
$329,300
Get a cash offer in 3 minutes
Find out how much your home could sell for in as little as 3 minutes with a no-obligation cash offer.
Estimated market value
$329,300
- Texas
- Denton County
- Denton
- 76210
- 6828 Crenshaw Ln
