Ready For Move-In! Great Location!!! Well-maintained one-owner home. Stone Hollow community offers a luxurious and comfortable lifestyle with Frisco ISD!!! The home offers 4 generously sized bedrooms, 3 full baths, and 1 half bath. 2-story home. The covered patio provides a wonderful extension of your living space. Hand-scraped hardwood floors and plantation shutters. The upgraded kitchen features granite, a gas cooktop, stainless appliances, a wood-wrapped island, and designer lighting. Conveniently located with easy access to 121, Tollway, Hub121, Legacy, and the Star Entertainment districts. Enjoy community amenities including a resort-style pool, and you are just a short walk to Gabe Nesbitt Park, ballfields, tennis center, pickleball, and McKinney's Apex Centre. Experience the epitome of convenient and luxurious living! DON'T MISS THIS GEM!
Sold
Street View
Price Unknown
6828 Gallatin St, McKinney, TX 75070
4beds
3,247sqft
Single Family Residence
Built in 2016
5,575 Square Feet Lot
$676,000 Zestimate®
$--/sqft
$3,426 Estimated rent
Home value
$676,000
$642,000 - $710,000
$3,426/mo
Zestimate® history
Owner options
List your home for rent
$3,426/mo
Rent Zestimate®
Find your next renter with Zillow Rental Manager. Plus, with online applications, you can quickly screen prospective tenants – for free.
$3,426/mo
Rent Zestimate®
Refinance and save
$800/mo
Est. payment
Refinancing to a lower rate could help reduce your monthly payments and save thousands over the life of the loan.
$800/mo
Est. payment
Explore your selling options
Work with a Zillow partner agent
Leverage their expertise and Zillow's premium Showcase listings to get your home seen by more buyers.
Get startedList with your own agent
Get your home in front of millions of buyers by listing it on Zillow.
Learn how to do itSell it yourself
Take full control of how buyers see your home on Zillow by listing For Sale by Owner (FSBO).
List your homeWhat's special
Resort - style poolTennis centerStainless appliancesStar entertainment districtsCovered patioWood - wrapped islandUpgraded kitchen
Zillow last checked:
Listing updated:
Listed by:
Annette Bang 0672414 214-396-3888,
Bryan Bjerke 214-396-3888
Bought with:
Lynlee Li
Keller Williams Prosper Celina
Source: NTREIS,MLS#: 20547411
Facts & features
Interior
Bedrooms & bathrooms
- Bedrooms: 4
- Bathrooms: 4
- Full bathrooms: 3
- 1/2 bathrooms: 1
Primary bedroom
- Features: Dual Sinks, Linen Closet, Separate Shower, Walk-In Closet(s)
- Level: First
- Dimensions: 13 x 16
Bedroom
- Features: Ceiling Fan(s), Walk-In Closet(s)
- Level: Second
- Dimensions: 19 x 11
Bedroom
- Level: Second
- Dimensions: 19 x 11
Bedroom
- Features: Walk-In Closet(s)
- Level: Second
- Dimensions: 11 x 11
Primary bathroom
- Features: Dual Sinks, Stone Counters, Separate Shower
- Level: First
- Dimensions: 13 x 16
Dining room
- Level: First
- Dimensions: 11 x 11
Family room
- Features: Ceiling Fan(s), Fireplace
- Level: First
- Dimensions: 16 x 21
Other
- Level: Second
Other
- Features: Double Vanity, Jack and Jill Bath
- Level: Second
- Dimensions: 11 x 14
Half bath
- Level: First
Kitchen
- Features: Breakfast Bar, Built-in Features, Granite Counters, Kitchen Island, Pantry, Stone Counters
- Level: First
- Dimensions: 11 x 28
Living room
- Level: Second
- Dimensions: 13 x 25
Office
- Features: Ceiling Fan(s)
- Level: First
- Dimensions: 12 x 10
Utility room
- Features: Built-in Features, Utility Room
- Level: First
- Dimensions: 6 x 8
Heating
- Natural Gas
Cooling
- Electric
Appliances
- Included: Built-In Gas Range, Dishwasher, Gas Cooktop, Disposal, Gas Oven, Gas Range, Gas Water Heater, Microwave
Features
- Decorative/Designer Lighting Fixtures, Eat-in Kitchen, Granite Counters, High Speed Internet, Kitchen Island, Pantry, Smart Home, Cable TV, Walk-In Closet(s)
- Flooring: Carpet, Ceramic Tile, Hardwood
- Windows: Plantation Shutters, Window Coverings
- Has basement: No
- Number of fireplaces: 1
- Fireplace features: Family Room, Gas Log
Interior area
- Total interior livable area: 3,247 sqft
Property
Parking
- Total spaces: 2
- Parking features: Door-Multi
- Attached garage spaces: 2
Features
- Levels: Two
- Stories: 2
- Patio & porch: Awning(s), Covered, Deck
- Pool features: None
- Fencing: Back Yard,Wood
Lot
- Size: 5,575 Square Feet
Details
- Parcel number: R105230AB019R1
Construction
Type & style
- Home type: SingleFamily
- Architectural style: Detached
- Property subtype: Single Family Residence
- Attached to another structure: Yes
Materials
- Foundation: Slab
- Roof: Composition
Condition
- Year built: 2016
Utilities & green energy
- Sewer: Public Sewer
- Water: Public
- Utilities for property: Sewer Available, Water Available, Cable Available
Community & HOA
Community
- Security: Carbon Monoxide Detector(s)
- Subdivision: Stone Hollow Ph Three
HOA
- Has HOA: Yes
- Services included: All Facilities
- HOA fee: $800 annually
- HOA name: Stone hollow
- HOA phone: 972-542-7900
Location
- Region: Mckinney
Financial & listing details
- Tax assessed value: $695,000
- Annual tax amount: $10,054
- Date on market: 3/7/2024
- Cumulative days on market: 3 days
Price history
| Date | Event | Price |
|---|---|---|
| 4/11/2024 | Sold | -- |
Source: NTREIS #20547411 Report a problem | ||
| 3/21/2024 | Pending sale | $689,900$212/sqft |
Source: NTREIS #20547411 Report a problem | ||
| 3/11/2024 | Contingent | $689,900$212/sqft |
Source: NTREIS #20547411 Report a problem | ||
| 3/7/2024 | Listed for sale | $689,900$212/sqft |
Source: NTREIS #20547411 Report a problem | ||
Public tax history
| Year | Property taxes | Tax assessment |
|---|---|---|
| 2025 | $9,961 +0.1% | $695,000 +5.9% |
| 2024 | $9,952 +12.2% | $656,117 +10% |
| 2023 | $8,870 | $596,470 +10% |
| 2022 | -- | $542,245 +10% |
| 2021 | $9,567 +2.6% | $492,950 +5.4% |
| 2020 | $9,320 +1.7% | $467,611 +3.4% |
| 2019 | $9,164 -6% | $452,214 -0.8% |
| 2018 | $9,749 +431.3% | $455,947 +5.4% |
| 2017 | $1,835 | $432,699 +447.7% |
| 2016 | $1,835 | $79,000 +37.2% |
| 2015 | -- | $57,600 |
Find assessor info on the county website
Neighborhood: Stone Hollow
Nearby homes
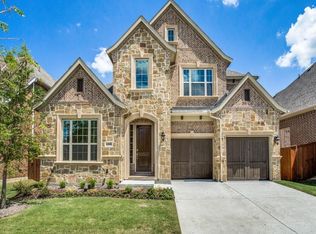
- $605,0003 bd2 ba2.9k sqft6824 Gallatin St, McKinney, TX 75070Off Market
- $686,2004 bd4 ba3.4k sqft6900 Gallatin St, McKinney, TX 75070Off Market
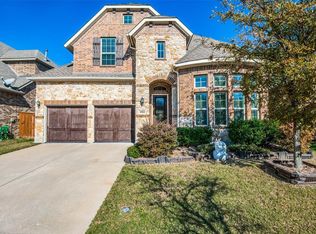
- $585,4004 bd3 ba2.7k sqft6904 Gallatin St, McKinney, TX 75070Off Market
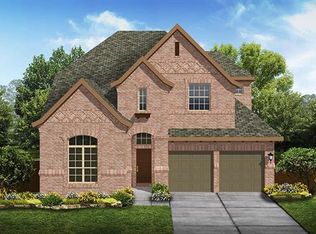
- $664,6004 bd4 ba3.3k sqft6820 Gallatin St, McKinney, TX 75070Off Market
- $648,8004 bd3 ba3.1k sqft6909 Holly Springs Dr, McKinney, TX 75070Off Market
- $684,5004 bd3 ba3.1k sqft6905 Holly Springs Dr, McKinney, TX 75070Off Market
- $607,8004 bd3 ba2.7k sqft6913 Holly Springs Dr, McKinney, TX 75070Off Market
- $680,2004 bd3 ba3.1k sqft6901 Holly Springs Dr, McKinney, TX 75070Off Market
Nearby schools
GreatSchools rating
- 10/10Comstock Elementary SchoolGrades: K-4Distance: 0.3 mi
- 9/10Scoggins Middle SchoolGrades: 7-8Distance: 0.7 mi
- 8/10Emerson High SchoolGrades: 9-12Distance: 1.3 mi
Schools provided by the listing agent
- Elementary: Comstock
- Middle: Scoggins
- High: Emerson
- District: Frisco ISD
Source: NTREIS. This data may not be complete. We recommend contacting the local school district to confirm school assignments for this home.
Get a cash offer in 3 minutes
Find out how much your home could sell for in as little as 3 minutes with a no-obligation cash offer.
Estimated market value
$676,000
Get a cash offer in 3 minutes
Find out how much your home could sell for in as little as 3 minutes with a no-obligation cash offer.
Estimated market value
$676,000
- Texas
- Collin County
- McKinney
- 75070
- Stone Hollow
- 6828 Gallatin St
Nearby cities
Nearby neighborhoods
Nearby zip codes
Other McKinney Topics
