Welcome to Legend Lakes where neighborhood ponds, walking paths, parks, playgrounds, baseball and soccer fields, and that true community feel make people fall in love with this part of McHenry. Built in 2021, this beautiful Westbury model blends modern finishes, open space, and everyday functionality with all the extras today's buyers are looking for. Step inside to a dramatic two-story foyer and a layout that just feels bright, open, and welcoming. The kitchen is truly the heart of the home with quartz countertops, a large island with breakfast bar seating, stainless steel appliances, pantry, Aristokraft cabinetry, and an open flow into the family room-perfect for entertaining or simply hanging out together after a long day. A first-floor study gives you the flexibility for a home office, playroom, or quiet retreat, while the formal living and dining spaces offer room to host during holidays and special gatherings. Upstairs, you'll find 4 spacious bedrooms plus a loft area that can easily become a second living space, reading nook, homework zone, or workout area. The primary suite offers a spa-like bath with double vanity, walk-in shower, private water closet, and an enormous walk-in closet. The full basement with bathroom rough-in gives you endless potential for future living space, and the 3-car garage provides all the storage you need. Outside, enjoy the fully fenced backyard and large concrete patio-perfect for summer BBQs, kids playing, morning coffee, or relaxing nights under the lights. Located just minutes from downtown McHenry, the Riverwalk, restaurants, shopping, and entertainment, this home combines newer construction with the laid-back, connected lifestyle Legend Lakes is known for.
Closed
$497,500
6828 Galway Dr, McHenry, IL 60050
4beds
3,146sqft
Single Family Residence
Built in 2021
0.37 Acres Lot
$497,900 Zestimate®
$158/sqft
$4,379 Estimated rent
Home value
$497,900
$463,000 - $533,000
$4,379/mo
Zestimate® history
Owner options
List your home for rent
$4,379/mo
Rent Zestimate®
Find your next renter with Zillow Rental Manager. Plus, with online applications, you can quickly screen prospective tenants – for free.
$4,379/mo
Rent Zestimate®
Refinance and save
$3,402/mo
Est. payment
Refinancing to a lower rate could help reduce your monthly payments and save thousands over the life of the loan.
$3,402/mo
Est. payment
Explore your selling options
Work with a Zillow partner agent
Leverage their expertise and Zillow's premium Showcase listings to get your home seen by more buyers.
Get startedList with your own agent
Get your home in front of millions of buyers by listing it on Zillow.
Learn how to do itSell it yourself
Take full control of how buyers see your home on Zillow by listing For Sale by Owner (FSBO).
List your homeWhat's special
Loft areaBaseball and soccer fieldsFully fenced backyardPrimary suiteWalking pathsFirst-floor studyNeighborhood ponds
Zillow last checked:
Listing updated:
Listed by:
Brandy Schuldt 847-421-9209,
Keller Williams North Shore West
Bought with:
Tamara Hernandez
RE/MAX Home Sweet Home
Source: MRED as distributed by MLS GRID,MLS#: 12662123
Facts & features
Interior
Bedrooms & bathrooms
- Bedrooms: 4
- Bathrooms: 3
- Full bathrooms: 2
- 1/2 bathrooms: 1
Rooms
- Room types: Breakfast Room, Study, Loft
Primary bedroom
- Features: Flooring (Carpet), Bathroom (Full, Double Sink)
- Level: Second
- Area: 289 Square Feet
- Dimensions: 17X17
Bedroom 2
- Features: Flooring (Carpet)
- Level: Second
- Area: 110 Square Feet
- Dimensions: 10X11
Bedroom 3
- Features: Flooring (Carpet)
- Level: Second
- Area: 150 Square Feet
- Dimensions: 10X15
Bedroom 4
- Features: Flooring (Carpet)
- Level: Second
- Area: 110 Square Feet
- Dimensions: 11X10
Breakfast room
- Features: Flooring (Vinyl)
- Level: Main
- Area: 187 Square Feet
- Dimensions: 11X17
Dining room
- Features: Flooring (Carpet)
- Level: Main
- Area: 132 Square Feet
- Dimensions: 11X12
Family room
- Features: Flooring (Vinyl)
- Level: Main
- Area: 289 Square Feet
- Dimensions: 17X17
Kitchen
- Features: Kitchen (Eating Area-Breakfast Bar, Eating Area-Table Space, Breakfast Room), Flooring (Vinyl)
- Level: Main
- Area: 187 Square Feet
- Dimensions: 11X17
Laundry
- Features: Flooring (Vinyl)
- Level: Main
- Area: 40 Square Feet
- Dimensions: 8X5
Living room
- Features: Flooring (Carpet)
- Level: Main
- Area: 143 Square Feet
- Dimensions: 11X13
Loft
- Features: Flooring (Carpet)
- Level: Second
- Area: 132 Square Feet
- Dimensions: 11X12
Study
- Features: Flooring (Carpet)
- Level: Main
- Area: 120 Square Feet
- Dimensions: 10X12
Heating
- Natural Gas
Cooling
- Central Air
Appliances
- Included: Range, Microwave, Dishwasher, Refrigerator, Washer, Dryer, Water Softener Owned
- Laundry: Main Level
Features
- Walk-In Closet(s), High Ceilings, Open Floorplan
- Flooring: Carpet
- Basement: Unfinished,Full
Interior area
- Total structure area: 0
- Total interior livable area: 3,146 sqft
Property
Parking
- Total spaces: 3
- Parking features: Asphalt, Garage Door Opener, Yes, Garage Owned, Attached, Garage
- Attached garage spaces: 3
- Has uncovered spaces: Yes
Accessibility
- Accessibility features: No Disability Access
Features
- Stories: 2
- Patio & porch: Patio
- Fencing: Fenced
Lot
- Size: 0.37 Acres
Details
- Parcel number: 1405129002
- Special conditions: None
Construction
Type & style
- Home type: SingleFamily
- Architectural style: Traditional
- Property subtype: Single Family Residence
Materials
- Vinyl Siding
- Foundation: Concrete Perimeter
- Roof: Asphalt
Condition
- New construction: No
- Year built: 2021
Details
- Builder model: WESTBURY
Utilities & green energy
- Electric: 200+ Amp Service
- Sewer: Public Sewer
- Water: Public
Community & HOA
Community
- Features: Park, Lake, Curbs, Sidewalks, Street Lights, Street Paved
- Subdivision: Legend Lakes
HOA
- Has HOA: Yes
- Services included: Other
- HOA fee: $366 annually
Location
- Region: Mchenry
Financial & listing details
- Price per square foot: $158/sqft
- Tax assessed value: $448,257
- Annual tax amount: $11,903
- Date on market: 5/29/2026
- Listing terms: Conventional
- Ownership: Fee Simple w/ HO Assn.
Price history
| Date | Event | Price |
|---|---|---|
| 7/31/2026 | Sold | $497,500-0.5%$158/sqft |
Source:  MRED as distributed by MLS GRID #12662123 Report a problem MRED as distributed by MLS GRID #12662123 Report a problem | ||
| 6/30/2026 | Contingent | $499,943$159/sqft |
Source: MRED as distributed by MLS GRID #12662123 Report a problem | ||
| 6/25/2026 | Price change | $499,943-4.6%$159/sqft |
Source: MRED as distributed by MLS GRID #12662123 Report a problem | ||
| 6/11/2026 | Price change | $523,999-0.2%$167/sqft |
Source: MRED as distributed by MLS GRID #12662123 Report a problem | ||
| 5/29/2026 | Listed for sale | $525,000$167/sqft |
Source: MRED as distributed by MLS GRID #12662123 Report a problem | ||
| 5/29/2026 | Listing removed | $525,000$167/sqft |
Source: MRED as distributed by MLS GRID #12639422 Report a problem | ||
| 5/14/2026 | Contingent | $525,000$167/sqft |
Source: MRED as distributed by MLS GRID #12639422 Report a problem | ||
| 5/12/2026 | Listed for sale | $525,000+42.1%$167/sqft |
Source: MRED as distributed by MLS GRID #12639422 Report a problem | ||
| 5/26/2021 | Sold | $369,415$117/sqft |
Source: MRED as distributed by MLS GRID #11104873 Report a problem | ||
Public tax history
| Year | Property taxes | Tax assessment |
|---|---|---|
| 2024 | $11,903 +2.6% | $149,419 +11.5% |
| 2023 | $11,598 +26.9% | $133,996 +30.9% |
| 2022 | $9,138 +65.6% | $102,394 +70.7% |
| 2021 | $5,516 +496.2% | $59,970 +548.8% |
| 2020 | $925 | $9,243 +5.2% |
| 2019 | -- | $8,788 +9349.5% |
| 2018 | -- | $93 +4.5% |
| 2017 | -- | $89 +4.7% |
| 2016 | -- | $85 +4.9% |
| 2013 | -- | $81 -11% |
| 2011 | -- | $91 -7.1% |
| 2010 | -- | $98 -5.8% |
| 2009 | -- | $104 |
| 2008 | -- | $104 |
Find assessor info on the county website
Neighborhood: 60050
Nearby homes
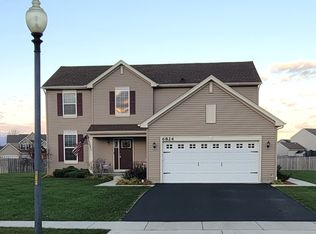
- $435,0003 bd3 ba2.3k sqft6824 Galway Dr, McHenry, IL 60050Sold
- $568,0004 bd3 ba-- sqft6836 Galway Dr, McHenry, IL 60050Off Market
- $461,8003 bd2 ba2k sqft6823 Killala Ln, McHenry, IL 60050Off Market
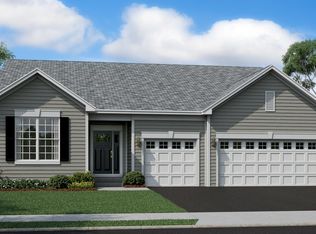
- $486,600-- bd-- ba-- sqft6820 Galway Dr, McHenry, IL 60050Off Market
- $518,6004 bd3 ba2.9k sqft6833 Galway Dr, McHenry, IL 60050Off Market
- $448,2003 bd2 ba2k sqft6819 Killala Ln, McHenry, IL 60050Off Market
- $455,1003 bd2 ba1.8k sqft6837 Galway Dr, McHenry, IL 60050Off Market
- $445,6004 bd2 ba2k sqft6841 Galway Dr, McHenry, IL 60050Off Market
Nearby schools
GreatSchools rating
- 5/10Valley View Elementary SchoolGrades: K-5Distance: 2.1 mi
- 7/10Parkland SchoolGrades: 6-8Distance: 2.4 mi
- NAMcHenry Community High SchoolGrades: 9-12Distance: 3.5 mi
Schools provided by the listing agent
- Elementary: Valley View Elementary School
- Middle: Parkland Middle School
- High: Mchenry Campus
- District: 15
Source: MRED as distributed by MLS GRID. This data may not be complete. We recommend contacting the local school district to confirm school assignments for this home.
Get a cash offer in 3 minutes
Find out how much your home could sell for in as little as 3 minutes with a no-obligation cash offer.
Estimated market value
$497,900
Get a cash offer in 3 minutes
Find out how much your home could sell for in as little as 3 minutes with a no-obligation cash offer.
Estimated market value
$497,900
- Illinois
- McHenry County
- McHenry
- 60050
- 6828 Galway Dr
Nearby cities
Nearby zip codes
Other McHenry Topics
