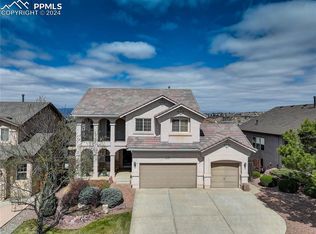
Welcome to a beautifully maintained, one-owner home that perfectly balances elegance with everyday functionality. The journey begins in the formal entry, where authentic hardwood floors lead you past a secluded private office—ideal for today’s remote professional—and a convenient powder room. The heart of the home is a stunning open-concept Living Room on the main level. Featuring soaring 9ft+ ceilings and a cozy gas fireplace, the space flows seamlessly from the living area into the dining room and a chef-inspired kitchen. With a sprawling center island and abundant counter space, this kitchen is a dream for both nightly dinners and grand entertaining. Step outside onto the expansive main deck, engineered for longevity with high-end Trex decking and a steel frame—offering a "zero-maintenance" lifestyle for years to come. The massive primary suite is a true escape, featuring its own private balcony, a double vanity, a large walk-in shower, and a generous walk-in closet. Two additional oversized bedrooms—one boasting its own private deck—share a full bath. For ultimate convenience, the laundry room is located on this level, right where you need it most. The finished walk-out lower level adds incredible value, offering a spacious recreation area with a wet bar, two additional bedrooms, and a full bath. A sliding glass door leads directly to the yard, providing a perfect setup for guests or multi-generational living. Outside of the living space you get an oversized two car garage and convenient living with shopping right across the street and quick access to the Woodmen Road Corridor. Don’t wait—experience the perfect blend of luxury and location. Come see it today!
Sold for $599,000
$599,000
6828 Granite Peak Dr, Colorado Springs, CO 80923
5beds
3,441sqft
Single Family Residence
Built in 2001
7,501 Square Feet Lot
$593,900 Zestimate®
$174/sqft
$3,131 Estimated rent
Home value
$593,900
$564,000 - $624,000
$3,131/mo
Zestimate® history
Owner options
List your home for rent
$3,131/mo
Rent Zestimate®
Find your next renter with Zillow Rental Manager. Plus, with online applications, you can quickly screen prospective tenants – for free.
$3,131/mo
Rent Zestimate®
Refinance and save
$3,453/mo
Est. payment
Refinancing to a lower rate could help reduce your monthly payments and save thousands over the life of the loan.
$3,453/mo
Est. payment
Explore your selling options
Work with a Zillow partner agent
Leverage their expertise and Zillow's premium Showcase listings to get your home seen by more buyers.
Get startedList with your own agent
Get your home in front of millions of buyers by listing it on Zillow.
Learn how to do itSell it yourself
Take full control of how buyers see your home on Zillow by listing For Sale by Owner (FSBO).
List your homeWhat's special
Expansive main deckAuthentic hardwood floorsMassive primary suiteHigh-end trex deckingFinished walk-out lower levelWet barSpacious recreation area
Zillow last checked:
Listing updated:
Listed by:
Andrew Perkett 719-659-3870,
Better Homes and Gardens Real Estate Kenney & Company,
Thomas Kenney 719-650-7290
Bought with:
Kari Hutchinson
Exp Realty LLC
Source: elevateMLS,MLS#: 3159588
Facts & features
Interior
Bedrooms & bathrooms
- Bedrooms: 5
- Bathrooms: 4
- Full bathrooms: 3
- 1/2 bathrooms: 1
Other
- Level: Upper
Heating
- Forced Air
Cooling
- Ceiling Fan(s), Central Air
Appliances
- Included: 220v in Kitchen, Dishwasher, Disposal, Exhaust Fan, Oven, Refrigerator
- Laundry: Upper Level
Features
- 9Ft + Ceilings, Crown Molding, French Doors, See Prop Desc Remarks, Wet Bar
- Flooring: Carpet, Wood, Luxury Vinyl
- Basement: Full,Finished
- Number of fireplaces: 1
- Fireplace features: Gas, One
Interior area
- Total structure area: 3,441
- Total interior livable area: 3,441 sqft
- Finished area above ground: 2,402
- Finished area below ground: 1,039
Property
Parking
- Total spaces: 2
- Parking features: Attached, Oversized
- Attached garage spaces: 2
Features
- Levels: Two
- Stories: 2
- Patio & porch: See Prop Desc Remarks
- Has view: Yes
- View description: Mountain(s)
Lot
- Size: 7,501 Square Feet
- Features: See Remarks
Details
- Parcel number: 6311407003
Construction
Type & style
- Home type: SingleFamily
- Property subtype: Single Family Residence
Materials
- Stucco, Frame
- Roof: Composite Shingle
Condition
- Existing Home
- New construction: No
- Year built: 2001
Details
- Builder name: Saddletree Hms
Utilities & green energy
- Water: Municipal
- Utilities for property: Cable Available, Natural Gas Available
Community & HOA
Location
- Region: Colorado Springs
Financial & listing details
- Price per square foot: $174/sqft
- Tax assessed value: $618,027
- Annual tax amount: $2,145
- Date on market: 4/10/2026
- Listing terms: Cash,Conventional,VA Loan
Price history
| Date | Event | Price |
|---|---|---|
| 5/15/2026 | Sold | $599,000$174/sqft |
Source:  elevateMLS #3159588 Report a problem elevateMLS #3159588 Report a problem | ||
| 4/15/2026 | Pending sale | $599,000$174/sqft |
Source: elevateMLS #3159588 Report a problem | ||
| 4/10/2026 | Listed for sale | $599,000+110.2%$174/sqft |
Source: elevateMLS #3159588 Report a problem | ||
| 10/2/2002 | Sold | $284,900$83/sqft |
Source: Public Record Report a problem | ||
Public tax history
| Year | Property taxes | Tax assessment |
|---|---|---|
| 2024 | $2,081 +10.5% | $41,410 |
| 2023 | $1,882 -7.5% | $41,410 +31.8% |
| 2022 | $2,035 | $31,430 -2.8% |
| 2021 | -- | $32,330 +8.9% |
| 2020 | $2,131 +0.5% | $29,680 |
| 2019 | $2,120 +10.3% | $29,680 +13.4% |
| 2018 | $1,922 -5% | $26,170 |
| 2017 | $2,023 +5.3% | $26,170 +2.8% |
| 2016 | $1,922 +21.9% | $25,460 |
| 2015 | $1,576 +4.3% | $25,460 +8% |
| 2014 | $1,512 | $23,580 |
| 2013 | -- | -- |
| 2012 | -- | $24,060 |
| 2011 | $1,796 | $24,060 -7% |
| 2010 | -- | $25,870 |
| 2009 | -- | $25,870 +3.6% |
| 2008 | -- | $24,980 |
| 2006 | -- | $24,980 +20.9% |
| 2004 | -- | $20,660 |
| 2003 | $550 +5.9% | $20,660 +158.6% |
| 2002 | $519 +284.3% | $7,990 +327.3% |
| 2001 | $135 | $1,870 |
Find assessor info on the county website
Neighborhood: Northeast Colorado Springs
Nearby homes
- $630,0004 bd4 ba3.2k sqft6836 Granite Peak Dr, Colorado Springs, CO 80918Sold
- $630,0004 bd3 ba2.2k sqft6836 Granite Peak Dr, Colorado Springs, CO 80923Sold
- $478,7644 bd4 ba3.2k sqft6820 Granite Peak Dr, Colorado Springs, CO 80923Off Market
- $586,2004 bd3 ba2.2k sqft6935 Freewheel Ct, Colorado Springs, CO 80923Off Market
- $595,0005 bd3 ba3.2k sqft6844 Granite Peak Dr, Colorado Springs, CO 80923Sold
- $435,5024 bd3 ba2.8k sqft6917 Freewheel Ct, Colorado Springs, CO 80923Off Market
- $590,0005 bd3 ba2.3k sqft6953 Freewheel Ct, Colorado Springs, CO 80923Off Market
- $551,7006 bd2 ba1.8k sqft4728 Spotted Horse Dr, Colorado Springs, CO 80923Off Market
Nearby schools
GreatSchools rating
- NAFreedom Elementary SchoolGrades: PK-5Distance: 0.5 mi
- 7/10Jenkins Middle SchoolGrades: 6-8Distance: 0.3 mi
- 3/10Doherty High SchoolGrades: 9-12Distance: 2.4 mi
Schools provided by the listing agent
- Middle: Jenkins
- High: Doherty
- District: Colorado Springs 11
Source: elevateMLS. This data may not be complete. We recommend contacting the local school district to confirm school assignments for this home.
Get a cash offer in 3 minutes
Find out how much your home could sell for in as little as 3 minutes with a no-obligation cash offer.
Estimated market value
$593,900
Get a cash offer in 3 minutes
Find out how much your home could sell for in as little as 3 minutes with a no-obligation cash offer.
Estimated market value
$593,900
- Colorado
- El Paso County
- Colorado Springs
- 80923
- Northeast Colorado Springs
- 6828 Granite Peak Dr
Nearby cities
Nearby neighborhoods
- Briargate Real estate
- Central Colorado Springs Real estate
- Cimarron Hills Real estate
- East Colorado Springs Real estate
- Northeast Colorado Springs Real estate
- Northwest Colorado Springs Real estate
- Old Colorado City Real estate
- Powers Real estate
- Southeast Colorado Springs Real estate
- Southwest Colorado Springs Real estate
Nearby zip codes
Other Colorado Springs Topics
- Apartments for Rent in 80923
- Houses for Sale in 80923
- Houses for Rent in 80923
- 80923 Real Estate
- Colorado Springs Condos
- Houses for Sale in Colorado Springs
- Newest Listings in Colorado Springs
- Colorado Springs Home Values
- Colorado Springs Real Estate Agents
- Colorado Springs Refinance
- Colorado Springs Mortgage Rates
