Welcome to 6828 Greenlee Street, Fort Worth, TX! This charming 3-bedroom, 2-bathroom home is a delightful blend of comfort and style. As you step inside, you'll be greeted by a spacious living area filled with natural light, perfect for relaxing or entertaining. The open layout seamlessly connects the living space to a cozy dining area and a modern kitchen, and ample cabinetry. The primary bedroom offers a serene retreat with its own private bathroom, boasting a stylish vanity and a walk-in shower. Two additional well-sized bedrooms provide flexibility for a home office or guest space. A second full bathroom ensures convenience for all. Outside, the backyard is a true oasis, ready for your personal touch. Whether you're hosting a barbecue or simply enjoying a quiet evening, this space is perfect for outdoor living. Located in a vibrant part of Fort Worth, this home offers easy access to local amenities, dining, and entertainment options.
Sold
Price Unknown
6828 Greenlee St, Fort Worth, TX 76112
3beds
1,686sqft
Single Family Residence
Built in 1952
7,971 Square Feet Lot
$258,100 Zestimate®
$--/sqft
$2,017 Estimated rent
Home value
$258,100
$245,000 - $271,000
$2,017/mo
Zestimate® history
Owner options
List your home for rent
$2,017/mo
Rent Zestimate®
Find your next renter with Zillow Rental Manager. Plus, with online applications, you can quickly screen prospective tenants – for free.
$2,017/mo
Rent Zestimate®
Refinance and save
Refinancing to a lower rate could help reduce your monthly payments and save thousands over the life of the loan.
Explore your selling options
Work with a Zillow partner agent
Leverage their expertise and Zillow's premium Showcase listings to get your home seen by more buyers.
Get startedList with your own agent
Get your home in front of millions of buyers by listing it on Zillow.
Learn how to do itSell it yourself
Take full control of how buyers see your home on Zillow by listing For Sale by Owner (FSBO).
List your homeWhat's special
Zillow last checked:
Listing updated:
Listed by:
Kevin Tally 0588809 817-688-0203,
Compass RE Texas, LLC. 214-814-8100
Bought with:
Nancy Garcia
Monument Realty
Source: NTREIS,MLS#: 20745763
Facts & features
Interior
Bedrooms & bathrooms
- Bedrooms: 3
- Bathrooms: 2
- Full bathrooms: 2
Primary bedroom
- Level: First
- Dimensions: 0 x 0
Living room
- Level: First
- Dimensions: 0 x 0
Heating
- Central
Cooling
- Central Air, Ceiling Fan(s), Electric
Appliances
- Included: Dishwasher, Electric Range, Disposal
- Laundry: Washer Hookup, Electric Dryer Hookup
Features
- Built-in Features, Eat-in Kitchen, High Speed Internet, Cable TV
- Flooring: Carpet, Ceramic Tile
- Windows: Window Coverings
- Has basement: No
- Has fireplace: No
Interior area
- Total interior livable area: 1,686 sqft
Property
Parking
- Total spaces: 1
- Parking features: Garage, Garage Door Opener
- Attached garage spaces: 1
Features
- Levels: One
- Stories: 1
- Pool features: None
Lot
- Size: 7,971 Square Feet
- Features: Back Yard, Interior Lot, Lawn, Subdivision
Details
- Parcel number: 01122231
Construction
Type & style
- Home type: SingleFamily
- Architectural style: Ranch,Traditional,Detached
- Property subtype: Single Family Residence
Materials
- Brick
- Foundation: Pillar/Post/Pier
- Roof: Composition
Condition
- Year built: 1952
Utilities & green energy
- Sewer: Public Sewer
- Water: Public
- Utilities for property: Sewer Available, Water Available, Cable Available
Community & HOA
Community
- Features: Curbs
- Security: Security System, Smoke Detector(s)
- Subdivision: Green Hill Add
HOA
- Has HOA: No
Location
- Region: Fort Worth
Financial & listing details
- Tax assessed value: $222,766
- Annual tax amount: $4,801
- Date on market: 10/4/2024
- Cumulative days on market: 55 days
Price history
| Date | Event | Price |
|---|---|---|
| 7/23/2026 | Listing removed | $260,000$154/sqft |
Source: NTREIS #21233463 Report a problem | ||
| 6/6/2026 | Price change | $260,000-5.5%$154/sqft |
Source: NTREIS #21233463 Report a problem | ||
| 5/23/2026 | Price change | $275,000-1.8%$163/sqft |
Source: NTREIS #21233463 Report a problem | ||
| 4/20/2026 | Price change | $279,900-6.4%$166/sqft |
Source: NTREIS #21233463 Report a problem | ||
| 4/9/2026 | Listed for sale | $299,000+30%$177/sqft |
Source: NTREIS #21233463 Report a problem | ||
| 1/7/2025 | Sold | -- |
Source: NTREIS #20745763 Report a problem | ||
| 12/15/2024 | Pending sale | $230,000$136/sqft |
Source: NTREIS #20745763 Report a problem | ||
| 12/1/2024 | Contingent | $230,000$136/sqft |
Source: NTREIS #20745763 Report a problem | ||
| 11/22/2024 | Price change | $230,000-2.1%$136/sqft |
Source: NTREIS #20745763 Report a problem | ||
| 11/15/2024 | Price change | $235,000-6%$139/sqft |
Source: NTREIS #20745763 Report a problem | ||
| 10/4/2024 | Listed for sale | $250,000+401%$148/sqft |
Source: NTREIS #20745763 Report a problem | ||
| 12/2/2020 | Listing removed | $1,350$1/sqft |
Source: Newport Realty #14475714 Report a problem | ||
| 11/22/2020 | Listed for rent | $1,350$1/sqft |
Source: Newport Realty #14475714 Report a problem | ||
| 6/24/2012 | Listing removed | $49,900$30/sqft |
Source: Coldwell Banker Residential Brokerage - #11779956 Report a problem | ||
| 6/2/2012 | Listed for sale | $49,900$30/sqft |
Source: Coldwell Banker Residential Brokerage - #11779956 Report a problem | ||
| 11/16/2011 | Sold | -- |
Source: Public Record Report a problem | ||
Public tax history
| Year | Property taxes | Tax assessment |
|---|---|---|
| 2025 | $2,975 -40.5% | $222,766 |
| 2024 | $4,999 +4.1% | $222,766 +5% |
| 2023 | $4,801 +1.9% | $212,172 +17.1% |
| 2022 | $4,710 +41.3% | $181,182 +46.1% |
| 2021 | $3,333 -2% | $124,000 |
| 2020 | $3,402 +9.8% | $124,000 +6% |
| 2019 | $3,097 +9.8% | $117,018 +14.2% |
| 2018 | $2,820 +6.6% | $102,500 -4.1% |
| 2017 | $2,646 +26.2% | $106,870 +20.4% |
| 2016 | $2,096 +52.3% | $88,760 +83% |
| 2015 | $1,377 | $48,500 |
| 2014 | $1,377 | $48,500 -8.8% |
| 2013 | -- | $53,200 +9.5% |
| 2012 | -- | $48,600 |
| 2011 | -- | $48,600 -1.2% |
| 2010 | -- | $49,200 -9.2% |
| 2009 | -- | $54,200 -31.4% |
| 2008 | -- | $79,000 +7.5% |
| 2007 | -- | $73,500 |
| 2006 | -- | $73,500 |
| 2005 | -- | $73,500 |
| 2004 | -- | $73,500 |
| 2003 | -- | $73,500 |
| 2002 | -- | $73,500 +5.5% |
| 2001 | -- | $69,700 +17.9% |
| 2000 | -- | $59,100 |
Find assessor info on the county website
Neighborhood: Handley
Nearby homes
- $186,3003 bd1 ba1.2k sqft6832 Greenlee St, Fort Worth, TX 76112Off Market
- $187,8003 bd1 ba1.1k sqft6824 Greenlee St, Fort Worth, TX 76112Off Market
- $251,6004 bd2 ba1.6k sqft6836 Greenlee St, Fort Worth, TX 76112Off Market
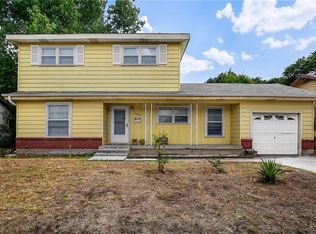
- $184,9003 bd1 ba1.5k sqft6820 Greenlee St, Fort Worth, TX 76112Off Market
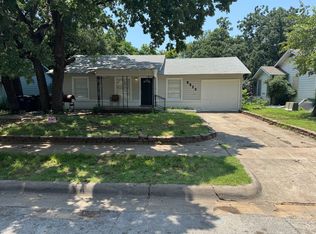
- $177,4003 bd1 ba1.2k sqft6829 Van Natta Ln, Fort Worth, TX 76112Off Market
- $270,8003 bd2 ba1.6k sqft6825 Van Natta Ln, Fort Worth, TX 76112Off Market
- $188,9002 bd1 ba851 sqft6833 Van Natta Ln, Fort Worth, TX 76112Off Market
- $247,6003 bd2 ba1.6k sqft6837 Van Natta Ln, Fort Worth, TX 76112Off Market
Nearby schools
GreatSchools rating
- 3/10East Handley Elementary SchoolGrades: PK-5Distance: 0.3 mi
- 3/10Jean McClung Middle SchoolGrades: 6-8Distance: 0.6 mi
- 2/10Eastern Hills High SchoolGrades: 9-12Distance: 1.3 mi
Schools provided by the listing agent
- Elementary: MG Ellis
- Middle: Handley
- High: Eastern Hills
- District: Fort Worth ISD
Source: NTREIS. This data may not be complete. We recommend contacting the local school district to confirm school assignments for this home.
Get a cash offer in 3 minutes
Find out how much your home could sell for in as little as 3 minutes with a no-obligation cash offer.
Estimated market value
$258,100
Get a cash offer in 3 minutes
Find out how much your home could sell for in as little as 3 minutes with a no-obligation cash offer.
Estimated market value
$258,100
- Texas
- Tarrant County
- Fort Worth
- 76112
- Handley
- 6828 Greenlee St
