Welcome home! This charming brick townhome in Alexandria offers beautifully updated living spaces with fresh paint and exceptional modern upgrades throughout. Step inside to discover an open floorplan where recently refinished hardwood floors flow seamlessly from the bright living room through the dining area, creating an ideal space for entertaining and everyday living. The renovated and expanded chef-inspired kitchen (2018) features sleek granite countertops, modern stainless steel appliances, and an elegant central island, with plenty of space for a table for casual dining. Upstairs, you'll find two generously sized bedrooms with gleaming hardwood floors, ceiling fans, ample closet space, and shared access to a stylishly updated hall bathroom with contemporary finishes. The lower level provides versatile living space with a recreation room ideal for a home office, playroom, or entertainment area, plus the convenience of an in-unit laundry room with a second full bathroom. Major systems have been thoughtfully updated including newer windows (2016), HVAC (2017), water heater (2020), and sewer line to street (2021), providing peace of mind for years to come. Outside, enjoy your private fenced backyard with brick patio perfect for outdoor entertaining, plus a shed for storage. Additional highlights include driveway parking with EV charger and no HOA fees. Commuting is a breeze with a bus stop at the corner providing direct access to the Metro! Located just minutes to Safeway, Giant, Aldi, local favorites like Revel and Primos, Kingstowne, Huntley Meadows Park, and the brand new Mt Vernon Recreation Center. Quick access to Route 1, George-Washington Parkway, and I-95. Schedule a private tour today and start the new year in your new home!
Sold for $585,000
$585,000
6828 Kenyon Dr, Alexandria, VA 22307
2beds
1,638sqft
Single Family Residence
Built in 1951
3,600 Square Feet Lot
$592,000 Zestimate®
$357/sqft
$3,061 Estimated rent
Home value
$592,000
$556,000 - $633,000
$3,061/mo
Zestimate® history
Owner options
List your home for rent
$3,061/mo
Rent Zestimate®
Find your next renter with Zillow Rental Manager. Plus, with online applications, you can quickly screen prospective tenants – for free.
$3,061/mo
Rent Zestimate®
Refinance and save
$3,644/mo
Est. payment
Refinancing to a lower rate could help reduce your monthly payments and save thousands over the life of the loan.
$3,644/mo
Est. payment
Explore your selling options
Work with a Zillow partner agent
Leverage their expertise and Zillow's premium Showcase listings to get your home seen by more buyers.
Get startedList with your own agent
Get your home in front of millions of buyers by listing it on Zillow.
Learn how to do itSell it yourself
Take full control of how buyers see your home on Zillow by listing For Sale by Owner (FSBO).
List your homeWhat's special
Open floorplanExceptional modern upgradesShed for storageBeautifully updated living spacesCharming brick townhomeCeiling fansIn-unit laundry room
Zillow last checked:
Listing updated:
Listed by:
Stephanie Swick 703-597-5037,
KW Metro Center,
Listing Team: One Residential
Bought with:
Jordan Beck
Compass
Source: Bright MLS,MLS#: VAFX2279732
Facts & features
Interior
Bedrooms & bathrooms
- Bedrooms: 2
- Bathrooms: 2
- Full bathrooms: 2
Rooms
- Room types: Living Room, Dining Room, Kitchen, Family Room, Bedroom 1, Laundry, Bathroom 1, Bathroom 2
Bedroom 1
- Features: Flooring - Carpet
- Level: Upper
- Area: 156 Square Feet
- Dimensions: 12 X 13
Bathroom 1
- Level: Upper
Bathroom 2
- Features: Flooring - Carpet
- Level: Upper
- Area: 110 Square Feet
- Dimensions: 10 X 11
Bathroom 2
- Level: Lower
Dining room
- Level: Main
- Area: 98 Square Feet
- Dimensions: 7 X 14
Family room
- Features: Flooring - Tile/Brick
- Level: Lower
- Area: 176 Square Feet
- Dimensions: 11 X 16
Kitchen
- Features: Granite Counters, Crown Molding, Double Sink, Flooring - Tile/Brick, Kitchen - Gas Cooking, Living/Dining Room Combo
- Level: Main
- Area: 210 Square Feet
- Dimensions: 14 X 15
Laundry
- Features: Flooring - Tile/Brick
- Level: Lower
- Area: 81 Square Feet
- Dimensions: 9 X 9
Living room
- Features: Flooring - HardWood, Ceiling Fan(s)
- Level: Main
- Area: 209 Square Feet
- Dimensions: 11 X 19
Heating
- Forced Air, Natural Gas
Cooling
- Central Air, Electric
Appliances
- Included: Disposal, Dishwasher, Dryer, Ice Maker, Refrigerator, Washer, Cooktop, Gas Water Heater
- Laundry: In Basement, Has Laundry, Washer In Unit, Dryer In Unit, Laundry Room
Features
- Open Floorplan, Kitchen Island, Kitchen - Table Space, Pantry, Dry Wall
- Flooring: Carpet, Hardwood, Tile/Brick
- Basement: Full
- Has fireplace: No
Interior area
- Total structure area: 1,638
- Total interior livable area: 1,638 sqft
- Finished area above ground: 1,138
- Finished area below ground: 500
Property
Parking
- Total spaces: 4
- Parking features: Concrete, Driveway, On Street
- Uncovered spaces: 4
Accessibility
- Accessibility features: None
Features
- Levels: Three
- Stories: 3
- Patio & porch: Patio
- Exterior features: Bump-outs, Lighting, Sidewalks, Street Lights
- Pool features: None
- Fencing: Full
Lot
- Size: 3,600 Square Feet
- Features: Front Yard, Landscaped, Rear Yard
Details
- Additional structures: Above Grade, Below Grade
- Parcel number: 0931 12C 0027A
- Zoning: 180
- Special conditions: Standard
Construction
Type & style
- Home type: SingleFamily
- Architectural style: Colonial
- Property subtype: Single Family Residence
- Attached to another structure: Yes
Materials
- Aluminum Siding
- Foundation: Other
- Roof: Asphalt
Condition
- Very Good
- New construction: No
- Year built: 1951
Utilities & green energy
- Sewer: Public Sewer
- Water: Public
Community & HOA
Community
- Subdivision: Beacon Manor
HOA
- Has HOA: No
Location
- Region: Alexandria
Financial & listing details
- Price per square foot: $357/sqft
- Tax assessed value: $512,890
- Annual tax amount: $6,538
- Date on market: 11/20/2025
- Listing agreement: Exclusive Right To Sell
- Listing terms: Cash,Conventional,FHA,VA Loan
- Ownership: Fee Simple
Price history
| Date | Event | Price |
|---|---|---|
| 1/8/2026 | Sold | $585,000$357/sqft |
Source:  Bright MLS #VAFX2279732 Report a problem Bright MLS #VAFX2279732 Report a problem | ||
| 11/24/2025 | Contingent | $585,000$357/sqft |
Source: Bright MLS #VAFX2279732 Report a problem | ||
| 11/20/2025 | Listed for sale | $585,000+8.3%$357/sqft |
Source: Bright MLS #VAFX2279732 Report a problem | ||
| 8/4/2023 | Sold | $540,000+0.1%$330/sqft |
Source: Bright MLS #VAFX2126464 Report a problem | ||
| 7/28/2023 | Pending sale | $539,500$329/sqft |
Source: Bright MLS #VAFX2126464 Report a problem | ||
| 6/1/2023 | Contingent | $539,500$329/sqft |
Source: Bright MLS #VAFX2126464 Report a problem | ||
| 5/12/2023 | Listed for sale | $539,500+11.2%$329/sqft |
Source: Bright MLS #VAFX2126464 Report a problem | ||
| 3/23/2021 | Sold | $485,000-0.8%$296/sqft |
Source: Public Record Report a problem | ||
| 3/12/2021 | Pending sale | $489,000$299/sqft |
Source: Bright MLS #VAFX1178440 Report a problem | ||
| 2/8/2021 | Listing removed | -- |
Source: Bright MLS #VAFX1178440 Report a problem | ||
| 2/4/2021 | Listed for sale | $489,000+431.5%$299/sqft |
Source: Bright MLS #VAFX1178440 Report a problem | ||
| 4/28/1997 | Sold | $92,000$56/sqft |
Source: Public Record Report a problem | ||
Public tax history
| Year | Property taxes | Tax assessment |
|---|---|---|
| 2025 | $6,539 +5% | $512,890 +4.7% |
| 2024 | $6,230 +582% | $489,860 +7.3% |
| 2023 | $913 -83.1% | $456,530 +5.9% |
| 2022 | $5,406 | $431,240 +16.3% |
| 2021 | -- | $370,790 +1.1% |
| 2020 | $4,711 +7.1% | $366,790 +8.2% |
| 2019 | $4,398 +10.4% | $339,050 +10.4% |
| 2018 | $3,984 +8.1% | $307,080 +6.7% |
| 2017 | $3,685 +0.2% | $287,700 |
| 2016 | $3,678 +9.8% | $287,700 +6.9% |
| 2015 | $3,349 +0.2% | $269,210 |
| 2014 | $3,343 | $269,210 +13.2% |
| 2013 | -- | $237,900 +7.3% |
| 2012 | -- | $221,640 +0.1% |
| 2011 | -- | $221,320 +5.8% |
| 2010 | -- | $209,230 -19.5% |
| 2009 | -- | $259,800 -19% |
| 2008 | -- | $320,870 +1.1% |
| 2007 | -- | $317,400 +120% |
| 2003 | -- | $144,275 +19% |
| 2002 | -- | $121,240 +14.2% |
| 2001 | -- | $106,130 |
Find assessor info on the county website
Neighborhood: 22307
Nearby homes
- $503,4002 bd2 ba896 sqft6826 Kenyon Dr, Alexandria, VA 22307Off Market
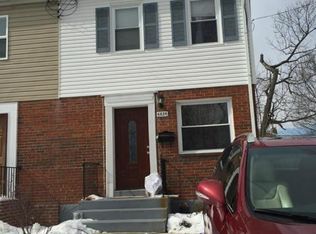
- $508,5002 bd2 ba896 sqft6830 Kenyon Dr, Alexandria, VA 22307Off Market
- $505,1002 bd2 ba896 sqft6824 Kenyon Dr, Alexandria, VA 22307Off Market
- $538,3003 bd2 ba896 sqft6832 Kenyon Dr, Alexandria, VA 22307Off Market

- $500,0002 bd2 ba1.3k sqft6822 Kenyon Dr, Alexandria, VA 22307Sold
- $470,5002 bd1 ba896 sqft6834 Kenyon Dr, Alexandria, VA 22307Off Market
- $456,3002 bd1 ba896 sqft6820 Kenyon Dr, Alexandria, VA 22307Off Market
- $620,1003 bd1 ba1.2k sqft6811 Derrell Ct, Alexandria, VA 22307Off Market
Nearby schools
GreatSchools rating
- 4/10Bucknell Elementary SchoolGrades: PK-6Distance: 0.2 mi
- 5/10Sandburg Middle SchoolGrades: 7-8Distance: 2.8 mi
- 4/10West Potomac High SchoolGrades: 9-12Distance: 0.3 mi
Schools provided by the listing agent
- Elementary: Bucknell
- Middle: Sandburg
- High: West Potomac
- District: Fairfax County Public Schools
Source: Bright MLS. This data may not be complete. We recommend contacting the local school district to confirm school assignments for this home.
Get a cash offer in 3 minutes
Find out how much your home could sell for in as little as 3 minutes with a no-obligation cash offer.
Estimated market value
$592,000
Get a cash offer in 3 minutes
Find out how much your home could sell for in as little as 3 minutes with a no-obligation cash offer.
Estimated market value
$592,000
- Virginia
- Fairfax County
- Alexandria
- 22307
- 6828 Kenyon Dr
Nearby cities
Nearby neighborhoods
Nearby zip codes
Other Alexandria Topics
