Skip main navigation
Sold
  • Price Unknown

    6828 Mandy Ln, Tyler, TX 75703

    3beds
    1,954sqft
    Single Family Residence
    Built in 1980
    0.35 Acres Lot
    $298,800 Zestimate®
    $--/sqft
    $2,333 Estimated rent

    Home value

    $298,800

    $284,000 - $314,000

    $2,333/mo

    Zestimate® history
    Loading
    Loading...

    Owner options

    List your home for rent

    $2,333/mo

    Rent Zestimate®

    Find your next renter with Zillow Rental Manager. Plus, with online applications, you can quickly screen prospective tenants – for free.

    Learn more

    $2,333/mo

    Rent Zestimate®

    Refinance and save

    Refinancing to a lower rate could help reduce your monthly payments and save thousands over the life of the loan.

    See today's rates

    Explore your selling options

    Work with a Zillow partner agent

    Leverage their expertise and Zillow's premium Showcase listings to get your home seen by more buyers.

    Get started

    List with your own agent

    Get your home in front of millions of buyers by listing it on Zillow.

    Learn how to do it

    Sell it yourself

    Take full control of how buyers see your home on Zillow by listing For Sale by Owner (FSBO).

    List your home

    What's special

    Modern finishesStriking curved gas fireplaceThree bedroomsEasy-care tile flooring throughoutTwo bathsSpacious corner lotLarge landscaped lawn
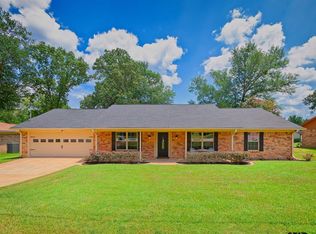
    Beautiful Traditional Ranch Style Home on Spacious Corner Lot. Welcome to this greatly maintained one story home situated on a generous .35 acre corner lot, with Tyler address in Whitehouse ISD. Convenient to shopping, dining and major medical facilities. The backyard is fully fenced, offering privacy and plenty of space for outdoor enjoyment with mature shade trees and 12x24 detached shop with electricity. The home's roof is less than two years old. The inviting front porch with brick columns offers a perfect spot to enjoy the large landscaped lawn. Inside, you’ll find three bedrooms and two baths, all featuring easy-care tile flooring throughout. Fresh paint and on trend neutral colors are used throughout home. Primary and 2nd and 3rd bedrooms are on opposite sides of the home. The large inviting living area boasts a vaulted ceiling and a striking curved gas fireplace, creating the perfect gathering spot for family and friends. The updated primary bath offers a touch of luxury with double sinks, walk in shower and modern finishes. The galley kitchen has a pantry, range, dishwasher, microwave, refrigerator and bar seating. The dining area has a lovely bay window overlooking the backyard. You’ll love the bright and versatile large sunroom, ideal for entertaining, complete with a pool table and accessories, and counter height wood table and four matching stools that stay with the home, This home combines comfort, character, and functionality in a desirable single level layout, ready for you to move in and make it your own.

    Zillow last checked:

    Listing updated:

    Listed by:

    Dennis Smith 0652289,

    NextHome Property Advisors 972-246-8297

    Bought with:

    Karen Richards

    EXP REALTY

    Source: NTREIS,MLS#: 21195233

    Facts & features

    Interior

    Bedrooms & bathrooms
    • Bedrooms: 3
    • Bathrooms: 2
    • Full bathrooms: 2
    Primary bedroom
    • Features: Ceiling Fan(s), Walk-In Closet(s)
    • Level: First
    • Dimensions: 15 x 14
    Primary bedroom
    • Features: Closet Cabinetry, Ceiling Fan(s)
    • Level: First
    • Dimensions: 11 x 12
    Bedroom
    • Features: Closet Cabinetry, Ceiling Fan(s)
    • Level: First
    • Dimensions: 12 x 12
    Breakfast room nook
    • Level: First
    • Dimensions: 8 x 15
    Family room
    • Features: Ceiling Fan(s), Fireplace
    • Level: First
    • Dimensions: 21 x 22
    Other
    • Features: Dual Sinks, Linen Closet, Solid Surface Counters, Separate Shower
    • Level: First
    • Dimensions: 14 x 5
    Other
    • Features: Built-in Features, Jetted Tub
    • Level: First
    • Dimensions: 8 x 5
    Kitchen
    • Features: Breakfast Bar, Built-in Features, Dual Sinks, Galley Kitchen, Solid Surface Counters
    • Level: First
    • Dimensions: 13 x 15
    Living room
    • Features: Ceiling Fan(s)
    • Level: First
    • Dimensions: 27 x 14
    Workshop
    • Level: First
    • Dimensions: 12 x 24
    Heating
    • Natural Gas
    Cooling
    • Central Air, Electric
    Appliances
    • Included: Dishwasher, Electric Cooktop, Electric Oven, Gas Water Heater, Microwave
    Features
    • Eat-in Kitchen, Open Floorplan, Cable TV, Walk-In Closet(s)
    • Flooring: Tile
    • Has basement: No
    • Number of fireplaces: 1
    • Fireplace features: Family Room, Gas, Gas Starter, Masonry
    Interior area
    • Total interior livable area: 1,954 sqft

    Property

    Parking
    • Total spaces: 2
    • Parking features: Driveway, Garage, Garage Door Opener
    • Attached garage spaces: 2
    • Has uncovered spaces: Yes
    Features
    • Levels: One
    • Stories: 1
    • Exterior features: Rain Gutters
    • Pool features: None
    • Fencing: Chain Link
    Lot
    • Size: 0.35 Acres
    • Features: Corner Lot, Few Trees
    • Residential vegetation: Wooded
    Details
    • Parcel number: 180887000300004000

    Construction

    Type & style
    • Home type: SingleFamily
    • Architectural style: Traditional,Detached
    • Property subtype: Single Family Residence
    Materials
    • Brick
    • Foundation: Slab
    • Roof: Composition
    Condition
    • Year built: 1980

    Utilities & green energy

    • Sewer: Public Sewer
    • Utilities for property: Sewer Available, Cable Available

    Community & neighborhood

    Security
    • Security features: Fire Alarm, Smoke Detector(s)
    Location
    • Region: Tyler
    • Subdivision: Paluxy South

    Other

    Other facts
    • Listing terms: Cash,Conventional,FHA,VA Loan

    Price history

    DateEventPrice
    4/22/2026Sold--
    Source: NTREIS #21195233 Report a problem
    3/28/2026Pending sale$309,995$159/sqft
    Source: NTREIS #21195233 Report a problem
    3/2/2026Price change$309,995-0.6%$159/sqft
    Source: NTREIS #21195233 Report a problem
    11/4/2025Listed for sale$312,000+11.5%$160/sqft
    Source: NTREIS #21082208 Report a problem
    2/26/2024Sold--
    Source: GTARMLS #24000725 Report a problem
    1/21/2024Pending sale$279,900$143/sqft
    Source: GTARMLS #24000725 Report a problem
    1/16/2024Listed for sale$279,900$143/sqft
    Source: GTARMLS #24000725 Report a problem
    9/8/2009Sold--
    Source: Public Record Report a problem

    Public tax history

    YearProperty taxesTax assessment
    2024$2,199 +17.2%$209,520 -24.6%
    2023$1,877 -24.5%$278,017 +55%
    2022$2,485 -0.7%$179,377 +15%
    2021$2,503 -3.8%$155,971 -2.1%
    2020$2,602 +7.9%$159,281 +10.5%
    2019$2,412 -2.2%$144,089 +0.7%
    2018$2,467 +1.4%$143,117
    2017$2,432 +25.5%$143,117 +10.7%
    2016$1,938 -0.5%$129,267 +5.2%
    2015$1,948 $122,886
    2014$1,948 +3.4%--
    2013$1,883 +1.7%--
    2012$1,852 +0.5%--
    2011$1,843 --
    2010-- $134,747
    2009-- $134,747 +0.2%
    2008-- $134,500
    2007-- $134,500 +20.3%
    2006-- $111,800 +12.7%
    2005-- $99,200
    2004-- $99,200 +5.6%
    2003-- $93,900 +7.1%
    2002-- $87,700 +12.6%
    2001-- $77,900 +6.7%
    2000-- $73,020

    Find assessor info on the county website

    Neighborhood: 75703

    Nearby schools

    GreatSchools rating
    Schools provided by the listing agent
    • Elementary: Stanton Smith
    • High: Whitehouse
    • District: Whitehouse ISD

    Source: NTREIS. This data may not be complete. We recommend contacting the local school district to confirm school assignments for this home.

    Sell for more on Zillow
    Get a Zillow Showcase℠ listing at no additional cost and you could sell for .
    $298,800
    2% more
    +$5,976
    With Zillow Showcase(estimated)
    $304,776