Skip main navigation
For sale
  • $1,055,000

    6828 Merrick Dr, Troy, MI 48098

    5beds
    6,221sqft
    : 
    Loading
    Get pre-qualified
    Single Family Residence
    Built in 2011
    0.33 Acres Lot
    $1,020,100 Zestimate®
    $170/sqft
    $-- HOA

    What's special

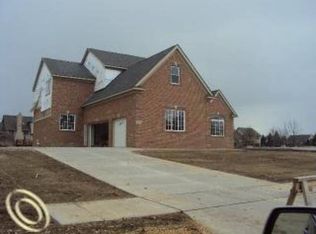
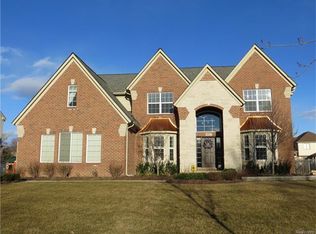
    An extraordinary opportunity to enjoy refined living in a picturesque location - showcasing loads of new including a stunning white island kitchen with stainless appliances, 2 dishwashers, granite counters plus all the conveniences fitting any lifestyle. There is updated flooring throughout, and a flowing floor plan designed for both everyday living and entertaining. Featuring 4 second floor bedrooms and the 5th bedroom with full bath in the lower level. Each bedroom with a full bath access is ideal. The luxurious primary suite is complemented by a versatile bonus room off the expansive primary closet ideal for a dressing room or hobby room plus a gorgeous full bath. There is a convenient main floor laundry room/mud room off the kitchen. Additional living area in the finished lower level offering multiple areas for a rec room and games areas. Offering true turnkey living with all the wants and needs today's buyers desire, the home is equally impressive outdoors. A gorgeous fenced yard with Trex decking and patio creates a private setting for relaxation, family play and entertaining. Really nothing to do here but unpack and enjoy.
    17 days
    |
    1,560
    |
    66
    |

    Zillow last checked:

    Listing updated:

    Listed by:

    Jennifer A Zardus 248-752-8411,

    The Agency Hall & Hunter 248-644-3500

    Source: Realcomp II,MLS#: 20261046228MLS Logo

    Loading...

      Facts & features

      Interior

      Bedrooms & bathrooms
      • Bedrooms: 5
      • Bathrooms: 5
      • Full bathrooms: 4
      • 1/2 bathrooms: 1
      Primary bedroom
      • Level: Second
      • Area: 480
      • Dimensions: 24 X 20
      Bedroom
      • Level: Second
      • Area: 195
      • Dimensions: 15 X 13
      Bedroom
      • Level: Second
      • Area: 156
      • Dimensions: 13 X 12
      Bedroom
      • Level: Second
      • Area: 168
      • Dimensions: 14 X 12
      Bedroom
      • Level: Basement
      • Area: 192
      • Dimensions: 16 X 12
      Primary bathroom
      • Level: Second
      • Area: 154
      • Dimensions: 14 X 11
      Other
      • Level: Second
      • Area: 72
      • Dimensions: 9 X 8
      Other
      • Level: Second
      • Area: 72
      • Dimensions: 9 X 8
      Other
      • Level: Basement
      • Area: 45
      • Dimensions: 9 X 5
      Other
      • Level: Entry
      • Area: 42
      • Dimensions: 6 X 7
      Bonus room
      • Level: Second
      • Area: 297
      • Dimensions: 27 X 11
      Dining room
      • Level: Entry
      • Area: 240
      • Dimensions: 16 X 15
      Flex room
      • Level: Basement
      • Area: 1890
      • Dimensions: 45 X 42
      Great room
      • Level: Entry
      • Area: 340
      • Dimensions: 20 X 17
      Kitchen
      • Level: Entry
      • Area: 399
      • Dimensions: 19 X 21
      Laundry
      • Level: Entry
      • Area: 100
      • Dimensions: 10 X 10
      Library
      • Level: Entry
      • Area: 196
      • Dimensions: 14 X 14
      Living room
      • Level: Entry
      • Area: 288
      • Dimensions: 16 X 18
      Heating
      • Forced Air, Natural Gas
      Cooling
      • Central Air
      Appliances
      • Included: Dishwasher, Disposal, Double Oven, Dryer, Microwave, Self Cleaning Oven, Stainless Steel Appliances, Washer
      • Laundry: Laundry Room
      Features
      • Basement: Finished,Full
      • Has fireplace: Yes
      • Fireplace features: Living Room
      Interior area
      • Total interior livable area: 6,221 sqft
      • Finished area above ground: 4,221
      • Finished area below ground: 2,000

      Property

      Parking
      • Total spaces: 3
      • Parking features: Three Car Garage, Attached
      • Garage spaces: 3
      Features
      • Levels: Two
      • Stories: 2
      • Entry location: GroundLevelwSteps
      • Patio & porch: Deck
      • Pool features: None
      • Fencing: Back Yard,Fenced
      Lot
      • Size: 0.33 Acres
      • Dimensions: 90 x 159
      Details
      • Parcel number: 2004100068
      • Special conditions: Short Sale No,Standard

      Construction

      Type & style
      • Home type: SingleFamily
      • Architectural style: Colonial
      • Property subtype: Single Family Residence
      Materials
      • Brick
      • Foundation: Basement, Poured, Sump Pump
      • Roof: Asphalt
      Condition
      • New construction: No
      • Year built: 2011
      • Major remodel year: 2018

      Utilities & green energy

      • Sewer: Public Sewer
      • Water: Public

      Community & HOA

      Community
      • Subdivision: CEDAR PINES ESTATES CONDO
      HOA
      • Has HOA: No
      Location
      • Region: Troy

      Financial & listing details

      • Price per square foot: $170/sqft
      • Tax assessed value: $337,260
      • Annual tax amount: $11,722
      • Date on market: 6/23/2026
      • Cumulative days on market: 17 days
      • Listing agreement: Exclusive Right To Sell
      • Listing terms: Cash,Conventional

        Estimated market value

        $1,020,100

        $969,000 - $1.07M

        $4,612/mo

        Price history

        DateEventPrice
        6/23/2026Listed for sale$1,055,000+90.1%$170/sqft
        Source: Realcomp II #20261046228 Report a problem
        7/12/2016Sold$555,000+32.2%$89/sqft
        Source: Agent Provided Report a problem
        4/6/2012Sold$419,900$67/sqft
        Source: Public Record Report a problem

        Public tax history

        YearProperty taxesTax assessment
        2024-- $372,730 +6.8%
        2023-- $348,880 +5.6%
        2022-- $330,340 +12%
        2021-- $294,940 +4.1%
        2020-- $283,290 -0.3%
        2019-- $284,000 +31.3%
        2015-- $216,370 +5.5%
        2014-- $205,160 +271.3%
        2011-- $55,250
        2010-- $55,250
        2009-- $55,250

        Find assessor info on the county website

        Monthly payment

        Est. payment

        Payment breakdown

        Explore the cost of this home by adjusting the details. Changes won't be saved.
        All calculations are estimates and provided by Zillow, Inc. for informational purposes only. Actual amounts may vary.
        HOA fees may include property taxes on listings classified as Co-Ops. Contact the listing agent and/or owner for fee details.
        Mortgage interest rates are dependent on a number of factors, including credit score, down payment, and repayment length. Interest rate data provided by Zillow Group Marketplace, Inc. as of 1/1/1970 from various mortgage lenders with which we have lead or other similar arrangements; the Estimated Payment is an average of those rates.
        See how much you could borrow to make a competitive offer.

        Climate risks

        Neighborhood: 48098

        Getting around

        24 / 100
        Car-Dependent
        32 / 100
        Somewhat Bikeable

        Nearby schools

        GreatSchools rating

        A local agent can set up tours, give advice and negotiate with sellers.

        Browse local experts

        Similar homes

        Skip to the end of the carouselSkip to the beginning of the carousel