Skip main navigation
Off market
  • $446,500

    6828 Mineral Belt Dr, Colorado Springs, CO 80927

    3beds
    2,031sqft
    Single Family Residence
    Built in ----
    -- sqft lot
    $446,500 Zestimate®
    $220/sqft
    $2,506 Estimated rent

    Home value

    $446,500

    $424,000 - $469,000

    $2,506/mo

    Zestimate® history
    Loading
    Loading...

    Owner options

    List your home for rent

    $2,506/mo

    Rent Zestimate®

    Find your next renter with Zillow Rental Manager. Plus, with online applications, you can quickly screen prospective tenants – for free.

    Learn more

    $2,506/mo

    Rent Zestimate®

    Refinance and save

    $2,567/mo

    Est. payment

    Refinancing to a lower rate could help reduce your monthly payments and save thousands over the life of the loan.

    See today's rates

    $2,567/mo

    Est. payment

    Explore your selling options

    Work with a Zillow partner agent

    Leverage their expertise and Zillow's premium Showcase listings to get your home seen by more buyers.

    Get started

    List with your own agent

    Get your home in front of millions of buyers by listing it on Zillow.

    Learn how to do it

    Sell it yourself

    Take full control of how buyers see your home on Zillow by listing For Sale by Owner (FSBO).

    List your home

    What's special

    Modern finishesFront patioSpacious primary suiteVersatile loft spaceLuxurious attached bathGas stoveStainless steel appliances

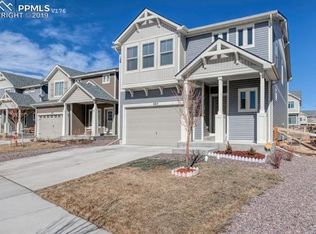
    Welcome home to this beautifully designed 3-bedroom, 2.5-bathroom single family home nestled in the heart of Banning Lewis Ranch one of Colorado Springs' most sought-after master-planned communities. With modern finishes, an open-concept layout, and access to an unbeatable list of community amenities, this home delivers the perfect blend of comfort, style, and lifestyle. Step inside to a bright and welcoming open-concept main floor where the kitchen flows seamlessly into the living room ideal for entertaining or everyday family living. The chef-inspired kitchen shines with stainless steel appliances, a gas stove, granite countertops, an island bar, and tons of cabinet space, plus a large pantry for all your storage needs. Walk out directly from the kitchen to the backyard for easy indoor-outdoor living. A convenient half bath rounds out the main level, while the front patio offers the perfect spot for morning coffee. Upstairs you'll find a versatile loft space perfect as a home office, media room, play area, or second living room. The spacious primary suite is a true retreat, featuring a walk-in closet and a luxurious attached bath with double vanity, granite countertops, and a walk-in shower. Two additional bedrooms and a generously sized laundry space round out the upper level. Enjoy a low-maintenance backyard with nice artificial turf and a patio perfect for relaxing or hosting friends and family. The 2-car garage provides ample parking and storage. Features You'll Love Open-concept kitchen and living room Stainless steel appliances with gas stove Granite countertops throughout kitchen and primary bath Island bar seating Large pantry and tons of cabinet space Kitchen walkout to backyard Low-maintenance turf yard and patio Front patio Central air conditioning 2-car garage Upstairs loft area Primary suite with walk-in closet Primary bath with double vanity, granite counters, and walk-in shower Big, dedicated laundry space 2.5 bathrooms total Community Amenities Included Banning Lewis Ranch community pool Splash pad Community gym The Ranch House and event spaces Tennis courts Pickleball courts Community grills Year-round community events Location Highlights Highly desirable Banning Lewis Ranch master-planned community Award-winning schools nearby Easy access to Powers Boulevard and Highway 24 Quick commute to Peterson Space Force Base and Schriever SFB Close to shopping, dining, and entertainment Miles of community trails, parks, and open space Front Range and Pikes Peak views nearby No Smoking No Pets Don't miss this opportunity to lease a beautifully appointed home with resort-style amenities in one of Colorado Springs' most vibrant communities. Schedule your showing today! Prospective applicants can provide landlord with a portable screening report which MUST include credit report, criminal screening and rental screening. If your report does not include the credit report, criminal screening and rental screening, you will be required to let our company process the report.

    This property is not currently displayed as for sale or rent on Zillow. This may be different from what's on other websites or public sources.

    Zillow last checked:

    Listing updated:

    Source: Zillow Rentals

    Facts & features

    Interior

    Bedrooms & bathrooms
    • Bedrooms: 3
    • Bathrooms: 3
    • Full bathrooms: 2
    • 1/2 bathrooms: 1
    Features
    • Walk In Closet
    Interior area
    • Total interior livable area: 2,031 sqft

    Property

    Parking
    • Details: Contact manager
    Features
    • Exterior features: Walk In Closet
    Details
    • Parcel number: 5309417015

    Construction

    Type & style
    • Home type: SingleFamily
    • Property subtype: Single Family Residence

    Community & HOA

    Community
    • Deposit fee: $3,825
    Location
    • Region: Colorado Springs

    Financial & listing details

    • Price per square foot: $220/sqft
    • Tax assessed value: $489,083
    • Annual tax amount: $3,192
    • Date on market: 6/15/2026
    • Date available: 08/01/2026
    • Lease term: Contact For Details

    Price history

    DateEventPrice
    6/19/2026Listing removed$2,545$1/sqft
    Source: Zillow Rentals Report a problem
    6/15/2026Listed for rent$2,545$1/sqft
    Source: Zillow Rentals Report a problem
    4/3/2019Sold$317,000-0.8%$156/sqft
    Source: Public Record Report a problem
    2/25/2019Pending sale$319,500$157/sqft
    Source: BHHS Rocky Mountain #7596888 Report a problem
    2/16/2019Listed for sale$319,500+3.1%$157/sqft
    Source: Bhhs Rocky Mountain #7596888 Report a problem
    10/3/2018Listing removed$309,900$153/sqft
    Source: Dalton Real Estate Inc #9160892 Report a problem
    9/24/2018Price change$309,900-1.6%$153/sqft
    Source: Dalton Real Estate Inc #9160892 Report a problem
    9/12/2018Listed for sale$314,900+13.9%$155/sqft
    Source: Dalton Real Estate Inc #9160892 Report a problem
    11/29/2016Sold$276,500$136/sqft
    Source: Public Record Report a problem

    Public tax history

    YearProperty taxesTax assessment
    2024$3,192 +23.9%$32,770
    2023$2,577 -2.2%$32,770 +41.7%
    2022$2,636 $23,130 -2.8%
    2021-- $23,790 +6.8%
    2020$2,485 -11.4%$22,280
    2019$2,806 +12.8%$22,280 +13.7%
    2018$2,487 +0.2%$19,590
    2017$2,481 -0.2%$19,590 +172.1%
    2016$2,487 $7,200
    Find assessor info on the county website

    Neighborhood: Falcon

    Nearby schools

    GreatSchools rating
    Get a cash offer in 3 minutes
    Find out how much your home could sell for in as little as 3 minutes with a no-obligation cash offer.
    Estimated market value
    $446,500
    Get a cash offer in 3 minutes
    Find out how much your home could sell for in as little as 3 minutes with a no-obligation cash offer.
    Estimated market value
    $446,500