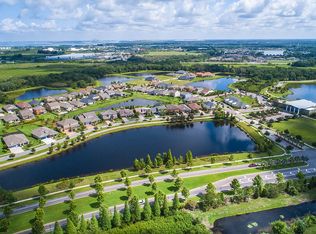
Get ready to fall in love with this former Homes by WestBay builder model property. Loaded w/upgrades & at nearly 4,000sqft of living space, this stunning property is sure to impress. Safe & secure, this property includes a brand new, premium dimensional shingle roof, hurricane shutters & while close to Apollo Beach marinas, this home does not require flood insurance as it is in Flood Zone X. Built in 2012, this home features 5 bedrooms, 4 full baths, spacious bonus room, 3-car garage & a beautiful custom pool/spa package. Situated on a ¼ acre lot, this property offers water views from both the front & back. As you arrive, you’ll be greeted by a large paver driveway & mature landscaping that leads up to the craftsman style front porch w/stacked stone columns. Enter the custom leaded-glass front door & you’ll find a grand foyer with 12ft ceilings throughout the main living areas, stunning hardwood floors & decorative millwork providing a luxurious ambiance. Just off the foyer, a set of French doors open to the 5th bedroom, currently being used as a home office. On the opposite side are two additional spacious bedrooms that share a full bath. At the end of the foyer, the main open concept living area is simply stunning. The huge family room features wood beam ceilings, surround sound & quadruple sliding doors leading out to the backyard. The gourmet kitchen includes thick granite counters, a massive island w/breakfast bar seating for 6, pendant lighting, a complete set of stainless appliances including convection double ovens, French door refrigerator, 5-burner gas cooktop, vent hood, 42” solid wood cabinetry w/under cabinet lighting that makes the glass tile backsplash sparkle. The kitchen cabinets & counters expand to the casual dining area, providing a desk workstation & built-in wine rack for entertaining. Beyond the kitchen is a 2nd full bath w/pool access. Step outside & you’ll find an expansive paver pool deck surrounding the custom saltwater Pebble Tec pool w/triple waterfalls, swim shelf, gas-heated spillover spa, all situated under a nearly 1,200sqft screen-enclosed outdoor living space. The fully fenced backyard includes mature landscaping & pond views. Back inside, the 1st floor primary suite has tray ceilings, updated LVP flooring & pool views. The ensuite bath includes split vanities, a large garden tub and walk-in shower. The massive walk-in closet conveniently connects directly to the oversized laundry room w/tons of cabinet storage & leads out to the 3-car garage w/epoxy flooring & gas water heater. Head up the split wooden staircase & you’ll find a massive bonus room outfitted w/complete surround sound & media pre-wire for your perfect home theater space. French doors lead out to a spacious 2nd floor balcony w/water views. A spacious bedroom & 4th full bath complete the 2nd floor. With a 4-way split bedroom floor plan, this home provides the ultimate privacy for all the residents. Additional upgrades include 8ft doors, crown molding, plantation shutters, alarm system, UV-filtered HVAC systems, Culligan whole-house water filtration plus reverse osmosis & more! Waterset is a master-planned community consisting of 4 amenity centers, offering multiple resort-style pools, waterslides, fitness centers, playgrounds, miles of jogging/bike trails, dog parks, playgrounds, athletic fields & more. Located just blocks from the community Publix and Starbucks, you’ll also find easy access to I-75.
Sold for $850,000
Zillow last checked:
Listing updated:
Bought with:
Le- Brantley James, 3461369
ALIGN RIGHT REALTY RIVERVIEW
Source: Stellar MLS,MLS#: TB8317817 Originating MLS: Suncoast Tampa
Originating MLS: Suncoast Tampa
Price history
| Date | Event | Price |
|---|---|---|
| 2/14/2025 | Sold | $850,000-2.9%$221/sqft |
Source:  Stellar MLS #TB8317817 Report a problem Stellar MLS #TB8317817 Report a problem | ||
| 1/15/2025 | Pending sale | $875,000$228/sqft |
Source: Stellar MLS #TB8317817 Report a problem | ||
| 11/5/2024 | Listed for sale | $875,000-2.2%$228/sqft |
Source: Stellar MLS #TB8317817 Report a problem | ||
| 10/1/2024 | Listing removed | $894,999$233/sqft |
Source: Stellar MLS #T3535452 Report a problem | ||
| 9/23/2024 | Price change | $894,999-0.1%$233/sqft |
Source: Stellar MLS #T3535452 Report a problem | ||
| 9/16/2024 | Price change | $895,999-0.3%$233/sqft |
Source: Stellar MLS #T3535452 Report a problem | ||
| 9/4/2024 | Price change | $898,899-0.1%$234/sqft |
Source: Stellar MLS #T3535452 Report a problem | ||
| 8/14/2024 | Price change | $899,8990%$234/sqft |
Source: Stellar MLS #T3535452 Report a problem | ||
| 7/14/2024 | Price change | $899,990-4.3%$234/sqft |
Source: Stellar MLS #T3535452 Report a problem | ||
| 7/12/2024 | Price change | $939,990-1.1%$245/sqft |
Source: Stellar MLS #T3535452 Report a problem | ||
| 6/25/2024 | Listed for sale | $949,990+5.6%$247/sqft |
Source: Stellar MLS #T3535452 Report a problem | ||
| 7/28/2022 | Sold | $900,000-5.3%$234/sqft |
Source: Public Record Report a problem | ||
| 7/9/2022 | Pending sale | $950,000$247/sqft |
Source: Stellar MLS #T3370408 Report a problem | ||
| 6/14/2022 | Price change | $950,000-3.9%$247/sqft |
Source: Stellar MLS #T3370408 Report a problem | ||
| 6/8/2022 | Pending sale | $989,000$258/sqft |
Source: Stellar MLS #T3370408 Report a problem | ||
| 5/4/2022 | Listed for sale | $989,000+97.8%$258/sqft |
Source: Stellar MLS #T3370408 Report a problem | ||
| 1/22/2015 | Sold | $500,000$130/sqft |
Source: Public Record Report a problem | ||
Nearby homes

Get a cash offer in 3 minutes
Find out how much your home could sell for in as little as 3 minutes with a no-obligation cash offer.
Estimated market value
$830,400
