Experience elevated resort-style living in this beautifully updated 3rd floor condo overlooking the waterway & golf course in Heritage Isle, Viera's premier 55+ gated community. This 2/2 home panoramic views from the main living areas and enclosed balcony, perfect for enjoying morning coffee, wildlife, golf views, and rocket launches from the comfort of home.
Upgrades include impact-resistant double-hung windows, enclosed balcony with floor to ceiling sliding windows, luxury vinyl flooring in bedrooms, 3-inch plantation shutters throughout, fresh interior paint, modern light fixtures, and upgraded chair-height toilets (Vormax). Split floor plan with abundant natural light, bay window kitchen, spacious living and dining areas, covered parking, and private exterior storage.
Residents enjoy a 21,000 sq ft clubhouse, heated pool, fitness center, tennis, pickleball, bocce, walking trails, cafe, cable, internet, water, sewer, trash & more included in HOA. Convenient to shopping and I-95.
Sold for $282,000
Zestimate®
$282,000
6828 Toland Dr APT 306, Melbourne, FL 32940
2beds
1,232sqft
Condominium
Built in 2006
-- sqft lot
$282,000 Zestimate®
$229/sqft
$2,232 Estimated rent
Home value
$282,000
$262,000 - $302,000
$2,232/mo
Zestimate® history
Owner options
List your home for rent
$2,232/mo
Rent Zestimate®
Find your next renter with Zillow Rental Manager. Plus, with online applications, you can quickly screen prospective tenants – for free.
$2,232/mo
Rent Zestimate®
Refinance and save
$3,335/mo
Est. payment
Refinancing to a lower rate could help reduce your monthly payments and save thousands over the life of the loan.
$3,335/mo
Est. payment
Explore your selling options
Work with a Zillow partner agent
Leverage their expertise and Zillow's premium Showcase listings to get your home seen by more buyers.
Get startedList with your own agent
Get your home in front of millions of buyers by listing it on Zillow.
Learn how to do itSell it yourself
Take full control of how buyers see your home on Zillow by listing For Sale by Owner (FSBO).
List your homeWhat's special
Modern light fixturesFresh interior paintCovered parkingPrivate exterior storageBay window kitchen
Zillow last checked:
Listing updated:
Listed by:
Jessica Kibbey 321-831-6932,
Denovo Realty
Bought with:
Ryan Powell, 3591119
EXP Realty, LLC
Source: Space Coast AOR,MLS#: 1076771
Facts & features
Interior
Bedrooms & bathrooms
- Bedrooms: 2
- Bathrooms: 2
- Full bathrooms: 2
Heating
- Electric
Cooling
- Central Air, Electric
Appliances
- Included: Dishwasher, Disposal, Dryer, Electric Oven, Electric Range, Electric Water Heater, Ice Maker, Microwave, Refrigerator, Washer
- Laundry: Electric Dryer Hookup, In Unit, Washer Hookup
Features
- Breakfast Bar, Ceiling Fan(s), Eat-in Kitchen, Elevator, Entrance Foyer, Guest Suite, His and Hers Closets, Kitchen Island, Pantry, Smart Thermostat, Split Bedrooms, Walk-In Closet(s)
- Flooring: Tile, Vinyl
- Has fireplace: No
Interior area
- Total interior livable area: 1,232 sqft
Property
Parking
- Total spaces: 1
- Parking features: Additional Parking, Assigned, Carport, Covered, Detached Carport, Gated, Guest, Secured
- Carport spaces: 1
Accessibility
- Accessibility features: Accessible Approach with Ramp, Accessible Elevator Installed, Accessible Entrance, Electronic Environmental Controls, Safe Emergency Egress from Home
Features
- Levels: One
- Stories: 1
- Patio & porch: Covered, Glass Enclosed, Porch, Rear Porch, Screened
- Exterior features: Balcony, Courtyard, Other, Impact Windows
- Has spa: Yes
- Spa features: Community, Heated, In Ground
- Has view: Yes
- View description: Lake
- Has water view: Yes
- Water view: Lake
- Waterfront features: Lake Front
Lot
- Size: 3,484 Square Feet
- Features: Many Trees
Details
- Additional structures: Gazebo
- Additional parcels included: 2630660
- Parcel number: 2636087500000.0000c.22
- Zoning description: Residential
- Special conditions: Standard
Construction
Type & style
- Home type: Condo
- Property subtype: Condominium
Materials
- Block, Stucco
- Roof: Shingle
Condition
- Updated/Remodeled
- New construction: No
- Year built: 2006
Utilities & green energy
- Electric: Underground
- Sewer: Public Sewer
- Water: Public
- Utilities for property: Cable Connected, Electricity Connected, Sewer Connected, Water Connected
Community & HOA
Community
- Security: 24 Hour Security, Closed Circuit Camera(s), Fire Alarm, Fire Sprinkler System, Gated with Guard, Key Card Entry, Security Gate, Smoke Detector(s), Secured Lobby
- Senior community: Yes
- Subdivision: Terrace I at Heritage Isle Condo
HOA
- Has HOA: Yes
- Amenities included: Basketball Court, Cable TV, Clubhouse, Elevator(s), Fitness Center, Gated, Jogging Path, Maintenance Grounds, Pickleball, Pool, Security, Shuffleboard Court, Spa/Hot Tub, Storage, Tennis Court(s), Water, Management - On Site
- Services included: Cable TV, Insurance, Internet, Maintenance Grounds, Maintenance Structure, Pest Control, Security, Sewer, Trash, Water
- HOA fee: $1,356 quarterly
- HOA name: Leland Management
- Second HOA fee: $603 quarterly
Location
- Region: Melbourne
Financial & listing details
- Price per square foot: $229/sqft
- Tax assessed value: $265,110
- Annual tax amount: $4,267
- Date on market: 5/8/2026
- Listing terms: Cash,Conventional,FHA,USDA Loan,VA Loan
- Lease term: 6 Months
- Road surface type: Paved
Price history
| Date | Event | Price |
|---|---|---|
| 10/14/2026 | Sold | $282,000-2.7%$229/sqft |
Source: Space Coast AOR #1076771 Report a problem | ||
| 10/8/2026 | Pending sale | $289,900$235/sqft |
Source: Space Coast AOR #1076771 Report a problem | ||
| 9/17/2026 | Contingent | $289,900$235/sqft |
Source: Space Coast AOR #1076771 Report a problem | ||
| 9/2/2026 | Listed for sale | $289,900$235/sqft |
Source: Space Coast AOR #1076771 Report a problem | ||
| 8/18/2026 | Contingent | $289,900$235/sqft |
Source: Space Coast AOR #1076771 Report a problem | ||
| 8/9/2026 | Listed for sale | $289,900$235/sqft |
Source: Space Coast AOR #1076771 Report a problem | ||
| 8/5/2026 | Contingent | $289,900$235/sqft |
Source: Space Coast AOR #1076771 Report a problem | ||
| 6/2/2026 | Price change | $289,900-3.4%$235/sqft |
Source: Space Coast AOR #1076771 Report a problem | ||
| 5/8/2026 | Listed for sale | $300,000$244/sqft |
Source: Space Coast AOR #1076771 Report a problem | ||
| 11/17/2022 | Sold | $300,000-5.4%$244/sqft |
Source: Space Coast AOR #945833 Report a problem | ||
| 9/22/2022 | Contingent | $317,000$257/sqft |
Source: Space Coast AOR #945833 Report a problem | ||
| 9/17/2022 | Listed for sale | $317,000+70.4%$257/sqft |
Source: Space Coast AOR #945833 Report a problem | ||
| 7/31/2019 | Sold | $186,000-2.1%$151/sqft |
Source: Space Coast AOR #841525 Report a problem | ||
| 7/3/2019 | Pending sale | $189,900$154/sqft |
Source: RE/MAX Aerospace Realty #841525 Report a problem | ||
| 4/4/2019 | Listed for sale | $189,900+6.7%$154/sqft |
Source: RE/MAX Aerospace Realty #841525 Report a problem | ||
| 4/27/2018 | Sold | $178,000-1.1%$144/sqft |
Source: Space Coast AOR #808703 Report a problem | ||
| 4/13/2018 | Pending sale | $179,900$146/sqft |
Source: Lawyers Real Estate Brokerage #808703 Report a problem | ||
| 4/13/2018 | Listed for sale | $179,900+19.9%$146/sqft |
Source: Lawyers Real Estate Brokerage #808703 Report a problem | ||
| 3/16/2007 | Sold | $150,000$122/sqft |
Source: Public Record Report a problem | ||
Public tax history
| Year | Property taxes | Tax assessment |
|---|---|---|
| 2025 | $4,267 +1.3% | $265,110 |
| 2024 | $4,212 +3.2% | $265,110 +2.4% |
| 2023 | $4,080 +108.4% | $258,790 +177.6% |
| 2022 | $1,957 +8.5% | $93,220 +3% |
| 2021 | $1,804 +2.8% | $90,510 +1.4% |
| 2020 | $1,756 +2.3% | $89,270 -4.1% |
| 2019 | $1,716 | $93,060 -3.8% |
| 2018 | $1,716 -7.4% | $96,700 +2.1% |
| 2017 | $1,853 +0.2% | $94,720 +2.1% |
| 2016 | $1,849 -3.4% | $92,780 +0.7% |
| 2015 | $1,915 +0.7% | $92,140 +0.8% |
| 2014 | $1,902 | $91,410 -3.5% |
| 2013 | -- | $94,760 |
| 2012 | $881 -16.5% | -- |
| 2011 | $1,056 +4.3% | -- |
| 2010 | $1,012 -7.8% | -- |
| 2009 | $1,098 -15% | -- |
| 2008 | $1,291 -33.3% | -- |
| 2007 | $1,937 | -- |
Find assessor info on the county website
Neighborhood: Viera West
Nearby homes
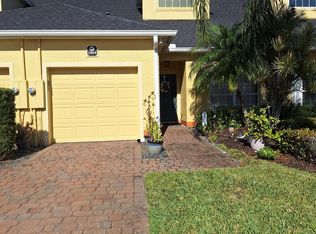
- $264,8002 bd2 ba1.4k sqft3004 Savoy Dr, Melbourne, FL 32940Off Market
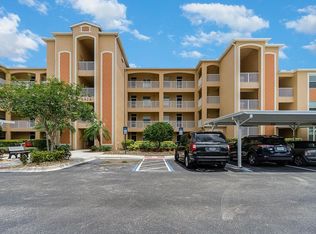
- $265,6002 bd2 ba1.2k sqft6828 Toland Dr APT 207, Melbourne, FL 32940Off Market
- $248,0002 bd2 ba1.3k sqft6828 Toland Dr APT 405, Melbourne, FL 32940Off Market

- $306,700-- bd-- ba1.4k sqft6828 Toland Dr APT 308, Melbourne, FL 32940Off Market
- $242,4002 bd2 ba1.1k sqft6828 Toland Dr APT 104, Melbourne, FL 32940Off Market
- $246,200-- bd-- ba1.2k sqft6828 Toland Dr APT 107, Melbourne, FL 32940Off Market
- $244,700-- bd-- ba1.2k sqft6828 Toland Dr APT 103, Melbourne, FL 32940Off Market
- $251,6002 bd2 ba1.2k sqft6828 Toland Dr APT 402, Melbourne, FL 32940Off Market
Nearby schools
GreatSchools rating
- 10/10Viera Elementary SchoolGrades: PK-6Distance: 2 mi
- 8/10Viera Charter SchoolGrades: K-8Distance: 0.8 mi
- 6/10Viera High SchoolGrades: PK,9-12Distance: 1.1 mi
Schools provided by the listing agent
- Elementary: Quest
- Middle: Kennedy
- High: Viera
Source: Space Coast AOR. This data may not be complete. We recommend contacting the local school district to confirm school assignments for this home.
Get a cash offer in 3 minutes
Find out how much your home could sell for in as little as 3 minutes with a no-obligation cash offer.
Estimated market value
$282,000
Get a cash offer in 3 minutes
Find out how much your home could sell for in as little as 3 minutes with a no-obligation cash offer.
Estimated market value
$282,000
- Florida
- Brevard County
- Rockledge
- 32940
- Viera West
- 6828 Toland Dr Apartment 306
