Edina–Richfield border • 0.4 mi to Southdale • 0.5 mi to Galleria • Oversized upper-level suite • Screened 3-season porch • Updated bath • Refinished hardwoods • 30-ft tuck-under garage
Set on the Edina–Richfield border, 6828 Vincent Ave S blends comfort, convenience, and thoughtful updates in a location surrounded by parks, shops, dining, and everyday essentials. Inside, refinished hardwood floors and an updated main-level bath complement a bright layout that moves easily from the living room to the kitchen and out to the screened 3-season porch. The upper-level suite is a rare highlight, offering generous space, a walk-in closet with organizers, and room to create a quiet retreat. The finished lower level adds flexible space for media, hobbies, or future expansion, and the layout provides a practical opportunity to add a second bathroom with a modest investment, subject to buyer verification and permitting. Outdoors, the landscaped yard and patio offer a peaceful setting for warm-weather living. The 30-ft tuck-under garage delivers excellent storage depth, and the additional alley parking and storage shed add everyday convenience. With short distances to Southdale, the Galleria, Centennial Lakes, and nearby grocery and retail options, this home offers a connected lifestyle in a sought-after Twin Cities corridor.
Closed
$340,000
6828 Vincent Ave S, Richfield, MN 55423
3beds
1,900sqft
Single Family
Built in 1948
6,534 Square Feet Lot
$340,800 Zestimate®
$179/sqft
$2,328 Estimated rent
Home value
$340,800
$317,000 - $368,000
$2,328/mo
Zestimate® history
Owner options
List your home for rent
$2,328/mo
Rent Zestimate®
Find your next renter with Zillow Rental Manager. Plus, with online applications, you can quickly screen prospective tenants – for free.
$2,328/mo
Rent Zestimate®
Refinance and save
$2,150/mo
Est. payment
Refinancing to a lower rate could help reduce your monthly payments and save thousands over the life of the loan.
$2,150/mo
Est. payment
Explore your selling options
Work with a Zillow partner agent
Leverage their expertise and Zillow's premium Showcase listings to get your home seen by more buyers.
Get startedList with your own agent
Get your home in front of millions of buyers by listing it on Zillow.
Learn how to do itSell it yourself
Take full control of how buyers see your home on Zillow by listing For Sale by Owner (FSBO).
List your homeWhat's special
Refinished hardwood floorsUpdated main-level bathLandscaped yard and patioOversized upper-level suiteWalk-in closet with organizersQuiet retreatBright layout
Zillow last checked:
Listing updated:
Listed by:
The Homefront Team 612-408-1953,
Edina Realty, Inc.,
Lynn Chheang 763-445-9694
Bought with:
Adam Duckwall
BRIX Real Estate
Source: NorthstarMLS as distributed by MLS GRID,MLS#: 7007751
Facts & features
Interior
Bedrooms & bathrooms
- Bedrooms: 3
- Bathrooms: 1
- Full bathrooms: 1
Bedroom
- Level: Main
- Area: 315 Square Feet
- Dimensions: 21x15
Bedroom 2
- Level: Main
- Area: 117 Square Feet
- Dimensions: 13x9
Bedroom 3
- Level: Main
- Area: 132 Square Feet
- Dimensions: 12x11
Dining room
- Level: Main
- Area: 90 Square Feet
- Dimensions: 10x9
Family room
- Level: Lower
- Area: 279 Square Feet
- Dimensions: 31x9
Family room
- Level: Lower
- Area: 341 Square Feet
- Dimensions: 31x11
Kitchen
- Level: Main
- Area: 90 Square Feet
- Dimensions: 10x9
Laundry
- Level: Basement
- Area: 110 Square Feet
- Dimensions: 11x10
Living room
- Level: Main
- Area: 165 Square Feet
- Dimensions: 15x11
Media room
- Level: Basement
- Area: 143 Square Feet
- Dimensions: 13x11
Screened porch
- Level: Main
- Area: 104.5 Square Feet
- Dimensions: 11x9.5
Heating
- Forced Air
Cooling
- Central Air
Appliances
- Included: Disposal, Dryer, Exhaust Fan, Gas Water Heater, Microwave, Range, Refrigerator, Washer
- Laundry: In Basement, Electric Dryer Hookup, Lower Level, Sink, Washer Hookup
Features
- Basement: Block,Daylight,Finished,Full,Sump Pump
- Has fireplace: No
Interior area
- Total structure area: 1,900
- Total interior livable area: 1,900 sqft
- Finished area above ground: 1,296
- Finished area below ground: 604
Property
Parking
- Total spaces: 1
- Parking features: Attached, Concrete, Garage Door Opener, Guest, Storage, Tuckunder Garage
- Attached garage spaces: 1
- Has uncovered spaces: Yes
- Details: Garage Dimensions (30x14)
Accessibility
- Accessibility features: None
Features
- Levels: One
- Stories: 1
- Patio & porch: Covered, Patio, Rear Porch, Screened
- Fencing: None
Lot
- Size: 6,534 Square Feet
- Dimensions: 127 x 8.50
- Features: Tree Coverage - Light
Details
- Additional structures: Storage Shed
- Foundation area: 1296
- Parcel number: 2902824430056
- Zoning description: Residential-Single Family
Construction
Type & style
- Home type: SingleFamily
- Property subtype: Single Family
Materials
- Block, Frame
- Roof: Architectural Shingle,Asphalt,Pitched
Condition
- New construction: No
- Year built: 1948
Utilities & green energy
- Electric: Circuit Breakers
- Gas: Natural Gas
- Sewer: City Sewer/Connected
- Water: City Water/Connected
Community & HOA
Community
- Subdivision: Tingdale Bros Lincoln Hills 3rd Add
HOA
- Has HOA: No
Location
- Region: Richfield
Financial & listing details
- Price per square foot: $179/sqft
- Tax assessed value: $348,700
- Annual tax amount: $4,653
- Date on market: 1/13/2026
- Cumulative days on market: 120 days
- Road surface type: Paved
Price history
| Date | Event | Price |
|---|---|---|
| 3/26/2026 | Sold | $340,000-2.8%$179/sqft |
Source:  NorthstarMLS as distributed by MLS GRID #7007751 Report a problem NorthstarMLS as distributed by MLS GRID #7007751 Report a problem | ||
| 2/20/2026 | Pending sale | $349,950$184/sqft |
Source: NorthstarMLS as distributed by MLS GRID #7007751 Report a problem | ||
| 2/14/2026 | Price change | $349,950-1.3%$184/sqft |
Source: NorthstarMLS as distributed by MLS GRID #7007751 Report a problem | ||
| 1/30/2026 | Price change | $354,500-1.4%$187/sqft |
Source: NorthstarMLS as distributed by MLS GRID #7007751 Report a problem | ||
| 1/25/2026 | Listed for sale | $359,500$189/sqft |
Source: NorthstarMLS as distributed by MLS GRID #7007751 Report a problem | ||
| 1/25/2026 | Pending sale | $359,500$189/sqft |
Source: NorthstarMLS as distributed by MLS GRID #7007751 Report a problem | ||
| 1/23/2026 | Price change | $359,500-1.5%$189/sqft |
Source: NorthstarMLS as distributed by MLS GRID #7007751 Report a problem | ||
| 1/13/2026 | Listed for sale | $365,000-1.2%$192/sqft |
Source: NorthstarMLS as distributed by MLS GRID #7007751 Report a problem | ||
| 1/13/2026 | Listing removed | $369,500$194/sqft |
Source: NorthstarMLS as distributed by MLS GRID #6819743 Report a problem | ||
| 11/19/2025 | Listed for sale | $369,500$194/sqft |
Source: NorthstarMLS as distributed by MLS GRID #6819743 Report a problem | ||
| 11/19/2025 | Listing removed | $369,500$194/sqft |
Source: NorthstarMLS as distributed by MLS GRID #6769424 Report a problem | ||
| 10/31/2025 | Price change | $369,500-5.3%$194/sqft |
Source: NorthstarMLS as distributed by MLS GRID #6769424 Report a problem | ||
| 10/23/2025 | Listed for sale | $389,990+105.4%$205/sqft |
Source: NorthstarMLS as distributed by MLS GRID #6769424 Report a problem | ||
| 10/18/2010 | Sold | $189,900-17.1%$100/sqft |
Source: Public Record Report a problem | ||
| 9/30/2004 | Sold | $229,000$121/sqft |
Source: Public Record Report a problem | ||
Public tax history
| Year | Property taxes | Tax assessment |
|---|---|---|
| 2025 | $4,654 +6.9% | $348,700 +4.1% |
| 2024 | $4,354 +7.3% | $334,900 +4.1% |
| 2023 | $4,056 +13.2% | $321,600 +2.1% |
| 2022 | $3,582 +4.5% | $315,000 +19.8% |
| 2021 | $3,427 -4.9% | $263,000 +5.2% |
| 2020 | $3,604 +5.2% | $250,000 -0.4% |
| 2019 | $3,427 -4.9% | $251,000 +6.8% |
| 2018 | $3,604 +8.2% | $235,000 +16.3% |
| 2017 | $3,331 +19.1% | $202,000 +9.8% |
| 2016 | $2,796 +4.5% | $184,000 +5.7% |
| 2015 | $2,676 +8.4% | $174,000 +7.4% |
| 2014 | $2,469 +5.1% | $162,000 +3.8% |
| 2013 | $2,348 -13.7% | $156,000 -15.2% |
| 2012 | $2,720 +3.3% | $184,000 -0.5% |
| 2011 | $2,633 -5.7% | $185,000 -8% |
| 2010 | $2,791 +0.9% | $201,000 -6.1% |
| 2009 | $2,767 +10.7% | $214,000 +5.3% |
| 2006 | $2,499 +26.6% | $203,200 +15% |
| 2005 | $1,974 +11.5% | $176,700 +15% |
| 2004 | $1,770 +12.6% | $153,700 +11.9% |
| 2002 | $1,572 -48.2% | $137,300 |
| 2001 | $3,034 | -- |
Find assessor info on the county website
Neighborhood: 55423
Nearby homes
- $335,7002 bd1 ba1.4k sqft6824 Vincent Ave S, Richfield, MN 55423Off Market
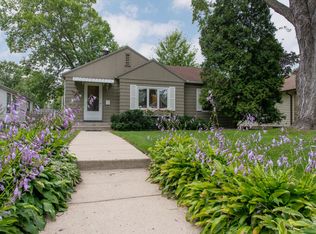
- $299,8002 bd1 ba816 sqft6832 Vincent Ave S, Richfield, MN 55423Off Market
- $319,8002 bd1 ba783 sqft6836 Vincent Ave S, Richfield, MN 55423Off Market
- $360,6002 bd2 ba1.2k sqft6820 Vincent Ave S, Richfield, MN 55423Off Market
- $296,5002 bd1 ba816 sqft6829 Washburn Ave S, Richfield, MN 55423Off Market
- $340,0002 bd1 ba1.1k sqft6840 Vincent Ave S, Richfield, MN 55423Sold
- $557,1004 bd4 ba2.5k sqft6825 Washburn Ave S, Richfield, MN 55423Off Market
- $312,3002 bd1 ba992 sqft6833 Washburn Ave S, Richfield, MN 55423Off Market
Nearby schools
GreatSchools rating
- 7/10Sheridan Hills Elementary SchoolGrades: PK-5Distance: 0.6 mi
- 4/10Richfield Middle SchoolGrades: 6-8Distance: 0.9 mi
- 5/10Richfield Senior High SchoolGrades: 9-12Distance: 1.6 mi
Get a cash offer in 3 minutes
Find out how much your home could sell for in as little as 3 minutes with a no-obligation cash offer.
Estimated market value
$340,800
Get a cash offer in 3 minutes
Find out how much your home could sell for in as little as 3 minutes with a no-obligation cash offer.
Estimated market value
$340,800
- Minnesota
- Hennepin County
- Richfield
- 55423
- 6828 Vincent Ave S
Nearby cities
Nearby zip codes
Other Richfield Topics
