Skip main navigation
Closed
  • $570,000

    6828 W Hurlbut St, Chicago, IL 60631

    4beds
    1,642sqft
    Single Family Residence
    Built in 1950
    7,550 Square Feet Lot
    $679,100 Zestimate®
    $347/sqft
    $3,367 Estimated rent

    Home value

    $679,100

    $638,000 - $727,000

    $3,367/mo

    Zestimate® history
    Loading
    Loading...

    Owner options

    List your home for rent

    $3,367/mo

    Rent Zestimate®

    Find your next renter with Zillow Rental Manager. Plus, with online applications, you can quickly screen prospective tenants – for free.

    Learn more

    $3,367/mo

    Rent Zestimate®

    Refinance and save

    $4,008/mo

    Est. payment

    Refinancing to a lower rate could help reduce your monthly payments and save thousands over the life of the loan.

    See today's rates

    $4,008/mo

    Est. payment

    Explore your selling options

    Work with a Zillow partner agent

    Leverage their expertise and Zillow's premium Showcase listings to get your home seen by more buyers.

    Get started

    List with your own agent

    Get your home in front of millions of buyers by listing it on Zillow.

    Learn how to do it

    Sell it yourself

    Take full control of how buyers see your home on Zillow by listing For Sale by Owner (FSBO).

    List your home

    What's special

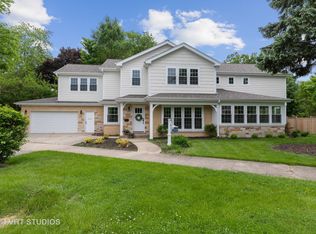
    This meticulously maintained oversized face brick Country Georgian property (151X50 ft lot) in Historic Old Norwood Park offers ample, comfortable space and natural light for contemporary living. Hardwood flooring throughout the house adds to its elegance and charm. The gorgeous entry walkthrough foyer opens to the formal living room which offers a large bay window and a formal wood burning fireplace. The formal dining room opens to the Family room and a kitchen with maple cabinets, granite counters, desk area, stainless appliances and maple hardwood flooring. The large eat-in family room has a gas fireplace surrounded by three glass sliding doors opening to a raised patio overlooking a deep, luscious, and spacious fully fenced park-like backyard providing privacy and security. Four bedrooms each have double closets. One full bathroom on second floor, powder room on first floor, three fireplaces, two family rooms, living room, dining room ,five ceiling fans, security lighting at front, side, and rear of house. There are ten triple-pane soundproof windows on the second floor and fiberglass double-pane windows throughout the rest of the house. The attached garage has an electric door opener and a large rooftop deck (25X11). Oven, range, microwave, dishwasher, refrigerator, washer, dryer. Lake Michigan water. Custom room darkening window treatments on first floor helps to block out hot sun. The bone-dry basement has above grade windows, under stair cedar storage and a large utility room. Large crawl space under family room addition has extra storage. Central air, gas forced air heat, and plaster walls. Close to parks, playgrounds, outdoor pool, tennis courts, restaurants, O'Hare Airport, El, Metra, Taft High School, Norwood Park Elementary School, and the highly rated Immaculate Conception School with Pre-school. No Yard Sign Post.

    Zillow last checked:

    Listing updated:

    Listing courtesy of:

    George Nicosia 773-775-1855,

    Baird & Warner

    Bought with:

    Dino Sarancic

    Fulton Grace Realty

    Source: MRED as distributed by MLS GRID,MLS#: 12105855MLS Logo

    Facts & features

    Interior

    Bedrooms & bathrooms
    • Bedrooms: 4
    • Bathrooms: 2
    • Full bathrooms: 1
    • 1/2 bathrooms: 1
    Primary bedroom
    • Features: Flooring (Hardwood), Window Treatments (Triple Pane Windows, Window Treatments)
    • Level: Second
    • Area: 176 Square Feet
    • Dimensions: 16X11
    Bedroom 2
    • Features: Flooring (Hardwood), Window Treatments (Triple Pane Windows, Window Treatments)
    • Level: Second
    • Area: 165 Square Feet
    • Dimensions: 15X11
    Bedroom 3
    • Features: Flooring (Hardwood), Window Treatments (Triple Pane Windows, Window Treatments)
    • Level: Second
    • Area: 99 Square Feet
    • Dimensions: 11X9
    Bedroom 4
    • Features: Flooring (Hardwood), Window Treatments (Triple Pane Windows, Window Treatments)
    • Level: Second
    • Area: 99 Square Feet
    • Dimensions: 11X9
    Dining room
    • Features: Flooring (Hardwood)
    • Level: Main
    • Area: 143 Square Feet
    • Dimensions: 13X11
    Family room
    • Features: Flooring (Hardwood), Window Treatments (Window Treatments)
    • Level: Main
    • Area: 300 Square Feet
    • Dimensions: 25X12
    Foyer
    • Features: Flooring (Hardwood)
    • Level: Main
    • Area: 112 Square Feet
    • Dimensions: 14X8
    Kitchen
    • Features: Kitchen (Custom Cabinetry, Granite Counters, Updated Kitchen), Flooring (Hardwood)
    • Level: Main
    • Area: 121 Square Feet
    • Dimensions: 11X11
    Living room
    • Features: Flooring (Hardwood), Window Treatments (Bay Window(s), Double Pane Windows, Window Treatments)
    • Level: Main
    • Area: 266 Square Feet
    • Dimensions: 19X14
    Recreation room
    • Features: Flooring (Ceramic Tile), Window Treatments (Garden Window(s), Storm Window(s), Shades)
    • Level: Basement
    • Area: 364 Square Feet
    • Dimensions: 26X14
    Other
    • Features: Flooring (Other)
    • Level: Basement
    • Area: 286 Square Feet
    • Dimensions: 26X11
    Heating
    • Natural Gas, Forced Air
    Cooling
    • Central Air
    Appliances
    • Included: Range, Microwave, Dishwasher, Refrigerator, Disposal, Stainless Steel Appliance(s), Humidifier, Gas Water Heater
    • Laundry: Gas Dryer Hookup, Sink
    Features
    • Granite Counters, Separate Dining Room, Replacement Windows
    • Flooring: Hardwood
    • Windows: Replacement Windows, Window Treatments, Drapes, Insulated Windows
    • Basement: Finished,Rec/Family Area,Full
    • Number of fireplaces: 3
    • Fireplace features: Wood Burning, Gas Log, Masonry, More than one, Family Room, Living Room, Master Bedroom, Basement, Dining Room, Kitchen
    Interior area
    • Total structure area: 0
    • Total interior livable area: 1,642 sqft

    Property

    Parking
    • Total spaces: 1
    • Parking features: Concrete, On Site, Garage Owned, Attached, Detached, Garage
    • Attached garage spaces: 1
    Accessibility
    • Accessibility features: No Disability Access
    Features
    • Stories: 2
    • Fencing: Fenced
    Lot
    • Size: 7,550 sqft
    • Dimensions: 50 X151
    Details
    • Parcel number: 13063110220000
    • Special conditions: List Broker Must Accompany
    • Other equipment: Ceiling Fan(s)

    Construction

    Type & style
    • Home type: SingleFamily
    • Architectural style: Georgian
    • Property subtype: Single Family Residence
    Materials
    • Brick, Plaster
    Condition
    • New construction: No
    • Year built: 1950

    Utilities & green energy

    • Electric: Circuit Breakers, 100 Amp Service
    • Sewer: Public Sewer
    • Water: Lake Michigan, Public

    Community & neighborhood

    Security
    • Security features: Carbon Monoxide Detector(s)
    Community
    • Community features: Park, Curbs, Sidewalks, Street Lights, Street Paved
    Location
    • Region: Chicago

    HOA & financial

    HOA
    • Services included: None

    Other

    Other facts
    • Listing terms: Cash
    • Ownership: Fee Simple

    Price history

    DateEventPrice
    8/5/2024Sold$570,000-4.2%$347/sqft
    Source: MRED as distributed by MLS GRID #12105855 Report a problem
    7/18/2024Contingent$595,000$362/sqft
    Source: MRED as distributed by MLS GRID #12105855 Report a problem
    7/9/2024Listed for sale$595,000-6.3%$362/sqft
    Source: MRED as distributed by MLS GRID #12105855 Report a problem
    7/9/2024Listing removed--
    Source: MRED as distributed by MLS GRID #12067379 Report a problem
    5/28/2024Listed for sale$635,000$387/sqft
    Source: MRED as distributed by MLS GRID #12067379 Report a problem
    5/28/2024Listing removed--
    Source: MRED as distributed by MLS GRID #12022421 Report a problem
    5/28/2024Price change$635,000-3.6%$387/sqft
    Source: MRED as distributed by MLS GRID #12022421 Report a problem
    4/16/2024Listed for sale$659,000$401/sqft
    Source: MRED as distributed by MLS GRID #12022421 Report a problem
    4/9/2024Contingent$659,000$401/sqft
    Source: MRED as distributed by MLS GRID #12022421 Report a problem
    4/5/2024Listed for sale$659,000-2.9%$401/sqft
    Source: MRED as distributed by MLS GRID #12022421 Report a problem
    1/19/2024Listing removed--
    Source: MRED as distributed by MLS GRID #11937680 Report a problem
    11/28/2023Listed for sale$679,000$414/sqft
    Source: MRED as distributed by MLS GRID #11937680 Report a problem
    11/28/2023Listing removed--
    Source: MRED as distributed by MLS GRID #11916763 Report a problem
    11/22/2023Listed for sale$679,000$414/sqft
    Source: MRED as distributed by MLS GRID #11916763 Report a problem
    11/15/2023Contingent$679,000$414/sqft
    Source: MRED as distributed by MLS GRID #11916763 Report a problem
    11/14/2023Listed for sale$679,000$414/sqft
    Source: MRED as distributed by MLS GRID #11916763 Report a problem

    Public tax history

    YearProperty taxesTax assessment
    2024-- $54,000 +20.8%
    2023$8,176 +3.1%$44,716
    2022$7,931 -3.8%$44,716 -4.9%
    2021$8,246 +24.1%$47,000 +32.7%
    2020$6,645 -6.2%$35,414 -14.5%
    2019$7,082 +1.7%$41,424
    2018$6,961 +7.1%$41,424 +14.2%
    2017$6,500 +1.4%$36,271
    2016$6,407 +3.8%$36,271 -5%
    2015$6,172 +4.8%$38,180 +5.7%
    2014$5,888 +2.4%$36,138
    2013$5,753 -4.7%$36,138
    2012$6,037 -12.2%$36,138 -22.2%
    2011$6,874 +1.5%$46,459
    2010$6,771 +7.2%$46,459
    2009$6,319 +3.8%$46,459 -5.5%
    2008$6,088 +7.1%$49,158
    2007$5,683 +9.3%$49,158
    2006$5,201 +3.8%$49,158 +42.3%
    2005$5,010 +1.9%$34,549
    2004$4,916 +4.5%$34,549
    2003$4,707 -11.3%$34,549 +17%
    2002$5,303 +11.4%$29,518
    2001$4,761 +15.2%$29,518
    2000$4,133 -0.4%$29,518 +25.5%
    1999$4,148 $23,512

    Find assessor info on the county website

    Neighborhood: Old Norwood Park

    Nearby schools

    GreatSchools rating
    Schools provided by the listing agent
    • Elementary: Norwood Park Elementary School
    • Middle: Norwood Park Elementary School
    • High: Taft High School
    • District: 299

    Source: MRED as distributed by MLS GRID. This data may not be complete. We recommend contacting the local school district to confirm school assignments for this home.

    Get a cash offer in 3 minutes
    Find out how much your home could sell for in as little as 3 minutes with a no-obligation cash offer.
    Estimated market value
    $679,100
    Get a cash offer in 3 minutes
    Find out how much your home could sell for in as little as 3 minutes with a no-obligation cash offer.
    Estimated market value
    $679,100