Skip main navigation
For sale
  • $20,000

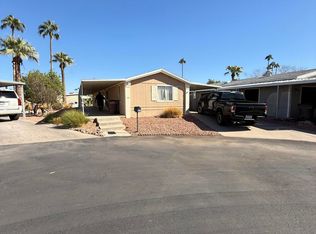
    6828 W Pierce Street #126, Phoenix, AZ 85043

    3beds
    1,440sqft
    Manufactured Home
    Built in 1971
    -- sqft lot
    $-- Zestimate®
    $14/sqft
    $-- HOA

    What's special

    Great Price ready for an immediate sell!!! Go and check out!!
    15 days
    |
    1,161
    |
    43
    |

    Zillow last checked:

    Listing updated:

    Listed by:

    Jamin Denham 480-510-3627,

    DenMar Realty,

    J.J. Martinez 602-330-6749,

    DenMar Realty

    Source: ARMLS,MLS#: 7050897MLS Logo

      Facts & features

      Interior

      Bedrooms & bathrooms
      • Bedrooms: 3
      • Bathrooms: 2
      • Full bathrooms: 2
      Heating
      • Natural Gas
      Cooling
      • Central Air
      Appliances
      • Included: Gas Range, Gas Oven
      Features
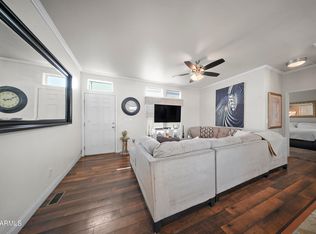
      • Granite Counters, No Interior Steps, 3/4 Bath Master Bdrm
      • Flooring: Carpet, Vinyl
      • Has basement: No
      • Has fireplace: No
      Interior area
      • Total structure area: 1,440
      • Total interior livable area: 1,440 sqft

      Property

      Parking
      • Total spaces: 3
      • Parking features: Carport
      • Carport spaces: 3
      Features
      • Stories: 1
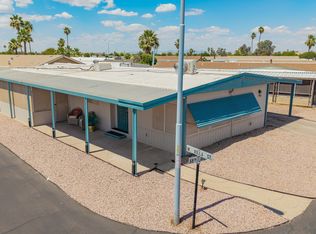
      • Patio & porch: Covered
      • Spa features: None
      • Fencing: None
      Lot
      • Features: East/West Exposure, Gravel/Stone Front, Gravel/Stone Back, Synthetic Grass Frnt
      Details
      • Parcel number: 10241002A
      • On leased land: Yes
      • Lease amount: $1,040

      Construction

      Type & style
      • Home type: MobileManufactured
      • Property subtype: Manufactured Home
      Materials
      • Wood Frame, Painted
      • Roof: Composition
      Condition
      • Year built: 1971

      Utilities & green energy

      • Sewer: Public Sewer
      • Water: City Water

      Community & HOA

      Community
      • Features: Pool, Gated, Community Spa Htd, Transportation Svcs, Near Bus Stop, Community Media Room, Community Laundry, Tennis Court(s), Playground, Fitness Center
      • Subdivision: San Estrella Estates
      HOA
      • Has HOA: No
      • Services included: No Fees
      Location
      • Region: Phoenix

      Financial & listing details

      • Price per square foot: $14/sqft
      • Annual tax amount: $150
      • Date on market: 7/7/2026
      • Cumulative days on market: 534 days
      • Listing terms: Owner May Carry,Cash,Conventional
      • Ownership: Leasehold
      Jamin Denham

      (480) 510-3627

      By pressing Contact Agent, you agree that the real estate professional identified above may call/text you about your search, which may involve use of automated means and pre-recorded/artificial voices. You don't need to consent as a condition of buying any property, goods, or services. Message/data rates may apply. You also agree to our Terms of Use. Zillow does not endorse any real estate professionals. We may share information about your recent and future site activity with your agent to help them understand what you're looking for in a home.

        Estimated market value

        Not available

        Estimated sales range

        Not available

        Not available

        Price history

        DateEventPrice
        7/7/2026Listed for sale$20,000-60%$14/sqft
        Source: ARMLS #7050897 Report a problem
        6/5/2026Listing removed$50,000$35/sqft
        Source: ARMLS #6799115 Report a problem
        6/2/2026Price change$50,000-33.3%$35/sqft
        Source: ARMLS #6799115 Report a problem
        5/8/2026Price change$75,000-6.3%$52/sqft
        Source: ARMLS #6799115 Report a problem
        2/12/2026Price change$80,000-11.1%$56/sqft
        Source: ARMLS #6799115 Report a problem
        12/23/2025Price change$90,000-5.3%$63/sqft
        Source: ARMLS #6799115 Report a problem
        8/12/2025Price change$95,000-5%$66/sqft
        Source: ARMLS #6799115 Report a problem
        4/8/2025Price change$100,000-9.1%$69/sqft
        Source: ARMLS #6799115 Report a problem
        3/23/2025Price change$110,000-8.3%$76/sqft
        Source: ARMLS #6799115 Report a problem
        1/2/2025Listed for sale$120,000$83/sqft
        Source: ARMLS #6799115 Report a problem
        9/24/2024Listing removed$120,000$83/sqft
        Source: ARMLS #6720987 Report a problem
        7/12/2024Listed for sale$120,000+1.5%$83/sqft
        Source: ARMLS #6720987 Report a problem
        10/26/2023Sold$118,190-1.5%$82/sqft
        Source: ARMLS #6564768 Report a problem
        10/7/2023Pending sale$120,000$83/sqft
        Source: ARMLS #6564768 Report a problem
        9/1/2023Price change$120,000-4%$83/sqft
        Source: ARMLS #6564768 Report a problem
        7/15/2023Price change$125,000-3.8%$87/sqft
        Source: ARMLS #6564768 Report a problem
        6/26/2023Price change$130,000-3.7%$90/sqft
        Source: ARMLS #6564768 Report a problem
        6/5/2023Listed for sale$135,000+145.5%$94/sqft
        Source: ARMLS #6564768 Report a problem
        11/27/2021Listing removed$55,000$38/sqft
        Source: ARMLS #6309623 Report a problem
        11/26/2021Price change$55,000-21.4%$38/sqft
        Source: ARMLS #6309623 Report a problem
        10/20/2021Listed for sale$70,000$49/sqft
        Source: ARMLS #6309623 Report a problem

        Public tax history

        Tax history is unavailable.

        Monthly payment

        Estimated monthly payment$1,822
        All calculations are estimates and provided by Zillow, Inc. for informational purposes only. Actual amounts may vary.
        HOA fees may include property taxes on listings classified as Co-Ops. Contact the listing agent and/or owner for fee details.
        Mortgage interest rates are dependent on a number of factors, including credit score, down payment, and repayment length. Interest rate data provided by Zillow Group Marketplace, Inc. as of 1/1/1970 from various mortgage lenders with which we have lead or other similar arrangements; the Estimated Payment is an average of those rates.
        See how much you could borrow to make a competitive offer.

        Climate risks

        Neighborhood: Estrella

        Getting around

        24 / 100
        Car-Dependent
        38 / 100
        Some Transit
        48 / 100
        Somewhat Bikeable

        Nearby schools

        GreatSchools rating
        Schools provided by the listing agent
        • Elementary: Fowler Elementary School
        • Middle: Western Valley Middle School
        • High: Sierra Linda High School
        • District: Fowler Elementary District

        Source: ARMLS. This data may not be complete. We recommend contacting the local school district to confirm school assignments for this home.

        Similar homes