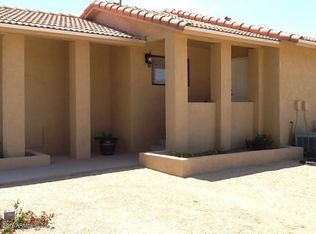
This immaculate single story, 4 bedroom/2 bath split floor plan is in desirable Hillcrest Ranch! Marble tile in all the right places, vaulted ceilings and plant niches/shelves galore. Recessed lighting, ceiling fans and upgraded fixtures throughout. Large formal window lined living room and formal dining area lets in light and views of gorgeous backyard with French Doors to covered patio. Huge eat-in kitchen with staggered cabinets, granite countertops, large island, gas top range and stainless steel appliances opens to stunning family room with built-in stone accented entertainment wall with gas fireplace. Wood flooring in front bedroom. Double sinks in hall bath. Double doors lead to oversized Master with bay window views of backyard and huge Master Bath with double sinks, separate shower and corner soaking tub with glass block window and huge walk-in closet. Large laundry room with built-in cabinets and washer and dryer included. Water softener. Beautifully landscaped front yard with grass and mature plants. Nice front patio area with security screen door. 3 car garage with storage cabinets. Entertainers delight in backyard with large grass area, raised planters, fruit trees and fenced pool with heated spa and water feature. Separate concrete slab area accessible by large gate could be sport court, storage. All of this in Hillcrest Ranch, close to shipping, dining, freeway access and great schools.
This property is off market, which means it's not currently listed for sale or rent on Zillow. This may be different from what's available on other websites or public sources.