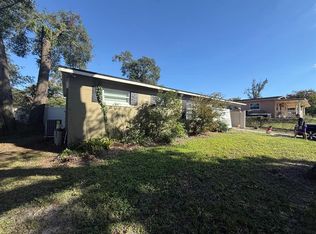
AFFORDABLE ORLANDO LIVING IN A FANTASTIC CENTRAL LOCATION! Welcome to 6829 Alpert Dr, a spacious 4-bedroom, 2-bath home offering 1,577 square feet of comfortable living space at an attractive price point for the Orlando market. With four bedrooms, this home offers the flexibility today's buyers are looking for—whether you need extra space for family, guests, a home office, or a hobby room. The functional layout provides plenty of room to make this home your own. LOCATION is a major highlight! Enjoy convenient access to Maitland and Winter Park, while still being just a short drive from Downtown Orlando and everything the city provides. Shopping, restaurants, entertainment, and everyday conveniences are all nearby, making errands and nights out easy. For buyers looking to own a 4-bedroom home in Orlando without breaking the budget, this is an opportunity you don't want to miss. Whether you're searching for your next home or an investment property, 6829 Alpert Dr delivers space, location, convenience, and value. Affordable Orlando homes with four bedrooms can be hard to find—schedule your showing today!
For sale
Price cut: $30K (9/28)
$285,000
6829 ALPERT DRIVE, ORLANDO, FL 32810
4beds
1,577sqft
Single Family Residence
Built in 1980
7,243 Square Feet Lot
$-- Zestimate®
$181/sqft
$-- HOA
What's special
Functional layout
- 72 days
- 712
- 56
Zillow last checked:
Listing updated:
Listed by:
Jason Hamilton 321-947-7653,
THE REALTY MEDICS 321-947-7653
Source: Stellar MLS,MLS#: O6435040 Originating MLS: Orlando Regional
Facts & features
Interior
Bedrooms & bathrooms
- Bedrooms: 4
- Bathrooms: 2
- Full bathrooms: 2
Primary bedroom
- Features: Built-in Closet
- Level: First
- Area: 156 Square Feet
- Dimensions: 13x12
Other
- Features: Built-in Closet
- Level: First
- Area: 234 Square Feet
- Dimensions: 18x13
Bedroom 3
- Features: Built-in Closet
- Level: First
- Area: 110 Square Feet
- Dimensions: 11x10
Bathroom 2
- Level: First
- Area: 90 Square Feet
- Dimensions: 10x9
Dinette
- Level: First
- Area: 90 Square Feet
- Dimensions: 10x9
Kitchen
- Level: First
- Area: 90 Square Feet
- Dimensions: 10x9
Living room
- Level: First
- Area: 156 Square Feet
- Dimensions: 13x12
Heating
- Central
Cooling
- Central Air
Appliances
- Included: Dishwasher, Range, Refrigerator
- Laundry: Electric Dryer Hookup, Washer Hookup
Features
- Ceiling Fan(s)
- Flooring: Tile
- Has fireplace: No
Interior area
- Total structure area: 1,627
- Total interior livable area: 1,577 sqft
Video & virtual tour
Property
Features
- Levels: One
- Stories: 1
- Exterior features: Private Mailbox, Private Yard
Lot
- Size: 7,243 Square Feet
Details
- Parcel number: 332129134100260
- Zoning: R-1
- Special conditions: None
Construction
Type & style
- Home type: SingleFamily
- Property subtype: Single Family Residence
Materials
- Concrete
- Foundation: Slab
- Roof: Shingle
Condition
- New construction: No
- Year built: 1980
Utilities & green energy
- Sewer: Public Sewer
- Water: Public
- Utilities for property: Cable Connected, Electricity Connected, Sewer Connected
Community & HOA
Community
- Pet fee: $0 monthly
- Subdivision: CITRUS COVE
HOA
- Has HOA: No
Location
- Region: Orlando
Financial & listing details
- Price per square foot: $181/sqft
- Tax assessed value: $267,628
- Annual tax amount: $4,846
- Date on market: 9/4/2026
- Cumulative days on market: 73 days
- Ownership: Fee Simple
- Total actual rent: 0
- Electric utility on property: Yes
- Road surface type: Asphalt
Estimated market value
Not available
Estimated sales range
Not available
Not available
Price history
| Date | Event | Price |
|---|---|---|
| 11/10/2026 | Listed for rent | $2,100+13.5%$1/sqft |
Source: Zillow Rentals Report a problem | ||
| 9/28/2026 | Price change | $285,000-9.5%$181/sqft |
Source:  Stellar MLS #O6435040 Report a problem | ||
| 9/4/2026 | Listed for sale | $315,000+85.3%$200/sqft |
Source: Stellar MLS #O6435040 Report a problem | ||
| 2/3/2023 | Listing removed | -- |
Source: Zillow Rentals Report a problem | ||
| 1/25/2023 | Price change | $1,850-7.3%$1/sqft |
Source: Zillow Rentals Report a problem | ||
| 1/23/2023 | Listed for rent | $1,995-11.3%$1/sqft |
Source: Zillow Rentals Report a problem | ||
| 12/28/2022 | Listing removed | -- |
Source: Zillow Rentals Report a problem | ||
| 11/17/2022 | Listed for rent | $2,250+45.2%$1/sqft |
Source: Zillow Rental Network_1 Report a problem | ||
| 10/25/2019 | Listing removed | $1,550$1/sqft |
Source: The Realty Medics Report a problem | ||
| 10/19/2019 | Listed for rent | $1,550$1/sqft |
Source: The Realty Medics Report a problem | ||
| 9/30/2019 | Sold | $170,000-2.9%$108/sqft |
Source: Stellar MLS #O5811577 Report a problem | ||
| 9/16/2019 | Pending sale | $175,000$111/sqft |
Source: BHHS RESULTS REALTY #O5811577 Report a problem | ||
| 9/13/2019 | Listed for sale | $175,000$111/sqft |
Source: BHHS RESULTS REALTY #O5811577 Report a problem | ||
Public tax history
| Year | Property taxes | Tax assessment |
|---|---|---|
| 2024 | $4,453 +11.7% | $238,423 +10% |
| 2023 | $3,985 +11.2% | $216,748 +10% |
| 2022 | $3,583 +10.9% | $197,044 +10% |
| 2021 | $3,230 +9.4% | $179,131 +10% |
| 2020 | $2,953 +21.9% | $162,846 +61.8% |
| 2019 | $2,423 +5% | $100,637 +10% |
| 2018 | $2,309 | $91,488 -30.2% |
| 2017 | $2,309 +12% | $131,027 +32.6% |
| 2016 | $2,061 +16.8% | $98,803 +10% |
| 2015 | $1,765 +23.2% | $89,838 +43.8% |
| 2014 | $1,433 +3% | $62,487 +3.3% |
| 2013 | $1,390 +4.4% | $60,520 +6.3% |
| 2012 | $1,332 -1.3% | $56,913 -1.9% |
| 2011 | $1,349 -11.6% | $58,028 -17.4% |
| 2010 | $1,525 | $70,286 -32.1% |
| 2009 | -- | $103,557 -28.9% |
| 2008 | $2,689 -1.2% | $145,626 -4% |
| 2007 | $2,722 +8.9% | $151,701 +20.1% |
| 2006 | $2,500 +16.5% | $126,337 +20.7% |
| 2005 | $2,146 +22.6% | $104,667 +23.3% |
| 2004 | $1,751 +0.1% | $84,912 +1.8% |
| 2003 | $1,750 +6.7% | $83,409 +7.4% |
| 2002 | $1,640 | $77,628 |
Find assessor info on the county website
Monthly payment
Est. payment
Payment breakdown
Explore the cost of this home by adjusting the details. Changes won't be saved.Climate risks
Neighborhood: Lockhart
Nearby schools
Schools provided by the listing agent
- Elementary: Riverside Elem
- Middle: Lockhart Middle
- High: Wekiva High
Source: Stellar MLS. This data may not be complete. We recommend contacting the local school district to confirm school assignments for this home.

Similar homes
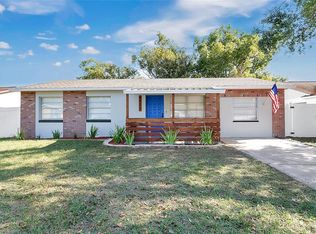
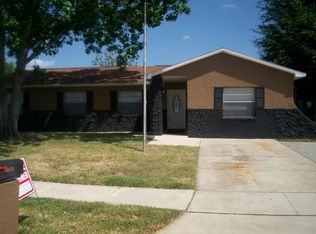
- $300,0003 bd2 ba1.1k sqft3514 CALLOWAY DRIVE, ORLANDO, FL 32810For Sale

 MLS ID #O6430520, Cindy Padilla Farber, REAL ESTATE GOD'S WAY LLC. Stellar MLS
- $330,0004 bd3 ba1.4k sqft5237 CONA REEF COURT, ORLANDO, FL 32810For Sale
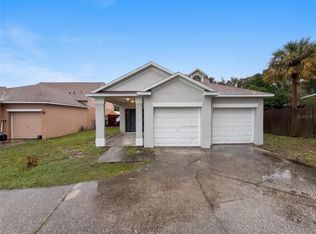 MLS ID #O6454895, Karen Albright, OPENDOOR BROKERAGE LLC. Stellar MLS
- $275,0004 bd2 ba1.6k sqft6234 SPARLING HILLS CIRCLE, ORLANDO, FL 32808For Sale
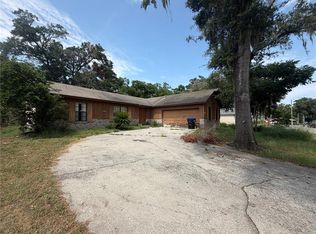 MLS ID #O6431109, Andrea Lovett, COLDWELL BANKER REALTY. Stellar MLS
- $290,0003 bd1 ba912 sqft5607 HUBER DRIVE, ORLANDO, FL 32818For Sale
 MLS ID #O6452434, Diana Ramirez, LPT REALTY, LLC. Stellar MLS
- $274,9003 bd2 ba1k sqft7008 HARWICK DRIVE, ORLANDO, FL 32818For SaleMLS ID #O6448369, Edward Hru, ROO REALTY LLC. Stellar MLS
- $260,0002 bd1 ba1.2k sqft5421 ALLOWAY STREET, ORLANDO, FL 32810For SaleMLS ID #O6397101, Mark Johnson, HAREONE REALTY GROUP. Stellar MLS
- $280,0004 bd2 ba1.2k sqft1612 28TH STREET, ORLANDO, FL 32805For SaleMLS ID #O6438154, Raquel Littlejohn, MAINSTAY BROKERAGE LLC. Stellar MLS
- $280,0003 bd1 ba1.1k sqft7224 VALIANT COURT, ORLANDO, FL 32818For SaleMLS ID #O6360580, Serghei Lungu, REALTY HUB. Stellar MLS
- $235,0003 bd2 ba1k sqft4864 STONY BROOK LANE, ORLANDO, FL 32808For SaleMLS ID #O6455386, Stephanie Pelaez, NATIONAL REAL ESTATE. Stellar MLS
- $299,0004 bd2 ba1.6k sqft4618 CANNA DRIVE, ORLANDO, FL 32839For SaleMLS ID #G5118537, Regina Rodriguez, CENTURY 21 ALTON CLARK. Stellar MLS
- $239,9003 bd2 ba1.2k sqft5407 EUGENIA COURT, ORLANDO, FL 32811For SaleMLS ID #O6454461, Sandy Ou, CENTURY 21 CARIOTI. Stellar MLS
- $345,0003 bd2 ba1.5k sqft5581 AEOLUS WAY, ORLANDO, FL 32808For SaleMLS ID #O6271546, Neree Augustin, PREMIUM REAL ESTATE SERVICES. Stellar MLS
- $270,0003 bd2 ba1.3k sqft1535 DALY STREET, ORLANDO, FL 32808For SaleMLS ID #O6445193, Kiye Rudolph, THE KLR GROUP LLC. Stellar MLS
- $300,0003 bd2 ba1.3k sqft5906 JUDY DEE DRIVE, ORLANDO, FL 32808For SaleMLS ID #S5153306, Julio Salgado, REMAX PREMIER PROPERTIES. Stellar MLS
- $300,0003 bd2 ba1.3k sqft732 WOODHAVEN DRIVE, WINTER SPRINGS, FL 32708For SaleMLS ID #O6455677, Karen Albright, OPENDOOR BROKERAGE LLC. Stellar MLS
- $315,0003 bd2 ba1.5k sqft1824 37TH STREET, ORLANDO, FL 32839For SaleMLS ID #O6436152, Patricia Padron, PROPERTY PARTNERS REALTY INC. Stellar MLS
- $375,0004 bd2 ba1.6k sqft6416 LAKE HORSESHOE DRIVE, ORLANDO, FL 32818For SaleMLS ID #S5156593, Ioan Baciu, PREMIUM PROPERTIES R.E SERVICE. Stellar MLS
- $295,0003 bd2 ba1.1k sqft701 23RD STREET, ORLANDO, FL 32805For SaleMLS ID #O6441766, Faisal Sheikh, MILESTONE REALTY & MANAGEMENT INC. Stellar MLS
- $249,9003 bd2 ba1.3k sqft1805 GRIMKE AVENUE, APOPKA, FL 32703For SaleMLS ID #O6451659, Tess Haubner, LOU HAUBNER REALTY PROPERTY MANAGEMENT INC. Stellar MLS
- $239,9003 bd1 ba906 sqft4788 PIEDMONT COURT, ORLANDO, FL 32811For SaleMLS ID #O6454457, Anne Coburn, H. & H. REALTY, INC.. Stellar MLS
